- Overview
- Description
- Property Details
- Location
- HOA Management
- Facts & Features
- Getting Around
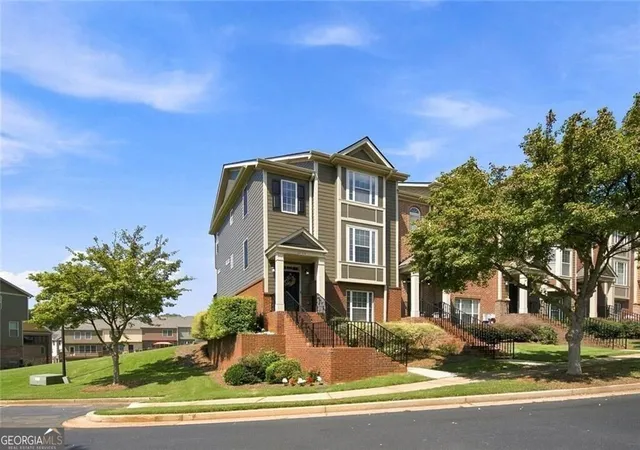
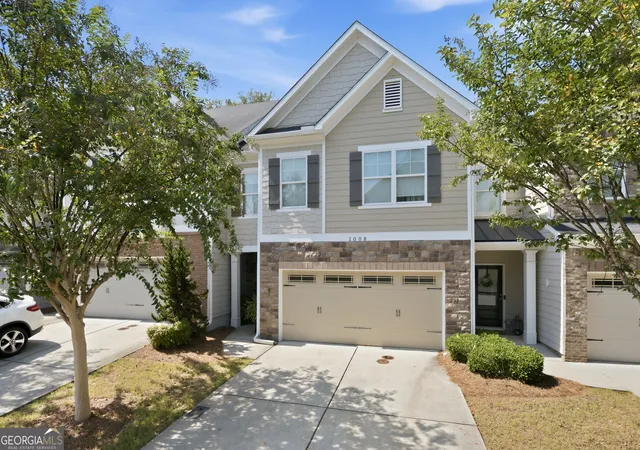
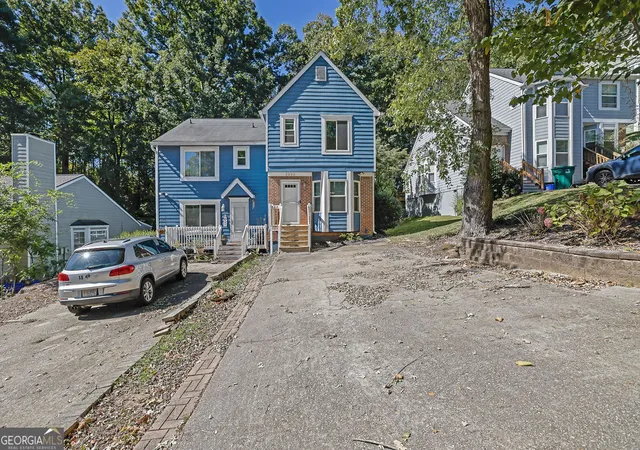
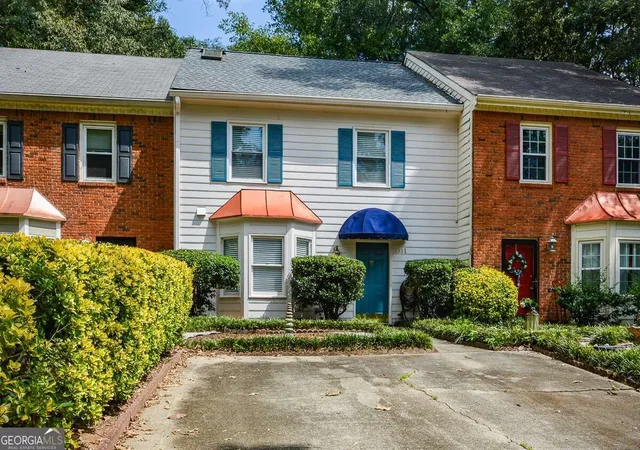
- Nearby Homes

Street View
$365,000
Monthly Est:$1,817
 3 Beds
 3 Baths
2 full baths + 1 half bath
 1,864sqft
1812 Dunrobin Dr SE #BLDG 35, Smyrna, GA 30082
$365,000
$1,817/moEst:
Get Pre-Approved
Townhouse
Built in 2002
$-- HOA
1,742.4 sqft lot
$196/sq.ft
Description
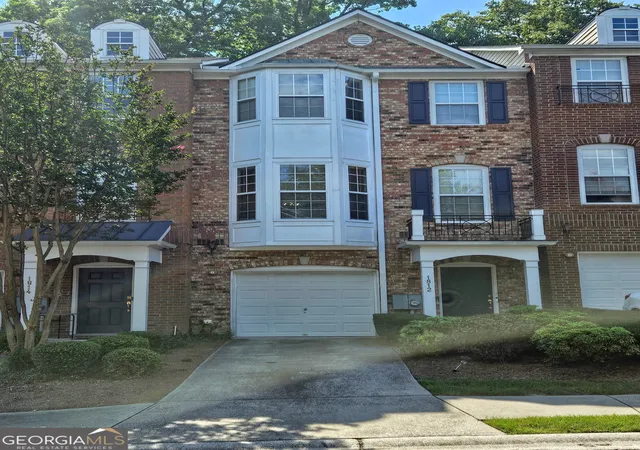
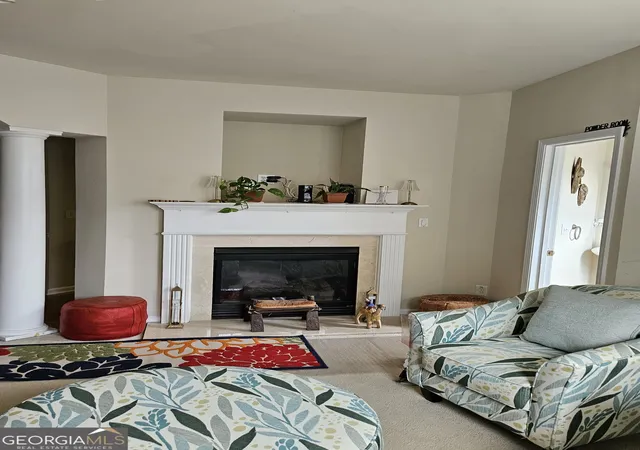
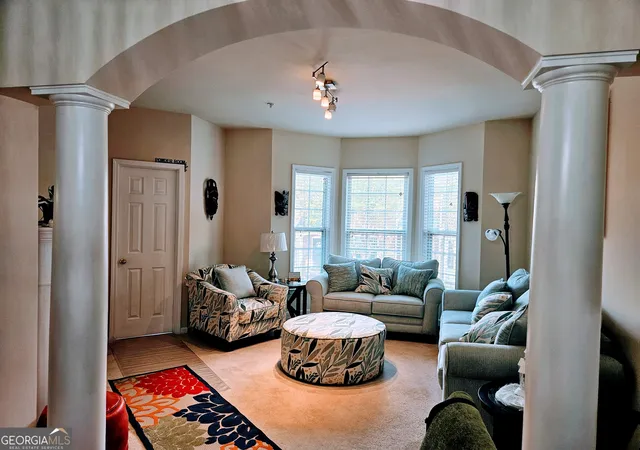
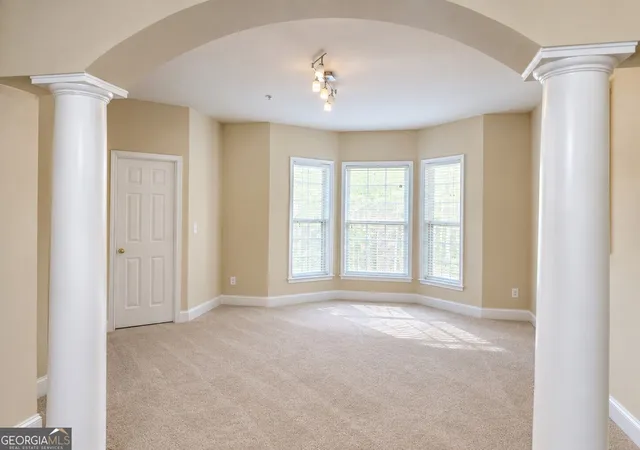
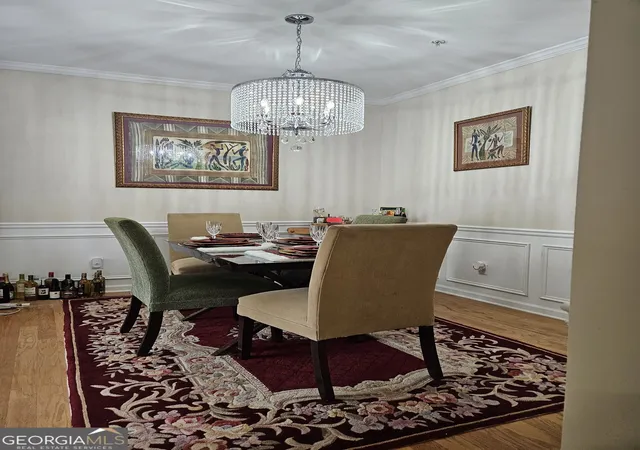
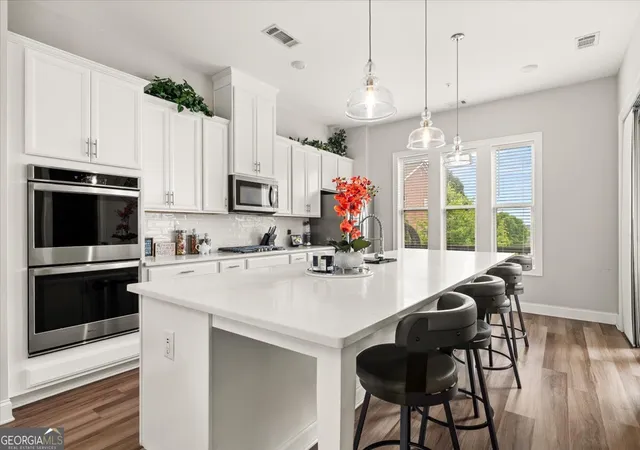
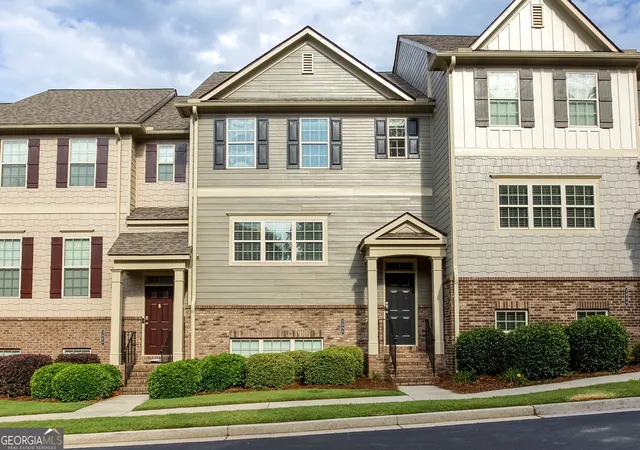
Beautiful 3-Level Brick-Front Townhome! Imagine yourself living in this inviting Highland Views community and enjoying all that this exceptional home has to offer. To help bring the possibilities to life, AI-generated images have been included within this listing to illustrate potential design and lifestyle concepts. This spacious 3-bedroom, 2.5-bath home offers the perfect blend of comfort. Step inside to gleaming hardwood floors, elegant bay windows, and carpet-free stairs that add to the home's clean, modern appeal. The formal dining room features crown molding, chair rail detailing, and a graceful arched entryway, creating an inviting space for entertaining. The well-appointed kitchen is designed for both everyday living and hosting, featuring granite countertops, a stylish tile backsplash, maple cabinetry, stainless steel appliances, and a double oven with a built-in air fryer feature. Upstairs, the oversized primary suite offers a relaxing retreat with walk-in closet and a spa-inspired en-suite bath complete with a double vanity, soaking tub, and separate shower. The secondary upstairs bedroom is oversized with an en-suite and is perfect for a roommate! It also offers a wardrobe and walk-in closet. Ideally situated just minutes from Truist Park, The Battery Atlanta, and the Silver Comet Trail, you'll enjoy easy access to premier dining, shopping, entertainment, recreation, and major commuter routes. This move-in-ready home offers an exceptional opportunity to enjoy one of the area's most convenient and desirable locations. THIS UNIT MAY QUALIFY FOR THE GEORGIA DREAM HOME OWNERSHIP & GEORGIA BUYER DOWN PAYMENT ASSISTANCE PROGRAM. **PROMOTION 2% GRANT- UP TO $2500 & DOWN PAYMENT ASSISTANCE UP TO $14,500** MUST SEE!
- Houzeo last checked: 5 minutes ago
- Listing updated: October 2, 2026 at 1:14 am
- Listing Provided by: |
- Source: Georgia MLS-GA | MLS#: 10809717

Property Details
Status
Active
Type
Townhouse
No. of Stories
-
County
City
Neighborhood
--
Year Built
2002
HOA Fees
-
Finished Area
1,864 sqft
Lot Size
1,742.4 sqft lot
Basement Area
- sqft
MLS Name
Georgia MLS
MLS Number
10809717
MLS Status
Active
Days on Market
103
Cumulative Days on Market
69

Continue Your Journey in App
Find your dream home, receive real-time updates, and many more!
Continue Your Journey in App
Find your dream home, receive real-time updates, and many more!
Location
HOA Management
N/A
HOA Fees
$2,640/
Amenities
 Amenities and services may be covered by one or multiple associations and service providers.
 Water
 Maintenance
 Pest Control
 Pool
 Trash Pickup
Disclaimer: Amenities are based on third-party information and may vary; buyers must independently verify all amenities, as information is deemed reliable but not guaranteed.
Facts & Features
Rooms
Bedrooms & bathrooms
Bedrooms: 3
Bathrooms: 3
Interior
Heating
Natural Gas
Flooring
Carpet, Hardwood
Window Features
Double Pane Windows
Interior Features
Bookcases, Double Vanity, Roommate Plan, Separate Shower, Soaking Tub, Vaulted Ceiling(s), Walk In Closet(s)
Cooling
Electric
Sewer
Public Sewer
Appliances
Convection Oven, Dishwasher, Disposal, Double Oven, Dryer, Gas Water Heater, Ice Maker, Microwave, Refrigerator, Stainless Steel Appliance(s), Washer
Construction
Year Built
Year Built: 2002
Home type
Townhouse
Roof
Composition
Architectural Style
Brick Front, Traditional
Foundation Details
Slab
Construction Materials
Brick, Concrete, Wood Siding
Property Condition
Resale
Utilities & Energy
Fireplace Features
Factory Built, Family Room, Gas Log, Gas Starter
Basement
Exterior Entry, Finished, Interior Entry, Partial
Laundry Features
In Hall, Upper Level
Utilities
Cable Available, Electricity Available, High Speed Internet, Natural Gas Available, Phone Available, Sewer Connected, Underground Utilities, Water Available
Water Source
Public
Parking Features
Attached
Electric
220 Volts
Security Features
Fire Sprinkler System, Security System, Smoke Detector(s)
Other Features
Lot Features
Level
Subdivision Name
Highlands View
Patio And Porch Features
Deck
Community Features
Pool, Sidewalks, Street Lights
Price History
| Date | Event | Price |
|---|---|---|
07/21/2026 Source: | Listed for Sale | $365,000 +3.11% $196/sqft |
12/28/2022 Source: | Price Increased | $354,000 +18531.58% $190/sqft |
08/03/2021 Source: | Price Increased | $1,900 +5.56% $1/sqft |
06/17/2021 Source: | Sold | $1,800 $1/sqft |


Nearby Homes

Find Homes by Property Features in Smyrna, GA


Information Deemed Reliable But Not Guaranteed. © 2026 Georgia Multiple Listing Service. All Rights Reserved.
 Advertising Broker: Fred McGill | Simple Showing, Inc
