- Overview
- Description
- Property Details
- Location
- Facts & Features
- Getting Around
- Nearby Homes
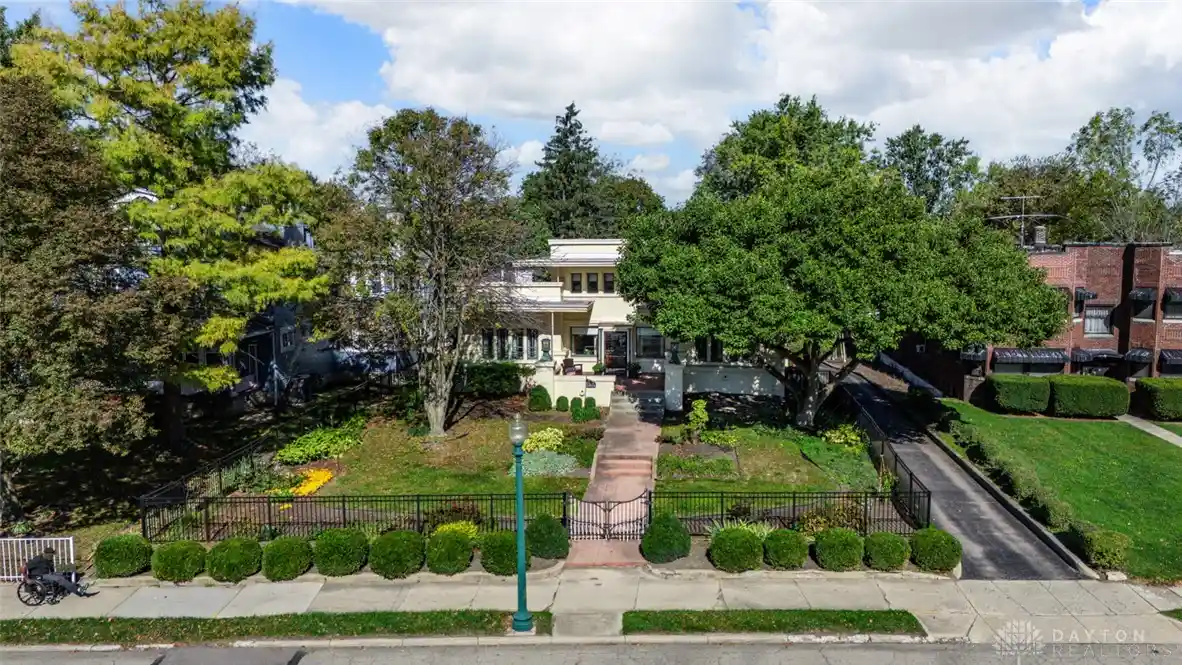


Street View
$329,900
Monthly Est:$1,642
 5 Beds
 2 Baths
2 full baths
 2,420sqft
1812 E High St, Springfield, OH 45505
$329,900
$1,642/moEst:
Get Pre-Approved
Single Family Residence
Built in 1918
$-- HOA
30,000 sqft lot
$136/sq.ft
Description
Some homes simply have a presence you can't recreate, and this remarkable East High Street property is one of them. Built in 1918 and beautifully maintained, this distinctive 5-bedroom home offers over 2,400 square feet of living space, timeless architectural character, and an extraordinary backyard on nearly 0.7 acres.
From the stucco exterior and beautifully landscaped grounds to the rich woodwork, hardwood flooring, elegant coffered ceilings, pocket doors, and custom built-ins, the craftsmanship throughout is something to appreciate. The expansive living room alone offers more than 700 square feet, creating an impressive space for entertaining or simply enjoying the comfort of home. A formal dining room, butler's pantry, and thoughtfully updated kitchen with quartz countertops and quality cabinetry bring modern convenience to this classic property along with five bedrooms!
Outside is where this home becomes even more exceptional. The expansive, fenced backyard offers a private, park-like setting with distinct areas for gardening, recreation, entertaining, and endless possibilities. Whether hosting gatherings, enjoying a peaceful evening outdoors, or creating your own backyard retreat, the space is truly impressive. A spacious garage capable of accommodating four vehicles provides exceptional flexibility for parking, hobbies, or additional storage.
Another great benefit is the full basement with room space and full bath, beautifully preserved architectural details, central heating and cooling, and a specialized thermoplastic roofing system.
Situated along Springfield's distinguished East High Street corridor, surrounded by homes rich in character and architectural history, this property offers an uncommon combination of space, craftsmanship, outdoor living, and classic charm.
This isn't your everyday home. Come experience everything that makes it special.
- Houzeo last checked: 0 minutes ago
- Listing updated: October 24, 2026 at 11:43 am
- Listing Provided by: Jayse Murphy (937) 915-2978 | TMG Realty (937) 915-2978
- Source: Dayton Realtors MLS-OH | MLS#: 971643

Property Details
Status
Active
Type
Single Family Residence
No. of Stories
2
County
City
Neighborhood
--
Year Built
1918
HOA Fees
-
Finished Area
2,420 sqft
Lot Size
30,000 sqft lot
Basement Area
- sqft
MLS Name
Dayton Realtors MLS
MLS Number
971643
MLS Status
Active
Days on Market
8

Continue Your Journey in App
Find your dream home, receive real-time updates, and many more!
Continue Your Journey in App
Find your dream home, receive real-time updates, and many more!
Location
Facts & Features
Rooms
Bedrooms & bathrooms
Bedrooms: 5
Bathrooms: 2
Bedroom
Level: Main
Area: 225.00 Square Feet
Dimensions: 15 x 15
Bedroom
Level: Main
Area: 180.00 Square Feet
Dimensions: 12 x 15
Bedroom
Level: Second
Area: 240.00 Square Feet
Dimensions: 20 x 12
Bedroom
Level: Second
Area: 180.00 Square Feet
Dimensions: 15 x 12
Bedroom
Level: Second
Area: 180.00 Square Feet
Dimensions: 12 x 15
Interior
Cooling
Central Air
Heating
Forced Air
Construction
Year Built
Year Built: 1918
Home type
Single Family Residence
Construction Materials
Stone
Utilities & Energy
Parking Features
Attached, Four Or More Spaces, Garage
Basement
Full, Partially Finished, Walk Out Access
Other Features
Subdivision Name
Mrs
Price History
| Date | Event | Price |
|---|---|---|
10/21/2026 Source: | Listed for Sale | $329,900 $136/sqft |

Nearby Homes





Find Homes by Property Features in Springfield, OH
Nearby New Homes For Sale

Based on information from Dayton Realtors® MLS through Oct 30, 2026, 10:30AM. Information is provided exclusively for consumers’ personal, non-commercial use, that it may not be used for any purpose other than to identify prospective properties consumers may be interested in purchasing. The data is deemed reliable but is not guaranteed accurate by the MLS. The MLS may, at its discretion, require use of other disclaimers as necessary to protect participants and/or the MLS from liability. This website may not include listings or property addresses of sellers who have directed their listing brokers to withhold their listing or their property address from display on the Internet. © 2026 Dayton Area Board of Realtors®, Inc. All rights reserved.
 Advertising Broker: Nicholas Huscroft | Chosen Realty
