Realty Solution
Powered by 
- 9
- Overview
- Description
- Property Details
- Location
- HOA Management
- Facts & Features
- Getting Around
- Nearby Homes



Listed by: Kelly Garver (619) 302-4007 DRE #01859223, Rex Garver DRE #01966651 | Keller Williams Realty (619) 469-0700
$1,349,000
Monthly Est:$6,714
 4 Beds
 4 Baths
3 full baths + 1 half bath
 2,995sqft
1812 Hayden Ranch Rd, Vista, CA 92084
$1,349,000
$6,714/moEst:
Get Pre-Approved
Single Family Residence
Built in 2017
$100/mo HOA
25,700 sqft lot
$450/sq.ft
Description
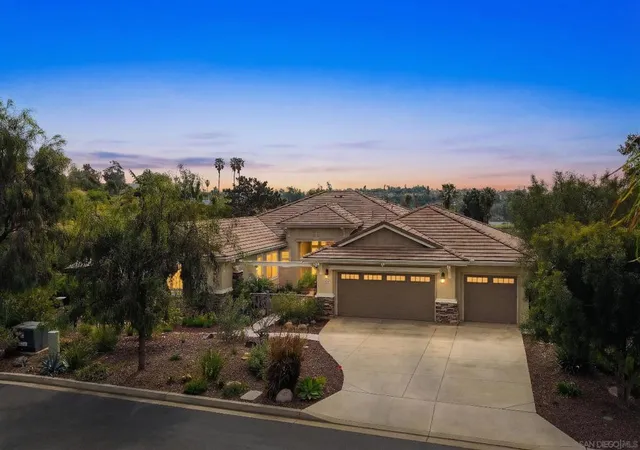
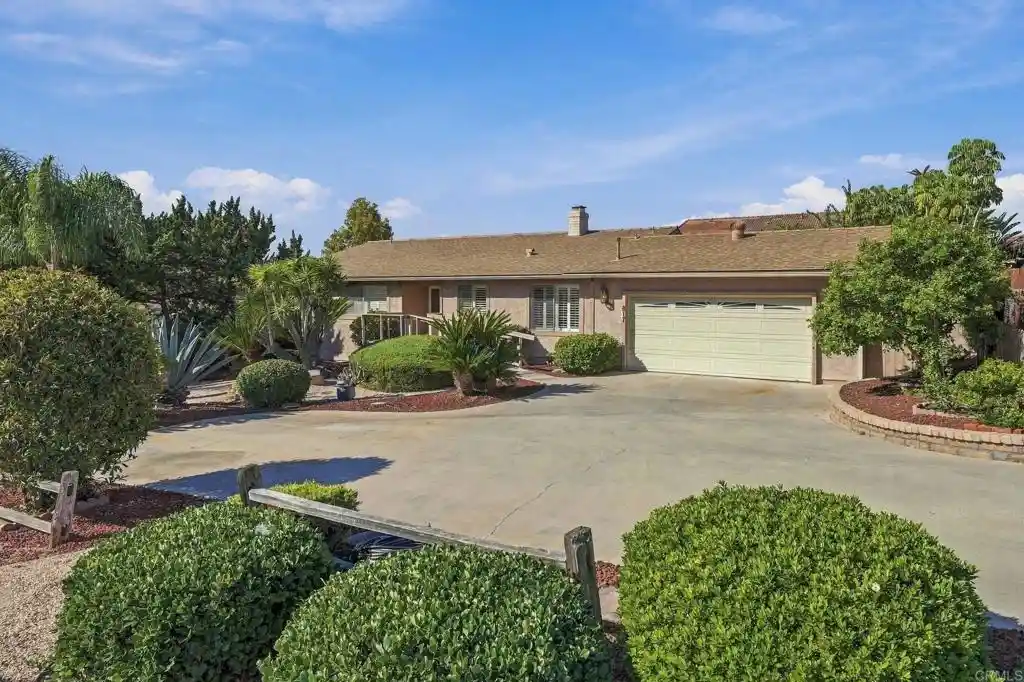
Single-story Hallmark home built in 2017, located within the exclusive 9-home Hayden Ranch community of Vista. This residence offers a desirable single-level layout, a rare 4-car garage, and a thoughtfully designed floor plan with the primary suite positioned on one side of the home and the additional bedrooms on the opposite wing for added privacy. A courtyard entry leads to a grand foyer and open-concept living space with impressive 13-foot ceilings, while the remainder of the home features 10-foot ceilings throughout. Upon entering the front door, sight lines extend through the living area to the backyard patio and surrounding views, creating a bright and connected indoor-outdoor feel. The living room includes a fireplace and large double glass doors that open to the backyard patio, landscaped grounds, and sweeping neighborhood views. The kitchen is equipped with a high-end Bertazzoni stainless steel appliance suite, granite countertops, pantry, and a large quartz island measuring approximately 9' x 7.5' ft with abundant storage and workspace. The primary suite offers direct access to the backyard patio and a spacious bathroom featuring a marble dual vanity, soaking tub, custom shower, and an oversized walk-in closet measuring approximately 13' x 9' ft. One secondary bedroom is configured as an ensuite with its own full bathroom, walk-in closet and private entrance from the front courtyard. The remaining two bedrooms share a Jack-and-Jill bathroom with dual vanities. The floor plan also includes a built-in office space along the hallway, guest half bath, and interior laundry room. Energy-efficient features include a fully paid 4.38 kW solar system, tankless water heater, and a 200 AMP electrical panel. Additional interior features include luxury vinyl plank flooring throughout, recessed lighting, ceiling fans, central heating and air conditioning, Hunter Douglas cordless honeycomb shades, and a water conditioning filtration system. Situated on over half an acre, the meticulously landscaped grounds include multiple outdoor seating areas designed for entertaining and relaxation.
- Houzeo last checked: 4 hours ago
- Listing updated: March 10, 2026 at 6:17 pm
- Source: California Regional MLS-CA | MLS#: 260005232SD

Property Details
Status
Pending
Type
Single Family Residence
No. of Stories
1
County
City
Neighborhood
--
Year Built
2017
HOA Fees
$100/mo
Finished Area
2,995 sqft
Lot Size
25,700 sqft lot
Basement Area
- sqft
MLS Name
California Regional MLS
MLS Number
260005232SD
MLS Status
Pending
Days on Market
243

Continue Your Journey in App
Find your dream home, receive real-time updates, and many more!
Continue Your Journey in App
Find your dream home, receive real-time updates, and many more!
Location
HOA Management
Hayden Ranch
HOA Fees
$100/ Monthly
Amenities
 Amenities and services may be covered by one or multiple associations and service providers.
 Other
Disclaimer: Amenities are based on third-party information and may vary; buyers must independently verify all amenities, as information is deemed reliable but not guaranteed.
Facts & Features
Rooms
Bedrooms & bathrooms
Bedrooms: 4
Bathrooms: 4
Interior
Interior Features
Separate Formal Dining Room, Eat In Kitchen, Entrance Foyer, Jack And Jill Bath, Main Level Primary, Walk In Closets
Appliances
Dishwasher, Microwave, Tankless Water Heater
Cooling
Central Air
Heating
Forced Air, Natural Gas
Construction
Year Built
Year Built: 2017
Home type
Single Family Residence
Construction Materials
Stucco
Roof
Concrete
Utilities & Energy
Laundry Features
Gas Dryer Hookup, Laundry Room
Association Amenities
Other
Pool Features
None
Fireplace Features
Living Room
Parking Features
Driveway
Other Features
Disclosures
Covenants Restrictions Disclosure
Lot Features
Drip Irrigation Bubblers, Sprinkler System
Patio And Porch Features
Covered, Patio
Price History
| Date | Event | Price |
|---|---|---|
03/09/2026 Source: | Pending | $1,349,000 $450/sqft |
03/04/2026 Source: | Listed for Sale | $1,349,000 $450/sqft |

Nearby Homes

Find Homes by Property Features in Vista, CA
Nearby New Homes For Sale


Based on information from California Regional Multiple Listing Service, Inc. as of Nov 04, 2026, 12:45PM and /or other sources. All data, including all measurements and calculations of area, is obtained from various sources and has not been, and will not be, verified by broker or MLS. All information should be independently reviewed and verified for accuracy. Properties may or may not be listed by the office/agent presenting the information. Information being provided is for consumers’ personal, non-commercial use and may not be used for any purpose other than to identify prospective properties consumers may be interested in purchasing. This website may not include listings or property addresses of sellers who have directed their listing brokers to withhold their listing or their property address from display on the Internet. © 2026 California Regional Multiple Listing Service. All Rights Reserved.
 Advertising Broker: William Johnson DRE #01463271 | William Johnson Brokerage
