- Overview
- Description
- Property Details
- Location
- HOA Management
- Facts & Features
- Getting Around
- Nearby Homes



$569,000
Monthly Est:$2,832
 4 Beds
 3 Baths
3 full baths
 2,893sqft
18127 Heron Walk Dr, Tampa, FL 33647
$569,000
$2,832/moEst:
Get Pre-Approved
Single Family Residence
Built in 1999
$9.17/mo HOA
7,800 sqft lot
$197/sq.ft
Description
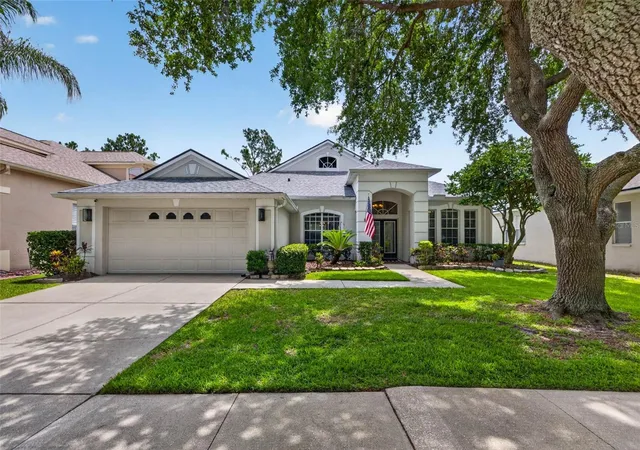
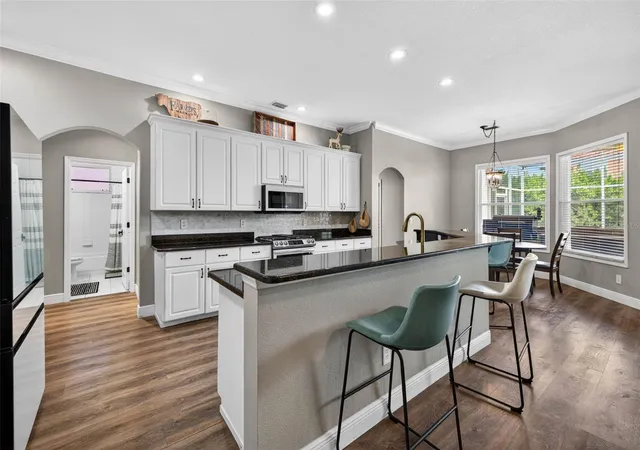
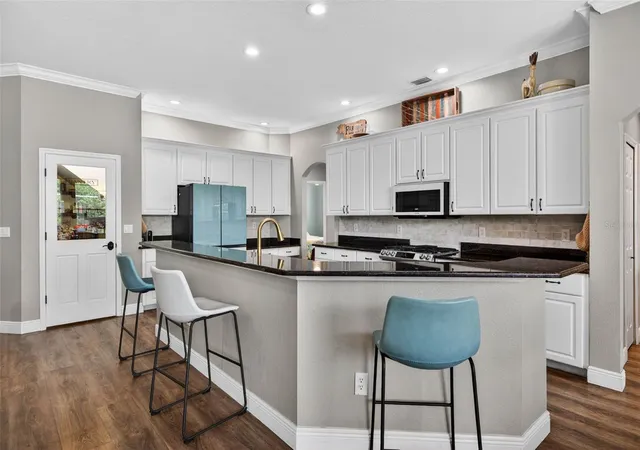
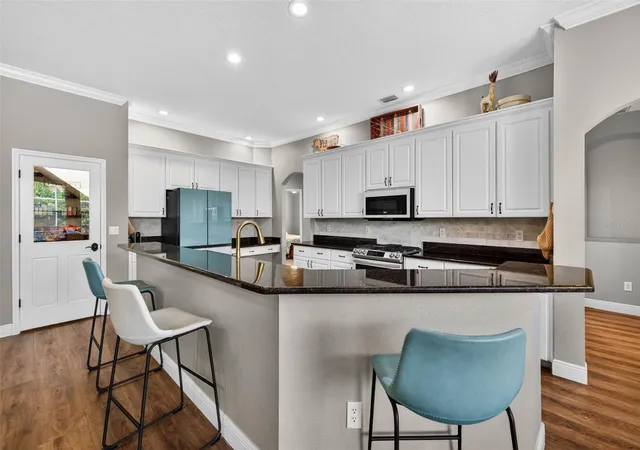
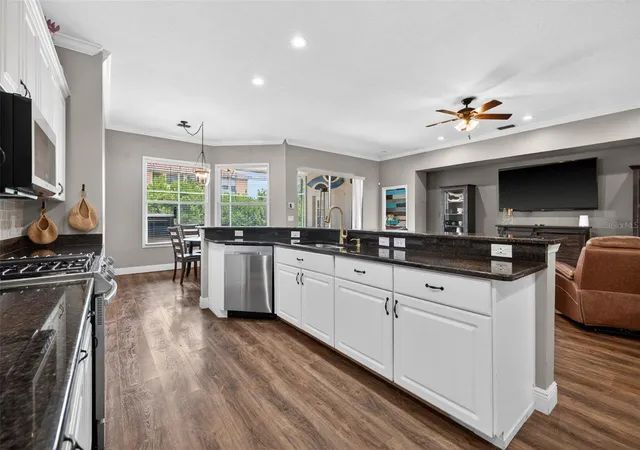
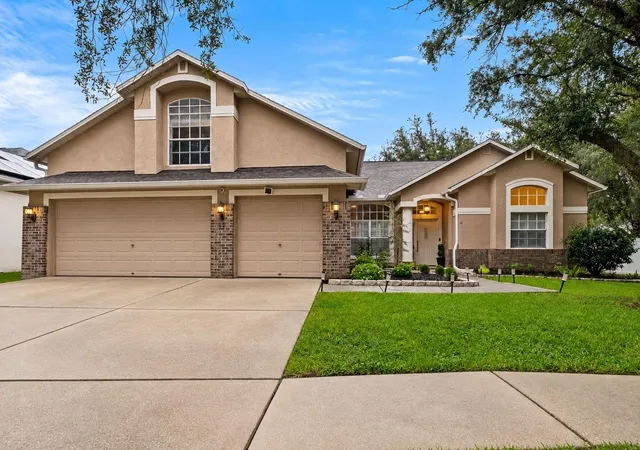
Welcome to Arbor Greene, one of New Tampa’s most sought-after gated communities. This spacious home offers 4 bedrooms, a dedicated office, and a large bonus room. Enjoy incredible savings with owned solar panels PAID OFF by the seller at closing dramatically cutting your energy costs for years to come! As you enter through the beautiful glass front doors, you’ll immediately notice the neutral color palette, crown molding, and luxury vinyl flooring that extends throughout the main living areas. The thoughtfully designed floor plan features a private office, a generous dining room perfect for entertaining, and a spacious family room that opens to the kitchen. The kitchen is well-appointed with granite countertops, white cabinetry, newer Samsung appliances, a gas range, breakfast bar seating, a recipe desk, and a large walk-in pantry with custom shelving. The primary suite is tucked away at the rear of the home and offers a spacious retreat with two custom walk-in closets and an updated spa-like bath featuring dual sinks, a jetted garden tub, and a walk-in shower. Three additional bedrooms and two tastefully updated full bathrooms complete the main level. Upstairs, the oversized bonus room includes a huge walk-in closet spanning the length of the room. Sliding glass doors lead to a screened brick-paver lanai with a beautiful tongue-and-groove ceiling, a covered seating area, and an expanded patio perfect for enjoying the Florida sunshine. An inviting community park located just across the street offers swings, a slide, and a great place to relax or play. Arbor Greene is conveniently located near I 75, I 275, top-rated schools, shopping, Flatwoods Park, Moffitt Cancer Center, USF, AdventHealth, BayCare, and Johns Hopkins All Children’s Hospital. Residents enjoy outstanding community amenities including tennis courts, a fitness center, a lap pool, a resort-style pool, and a clubhouse available for private events.
- Houzeo last checked: 13 minutes ago
- Listing updated: October 26, 2026 at 10:18 am
- Listing Provided by: Melissa Hileman (813) 833-6804 , Lori Lahart | CENTURY 21 BILL NYE REALTY (813) 782-5506
- Source: Stellar MLS-FL as distributed by MLS GRID | MLS#: TB8516287

Property Details
Status
Active
Type
Single Family Residence
No. of Stories
2
County
City
Neighborhood
Year Built
1999
HOA Fees
$9.17/mo
Finished Area
2,893 sqft
Lot Size
7,800 sqft lot
Basement Area
- sqft
MLS Name
Stellar MLS
MLS Number
TB8516287
MLS Status
Active
Days on Market
148
Cumulative Days on Market
141

Continue Your Journey in App
Find your dream home, receive real-time updates, and many more!
Continue Your Journey in App
Find your dream home, receive real-time updates, and many more!
Location
HOA Management
Terra Management/Radley Travez
HOA Fees
$110/ Annually
Amenities
 Amenities and services may be covered by one or multiple associations and service providers.
 Pool
 Tennis
 Park Playground
 Security Gate
 Gym
 Club House
 Sports Court
Recreational Facilities
Common Area Taxes
Escrow Reserves Fund
Private Road
Disclaimer: Amenities are based on third-party information and may vary; buyers must independently verify all amenities, as information is deemed reliable but not guaranteed.
Facts & Features
Rooms
Bedrooms & bathrooms
Bedrooms: 4
Bathrooms: 3
Interior
Sewer
Public Sewer
Window Features
Blinds, Drapes
Interior Features
Ceiling Fans(s), Eat In Kitchen, Kitchen/family Room Combo, Solid Wood Cabinets, Split Bedroom, Stone Counters, Thermostat, Walk In Closet(s), Window Treatments
Flooring
Carpet, Ceramic Tile, Luxury Vinyl
Heating
Electric
Appliances
Dishwasher, Disposal, Electric Water Heater, Microwave, Range, Refrigerator
Exterior Features
Outdoor Grill, Sidewalk
Cooling
Central Air
Construction
Year Built
Year Built: 1999
Home type
Single Family Residence
Foundation Details
Slab
Construction Materials
Block, Stucco, Frame
Architectural Style
Contemporary
Roof
Shingle
Utilities & Energy
Utilities
Bb/hs Internet Available, Cable Available, Electricity Connected, Sewer Connected
Parking Features
Garage Door Opener
Water Source
Public
Association Amenities
Clubhouse, Fitness Center, Gated, Pickleball Court(s), Playground, Pool, Tennis Court(s)
Laundry Features
Laundry Room
Security Features
Gated Community, Smoke Detector(s)
Other Features
Lot Features
City Limits, Landscaped, Sidewalk, Private
Patio And Porch Features
Covered, Screened
Subdivision Name
Arbor Greene
Community Features
Clubhouse, Deed Restrictions, Fitness Center, Gated Community Guard, Park, Playground, Pool, Sidewalks, Tennis Court(s), Street Lights
Vegetation
Mature Landscaping, Oak Trees, Trees/landscaped
Price History
| Date | Event | Price |
|---|---|---|
10/07/2026 Source: | Price Decreased | $569,000 -1.64% $197/sqft |
08/09/2026 Source: | Price Decreased | $578,500 -0.09% $200/sqft |
07/20/2026 Source: | Contingent (Active Under Contract) | $579,000 -3.34% $200/sqft |
06/05/2026 Source: | Listed for Sale | $599,000 +3.45% $207/sqft |
06/05/2026 Source: | Price Decreased | $579,000 -3.34% $200/sqft |

Show more
Getting Around 18127 Heron Walk Dr
Bike Score®

Somewhat Bikeable
32/100
Walk Score®

Car-Dependent
12/100
Transit Score®

No Nearby Transit
0/100
Data provided by Redfin
Nearby Homes









Find Homes by Property Features in Tampa, FL

Based on information from Stellar MLS® through Nov 01, 2026, 01:00AM as submitted to and distributed by MLS GRID. All data is obtained from various sources and may not have been verified by the broker or MLS GRID. Supplied Open House Information is subject to change without notice. All information should be independently reviewed and verified for accuracy. Properties may or may not be listed by the office/agent presenting the information. IDX information is provided exclusively for consumers’ personal non-commercial use. It may not be used for any purpose other than to identify prospective properties consumers may be interested in purchasing. The data is deemed reliable but is not guaranteed by MLS GRID. The use of the MLS GRID Data may be subject to an end-user license agreement prescribed by the Member Participant’s applicable MLS, if any, and as amended from time to time. © 2026 Stellar MLS. All Rights Reserved.
 Advertising Broker: Fred McGill | Simple Showing, Inc
