Realty Solution
Powered by 
- 0
- 8
- Overview
- Description
- Property Details
- Location
- HOA Management
- Facts & Features
- Getting Around
- Nearby Homes



Listed by: Allisun Sturges (310) 694-1641 DRE #01407327 | Compass (747) 888-0508
$449,900
Monthly Est:$2,239
 2 Beds
 2 Baths
2 full baths
 1,089sqft
18129 Erik Ct #328, Canyon Country, CA 91387
$449,900
$2,239/moEst:
Get Pre-Approved
Condominium
Built in 1991
$540/mo HOA
1.37 acres lot
$413/sq.ft
Description
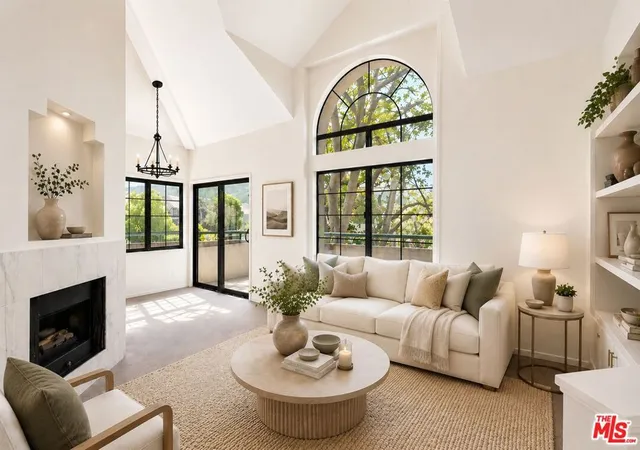
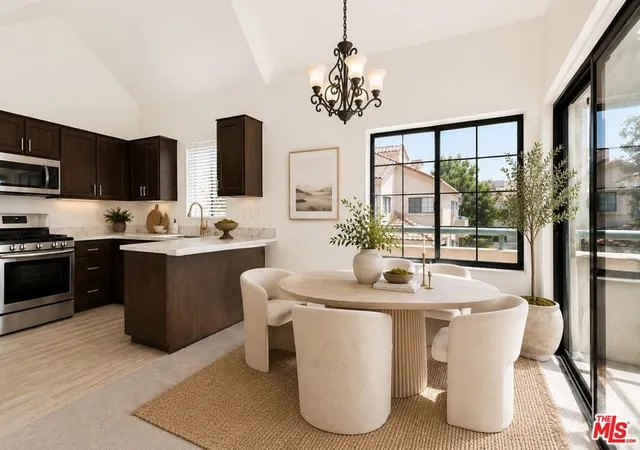
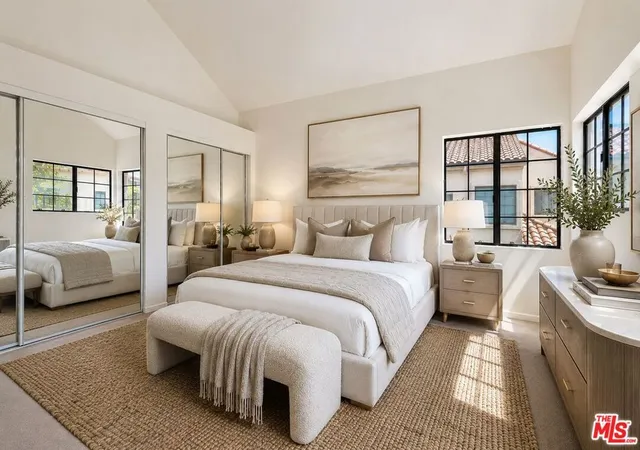
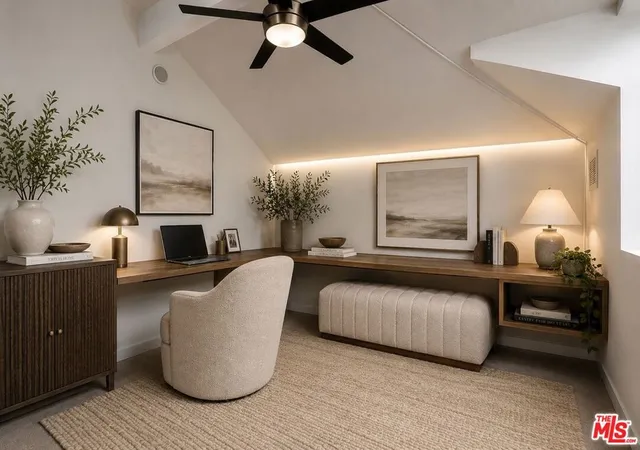
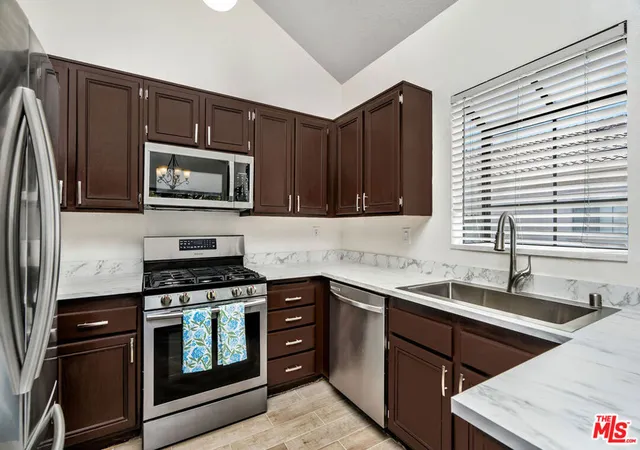
Stunning Top-Floor Corner Unit with Breathtaking Views in Princessa Estates! Nestled within the serene and picturesque Princessa Estates community, this spacious 2-bedroom + Loft, 1,089 sq. ft. residence offers a tranquil lifestyle surrounded by lush greenery and beautifully maintained grounds. As a highly sought-after top-floor corner unit, it enjoys spectacular hillside views and an abundance of natural light that pours through the stunning arched windows in both the living room and loft. Step inside and immediately appreciate the open-concept design, soaring cathedral ceilings, and warm, inviting atmosphere. The versatile loft overlooks the main living area below and offers endless possibilities as a home office, creative studio, guest retreat, or potential third bedroom. The living and dining areas are anchored by a charming fireplace and flow seamlessly into the bright and open kitchen. Featuring ample cabinetry and a picturesque garden window, the kitchen has been tastefully updated with newer countertops and flooring, creating a fresh and functional space for cooking and gathering. Recent improvements throughout the home add both style and value, including new interior doors, new window coverings throughout, updated flooring in the kitchen, entryway, hallway closet, and both bathrooms, as well as beautifully renovated bathrooms featuring new vanities, updated flooring, new shower doors, and reglazed tub and shower surfaces. These thoughtful updates provide a move-in-ready experience while maintaining the home's warmth and character. Step through the sliding glass doors off the dining area to your private shaded patio, the perfect place to enjoy your morning coffee, unwind after a long day, or take in the peaceful Santa Clarita evenings. Additional features include a newer HVAC system with Nest Thermostat, Ring security camera, newer water heater, updated electrical outlets, updated toilets in both bathrooms, mirrored closet doors in the primary bedroom, and exterior screens on windows and the balcony door for added privacy and shade. The attached two-car tandem garage offers convenient access, exterior keypad entry, sensor lighting, and generous storage space. Residents of Princessa Estates enjoy resort-style amenities including sparkling pools, relaxing spas, clubhouse facilities, beautifully maintained grounds, guest parking, scenic walking areas, and a peaceful community atmosphere. The HOA also covers water and trash service, and common areas are professionally maintained to ensure a consistently attractive environment. Conveniently located with easy access to the 14 Freeway, shopping, dining, parks, and the Canyon Country Community Center, this exceptional home offers the perfect blend of comfort, convenience, and lifestyle. Don't miss this rare opportunity to own a top-floor corner residence with views, abundant natural light, a versatile loft, and extensive recent upgrades in one of Canyon Country's most desirable communities!
- Houzeo last checked: 12 minutes ago
- Listing updated: September 17, 2026 at 6:06 am
- Source: California Regional MLS-CA | MLS#: 26780625

Property Details
Status
Active
Type
Condominium
No. of Stories
3
County
City
Neighborhood
--
Year Built
1991
HOA Fees
$540/mo
Finished Area
1,089 sqft
Lot Size
1.37 acres lot
Basement Area
- sqft
MLS Name
California Regional MLS
MLS Number
26780625
MLS Status
Active
Days on Market
132

Continue Your Journey in App
Find your dream home, receive real-time updates, and many more!
Download App
Continue Your Journey in App
Find your dream home, receive real-time updates, and many more!
Location
HOA Management
N/A
HOA Fees
$540/ Monthly
Amenities
 Amenities and services may be covered by one or multiple associations and service providers.
 Maintenance
 Spa
Spa
 Pool
Pool
 Club House
 Trash Pickup
 EarthquakeInsurance
RecreationRoom
Disclaimer: Amenities are based on third-party information and may vary; buyers must independently verify all amenities, as information is deemed reliable but not guaranteed.
Facts & Features
Rooms
Bedrooms & bathrooms
Bedrooms: 2
Bathrooms: 2
Interior
Flooring
Carpet, Laminate, Tile
Heating
Central
Appliances
Dishwasher, Gas Cooktop, Disposal, Microwave, Oven, Refrigerator, Dryer, Washer
Window Features
Blinds, Bay Windows
Interior Features
Ceiling Fans, Cathedral Ceilings, Separate Formal Dining Room, High Ceilings, Open Floorplan, Loft
Sewer
Other
Construction
Year Built
Year Built: 1991
Home type
Condominium
Construction Materials
Stucco
Property Condition
Updated Remodeled
Foundation Details
Slab
Architectural Style
Mediterranean
Roof
Tile
Utilities & Energy
Security Features
Carbon Monoxide Detectors, Fire Detection System, Twenty Four Hour Security, Smoke Detectors
Fireplace Features
Gas, Living Room
Parking Features
Door Multi, Garage, Private, On Street, Tandem
Association Amenities
Clubhouse, Maintenance Grounds, Pool, Recreation Room, Spa Hot Tub, Trash
Laundry Features
Inside, Stacked
Pool Features
Community, In Ground, Association
Other Features
Community Features
Pool
Subdivision Name
Princessa Estates
Price History
| Date | Event | Price |
|---|---|---|
05/28/2026 Source: | Listed for Sale | $460,000 +2.24% $422/sqft |
05/28/2026 Source: | Price Decreased | $449,900 -2.20% $413/sqft |
05/28/2026 Source: | Price Increased | $460,000 +14738.71% $422/sqft |
06/13/2025 Source: | Sold | $3,100 -5.92% $3/sqft |
05/08/2025 Source: | Price Decreased | $3,295 -99.34% $3/sqft |

Show more
Nearby Homes


Find Homes by Property Features in Canyon Country, CA
Nearby New Homes For Sale


Based on information from California Regional Multiple Listing Service, Inc. as of Oct 08, 2026, 10:00PM and /or other sources. All data, including all measurements and calculations of area, is obtained from various sources and has not been, and will not be, verified by broker or MLS. All information should be independently reviewed and verified for accuracy. Properties may or may not be listed by the office/agent presenting the information. Information being provided is for consumers’ personal, non-commercial use and may not be used for any purpose other than to identify prospective properties consumers may be interested in purchasing. This website may not include listings or property addresses of sellers who have directed their listing brokers to withhold their listing or their property address from display on the Internet. © 2026 California Regional Multiple Listing Service. All Rights Reserved.
 Advertising Broker: William Johnson DRE #01463271 | William Johnson Brokerage