- Overview
- Description
- Property Details
- Location
- HOA Management
- Facts & Features
- Getting Around
- Nearby Homes

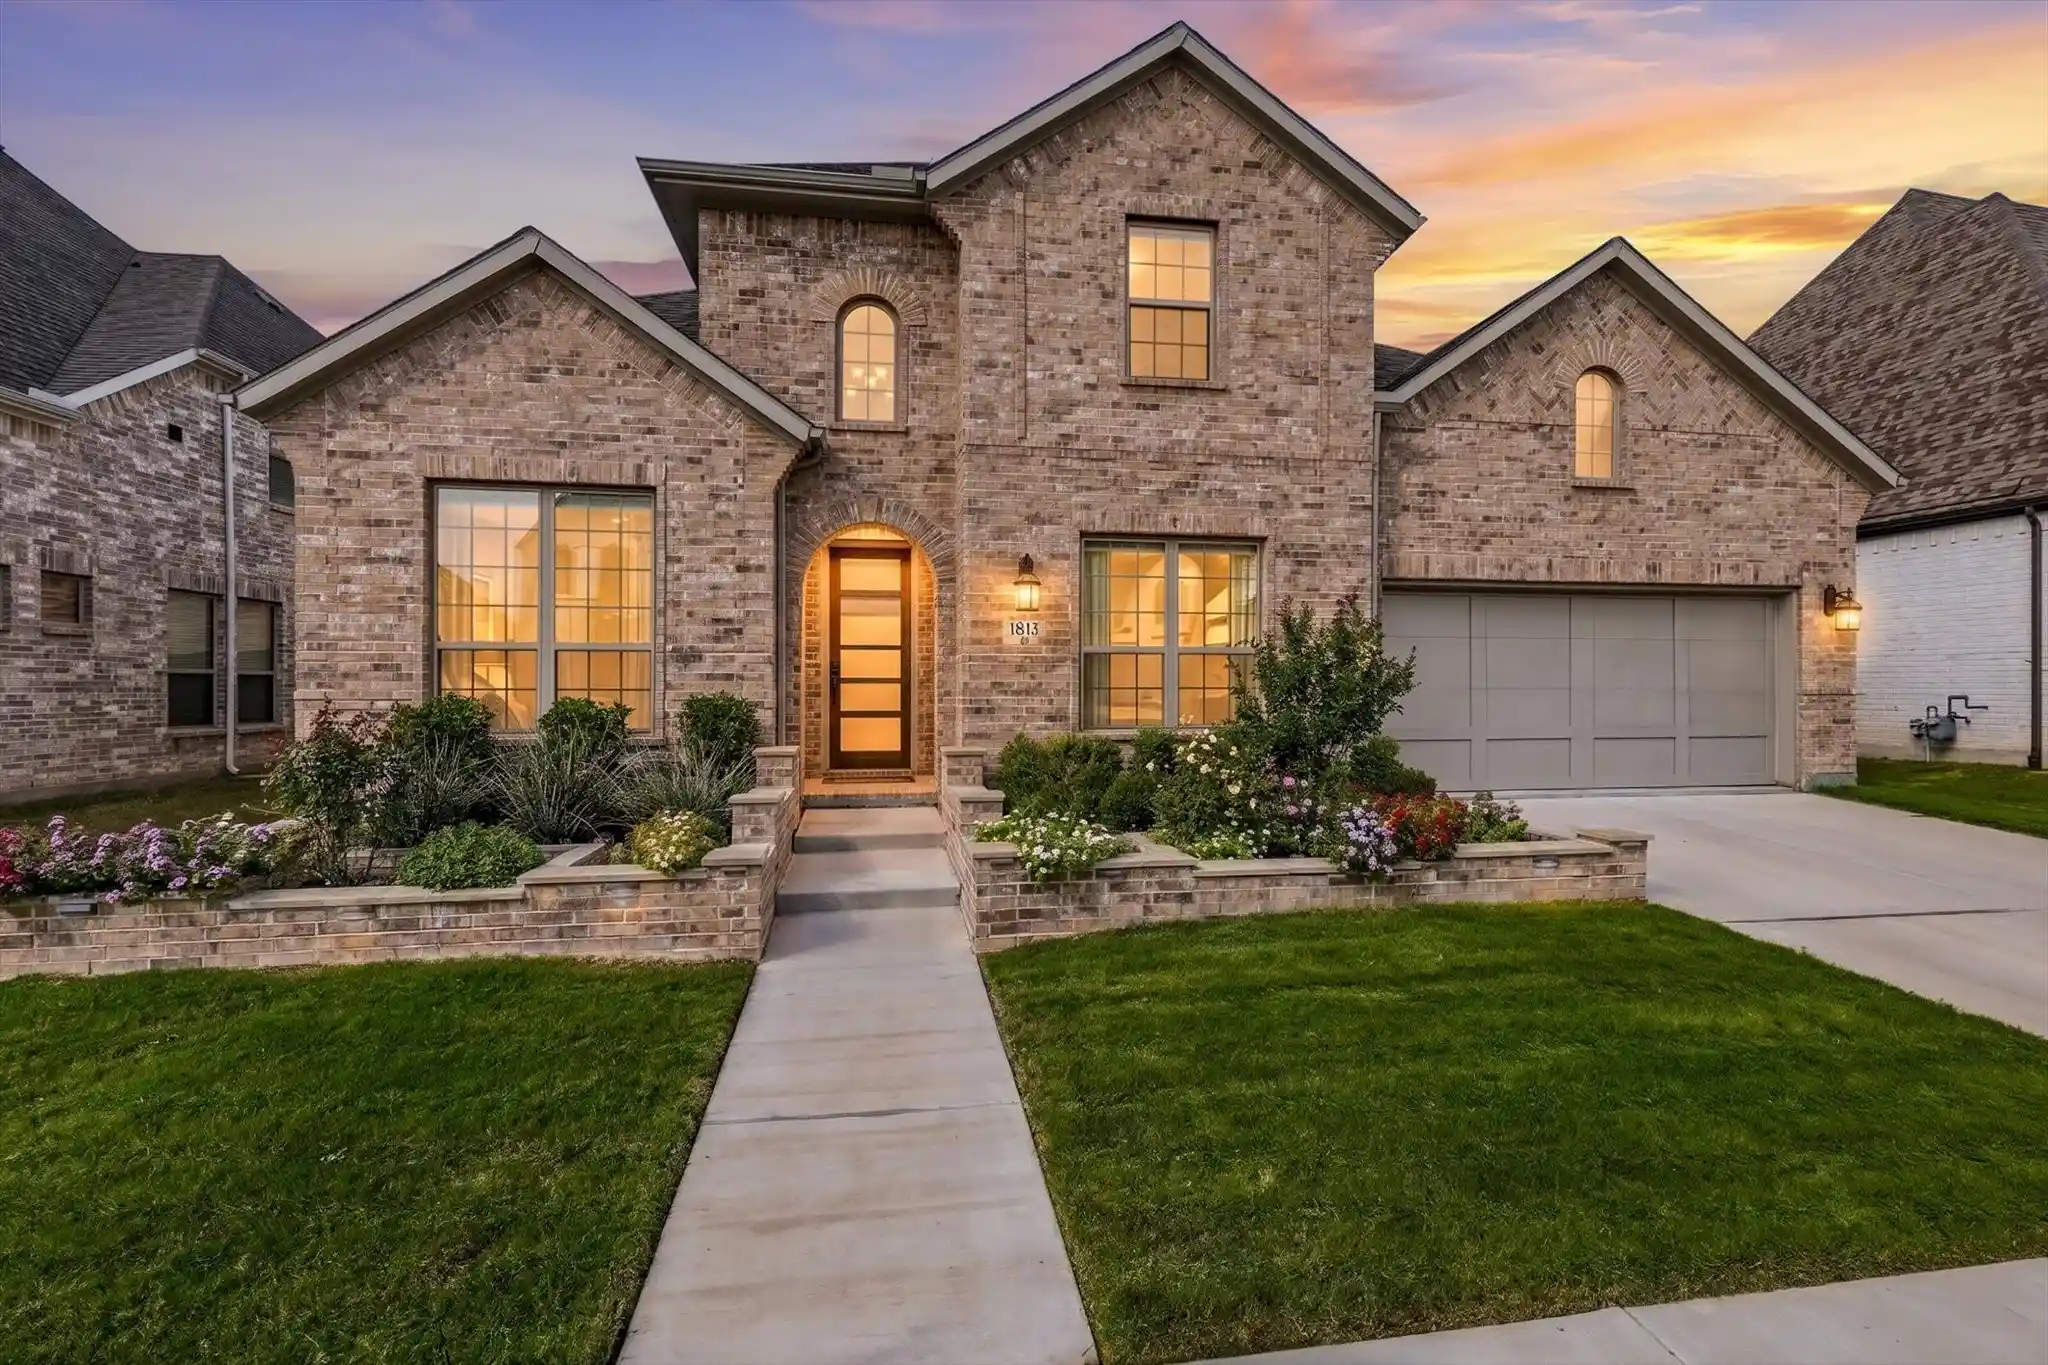


$774,801
Monthly Est:$3,856
 5 Beds
 4 Baths
4 full baths
 3,743sqft
1813 Climbing Ct, Argyle, TX 76226
$774,801
$3,856/moEst:
Get Pre-Approved
Single Family Residence
Built in 2023
$1,035/mo HOA
0.17 acre lot
$207/sq.ft
Description
Rare opportunity in the award-winning Harvest community!This barely lived-in Coventry home offers 3,743 square feet, five bedrooms, four baths, a two-car garage with an additional third-car tandem space—all in exceptional, nearly new condition.Built in 2023 and meticulously maintained, this true east-facing home features a spacious, thoughtfully designed floor plan with abundant room for everyday living, entertaining, working from home and hosting overnight guests.
The first floor creates a massive family retreat, centered around an open & inviting living area with two distinct dining spaces that flow together beautifully for entertaining and daily living.The luxurious first-floor owner’s suite includes an impressive private bathroom with separate walk-in closets. An additional oversized bedroom on the main level provides excellent flexibility for guests long or short-term stays.
Upstairs, a massive game room offers plenty of space for a pool table, activities and multiple entertainment areas.Three exceptionally spacious secondary bedrooms & two additional full bathrooms complete the second floor, providing everyone with an impressive amount of private space.
In addition to the custom builder upgrades incorporated during construction, the owners have thoughtfully added front & rear flower beds, a water-filtration and reverse-osmosis system, fully motorized zebra blinds throughout, a Tesla wall charger, and ceiling fans in the main living area, two bedrooms. The covered patio outback features AV hook up, ceiling fan & overhead, outdoor string lights for the perfect evening.
Located within highly sought-after Argyle ISD, Harvest residents enjoy four resort-style pools, two fitness facilities, parks, playgrounds, sports courts, walking and biking trails, a dog park, fishing pond, & an award-winning lifestyle program.Truly move-in ready & exceptionally well cared for—an outstanding opportunity to enjoy one of North Texas’ premier master-planned communities!
- Houzeo last checked: 1 hour ago
- Listing updated: October 27, 2026 at 8:54 pm
- Listing Provided by: Scott Wooley (214) 869-6164 | Chase Realty DFW (817) 237-7653
- Source: NTREIS MLS-TX | MLS#: 21420022

Property Details
Status
Active
Type
Single Family Residence
No. of Stories
2
County
City
Neighborhood
--
Year Built
2023
HOA Fees
$1035/mo
Finished Area
3,743 sqft
Lot Size
0.17 acre lot
Basement Area
- sqft
MLS Name
NTREIS MLS
MLS Number
21420022
MLS Status
Active
Cumulative Days on Market
3

Continue Your Journey in App
Find your dream home, receive real-time updates, and many more!
Continue Your Journey in App
Find your dream home, receive real-time updates, and many more!
Location
HOA Management
First Service Residential
HOA Fees
$1,035/ SemiAnnually
Amenities
 Amenities and services may be covered by one or multiple associations and service providers.
 Internet
 Maintenance
 AssociationManagement
AllFacilities
Disclaimer: Amenities are based on third-party information and may vary; buyers must independently verify all amenities, as information is deemed reliable but not guaranteed.
Facts & Features
Rooms
Bedrooms & bathrooms
Bedrooms: 5
Bathrooms: 4
GameRoom
Level: Second
Area: 289.00 Square Feet
Dimensions: 17 x 17
Office
Level: First
Area: 110.00 Square Feet
Dimensions: 10 x 11
DiningRoom
Level: First
Area: 132.00 Square Feet
Dimensions: 11 x 12
BreakfastRoomNook
Level: First
Area: 99.00 Square Feet
Dimensions: 11 x 9
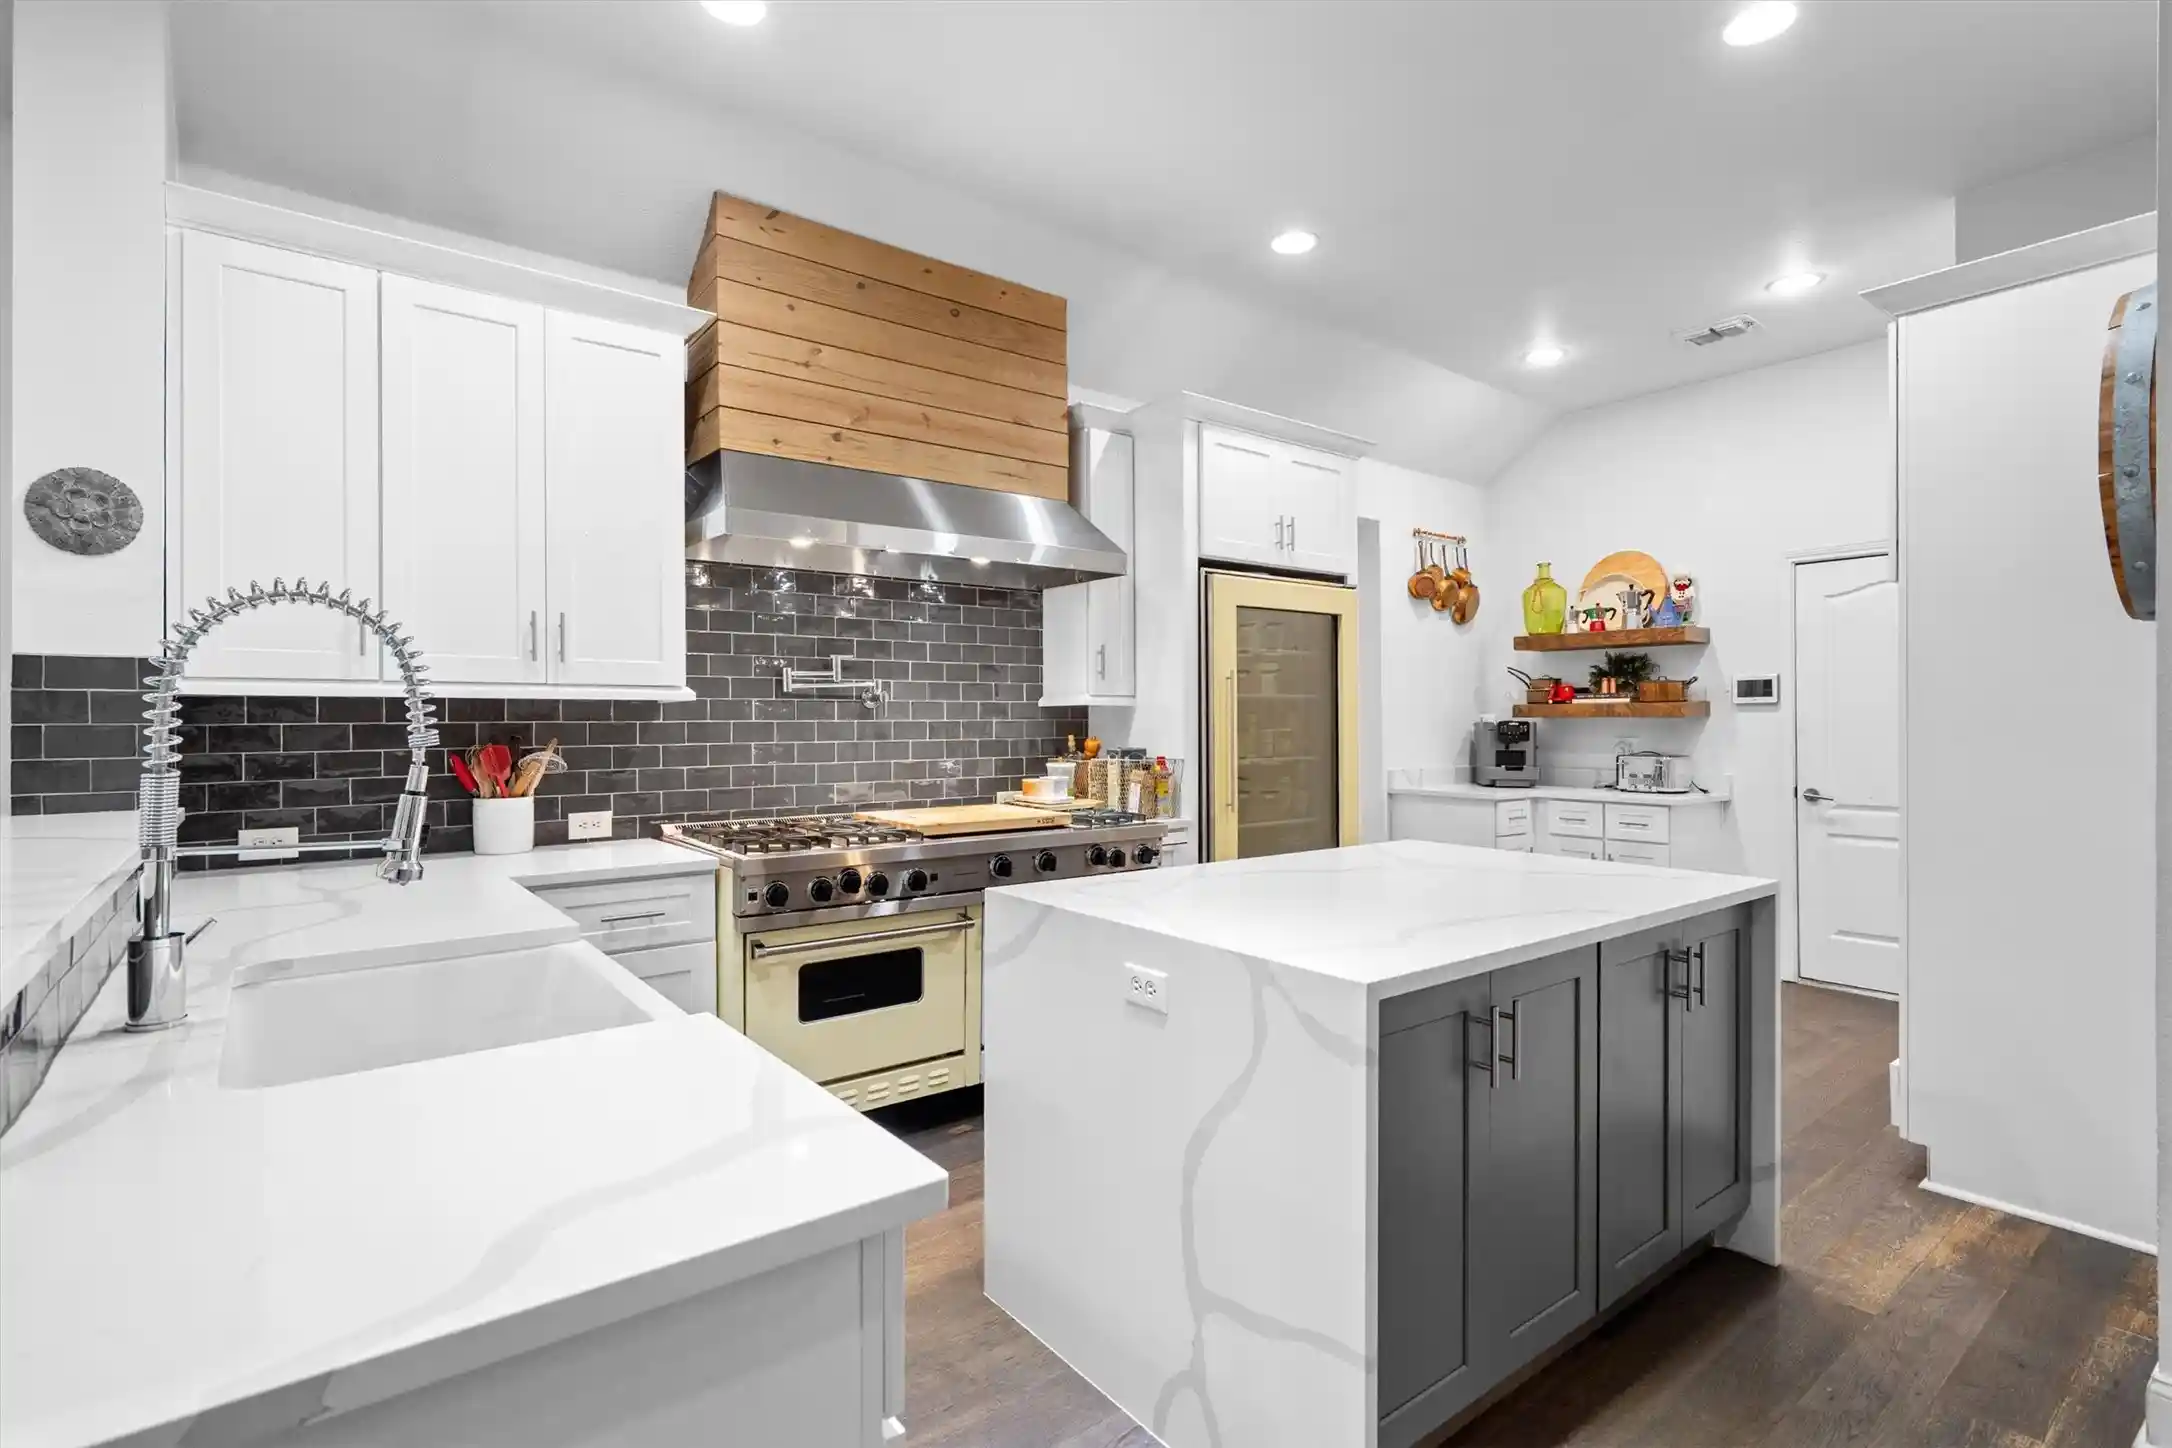
Kitchen
Level: First
Area: 253.00 Square Feet
Dimensions: 11 x 23
LivingRoom
Level: First
Area: 460.00 Square Feet
Dimensions: 20 x 23
Bedroom
Level: Second
Area: 209.00 Square Feet
Dimensions: 19 x 11
Bedroom
Level: Second
Area: 165.00 Square Feet
Dimensions: 15 x 11
Bedroom
Level: Second
Area: 156.00 Square Feet
Dimensions: 13 x 12
Bedroom
Level: First
Area: 132.00 Square Feet
Dimensions: 11 x 12
PrimaryBedroom
Level: First
Area: 380.00 Square Feet
Dimensions: 19 x 20
Interior
Interior Features
Dry Bar, Decorative Designer Lighting Fixtures, Double Vanity, Kitchen Island, Open Floorplan, Pantry, Vaulted Ceilings, Walk In Closets, Wired For Sound
Appliances
Built In Gas Range, Dishwasher, Disposal, Microwave, Tankless Water Heater
Construction
Year Built
Year Built: 2023
Home type
Single Family Residence
Architectural Style
Detached
Utilities & Energy
Pool Features
None
Parking Features
Epoxy Flooring, Garage, Garage Door Opener
Utilities
Electricity Connected, Municipal Utilities, Sewer Available, Water Available
Other Features
Subdivision Name
Harvest
Disclosures
Municipal Utility District Disclosure
Price History
| Date | Event | Price |
|---|---|---|
10/24/2026 Source: | Listed for Sale | $774,801 $207/sqft |

Nearby Homes
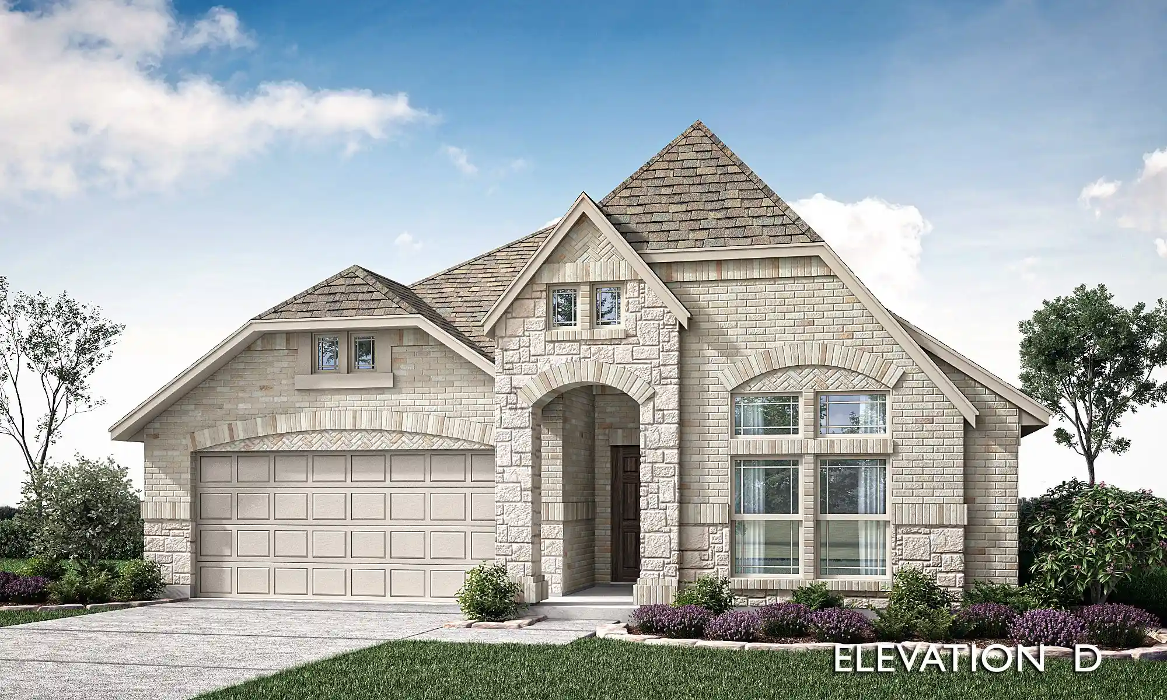
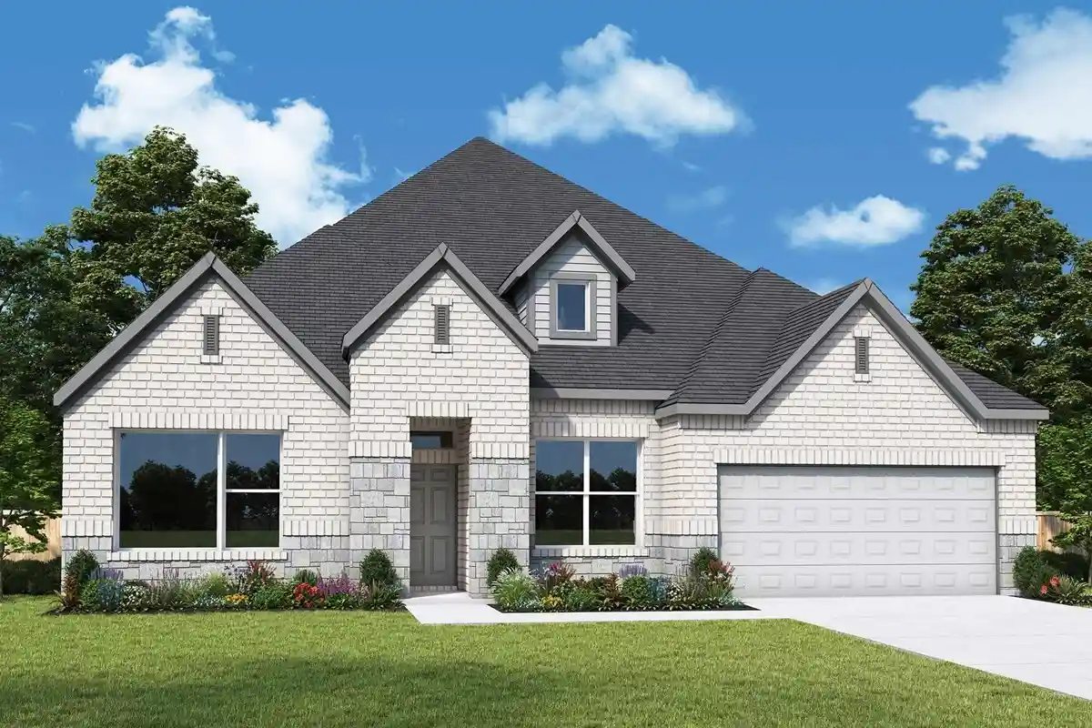
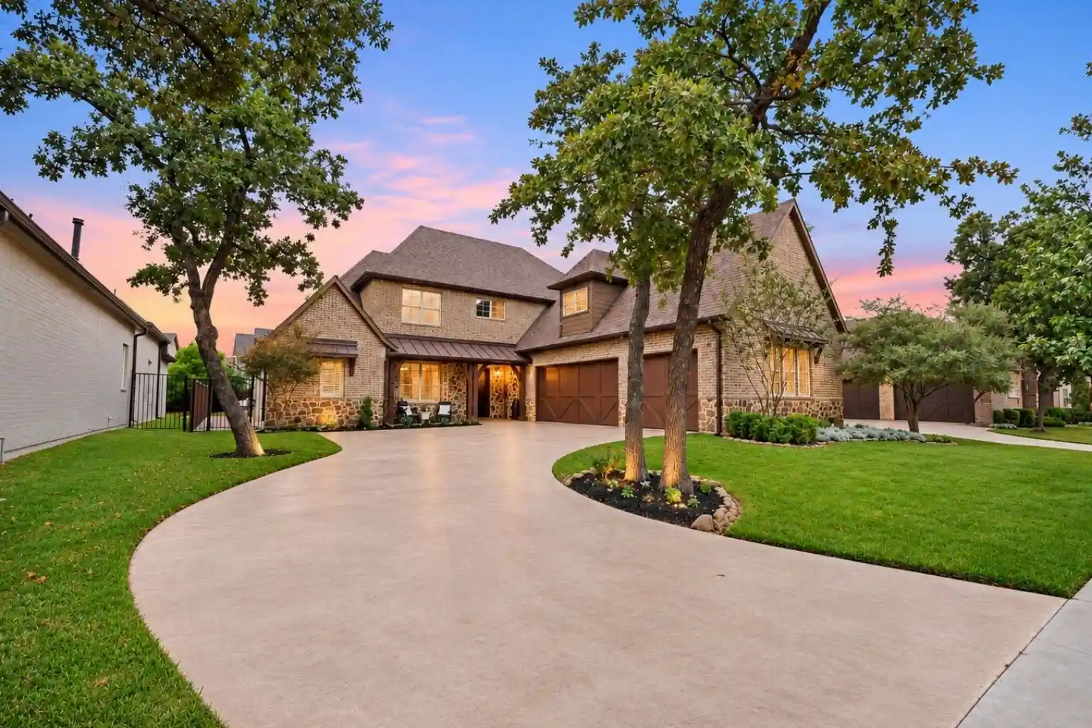
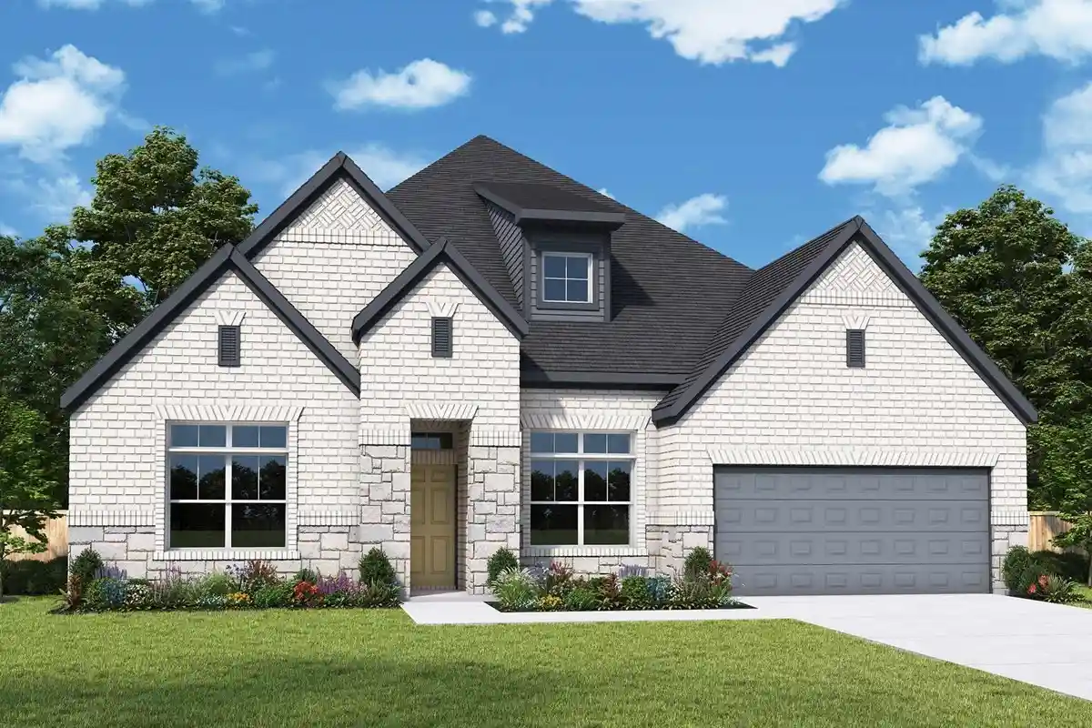
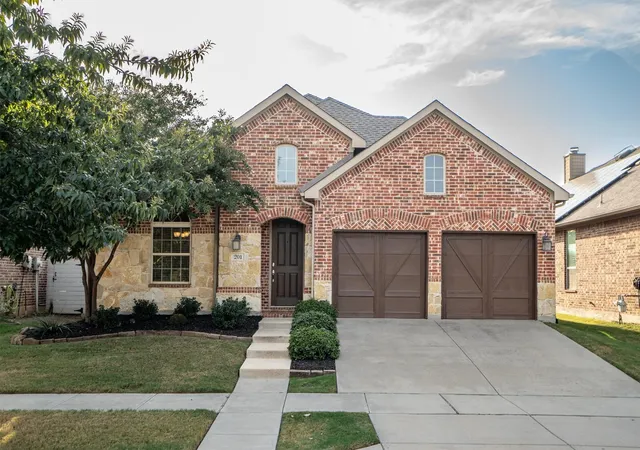
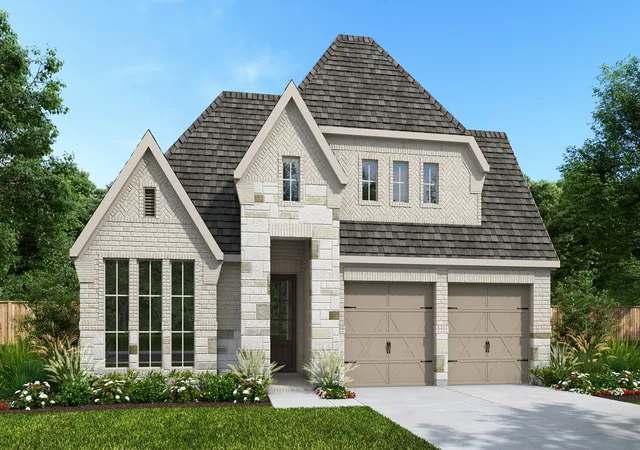
Find Homes by Property Features in Argyle, TX
Nearby New Homes For Sale

Based on information from the North Texas Real Estate Information Systems, Inc., through Nov 05, 2026, 12:45PM. Information is provided exclusively for consumers’ personal, non-commercial use. It may not be used for any purpose other than to identify prospective properties consumers may be interested in purchasing. Data is deemed reliable but is not guaranteed accurate. This website may not include listings or property addresses of sellers who have directed their listing brokers to withhold their listing or their property address from display on the Internet. ©2026 North Texas Real Estate Information Systems, Inc. All Rights Reserved.
 Advertising Broker: Michelle Brecker | Pathway To Home Realty
