- Overview
- Description
- Property Details
- Location
- HOA Management
- Facts & Features
- Getting Around
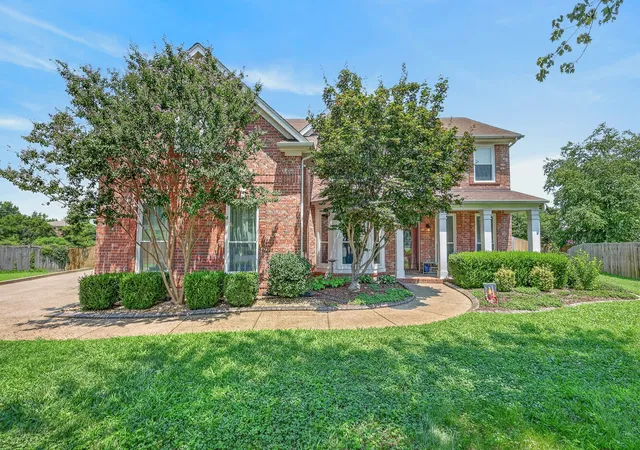
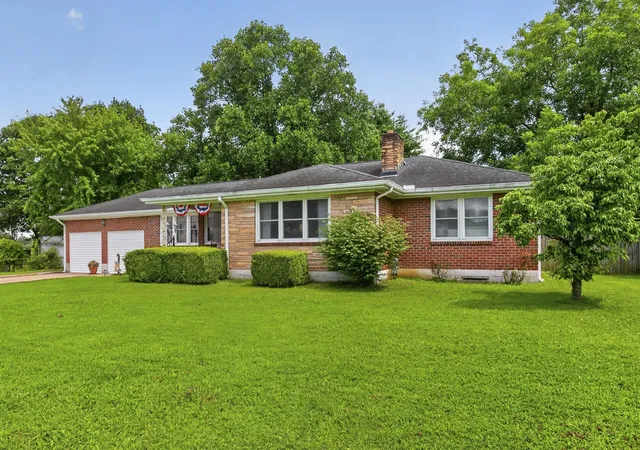
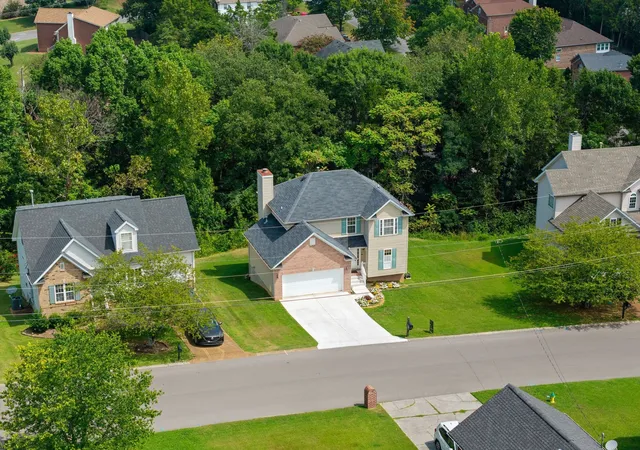
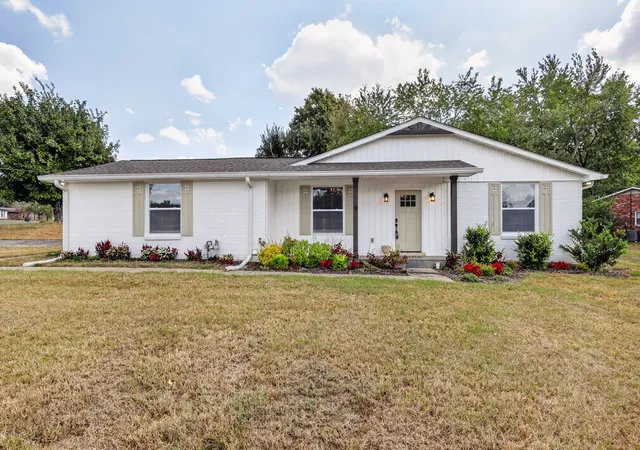
- Nearby Homes
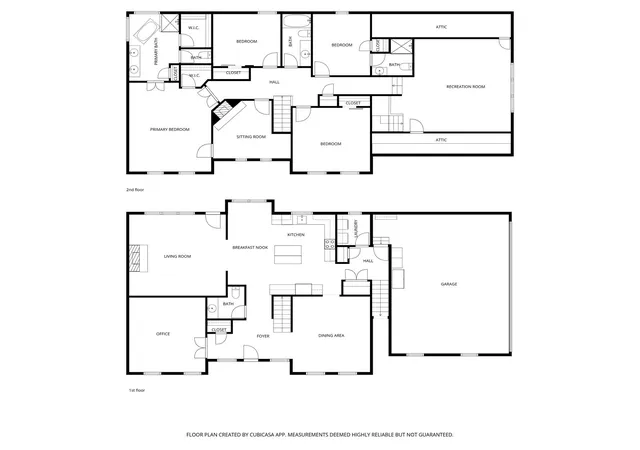

Street View
$749,900
Monthly Est:$3,733
 4 Beds
 4 Baths
3 full baths + 1 half bath
 3,317sqft
1813 Clinch Pl, Old Hickory, TN 37138
$749,900
$3,733/moEst:
Get Pre-Approved
Single Family Residence
Built in 1996
$185/mo HOA
0.36 acre lot
$226/sq.ft
Description
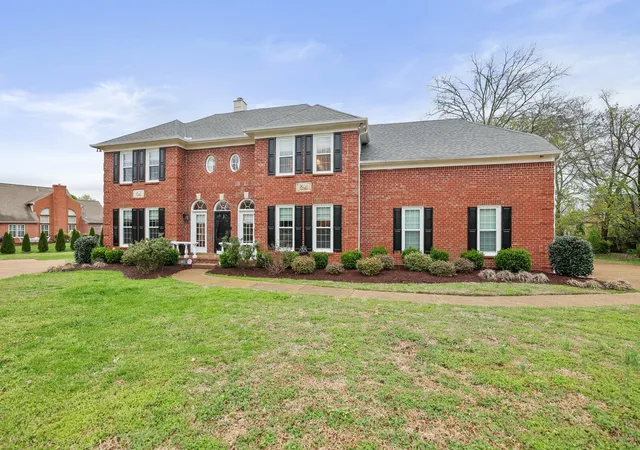
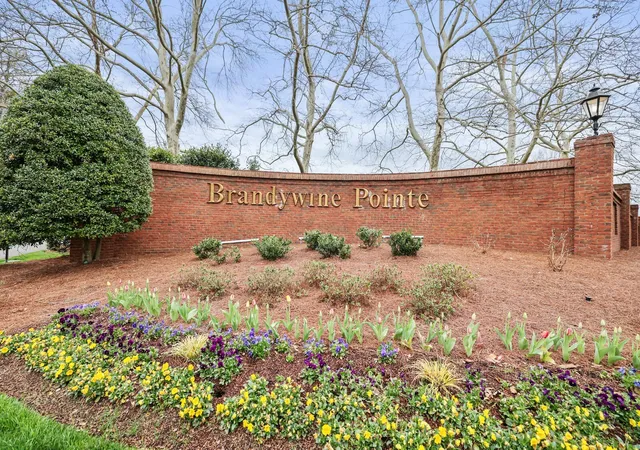
Quick Occupancy Available! Welcome to Brandywine Pointe, one of Old Hickory's most sought-after lakeside communities, where neighbors become friends and family traditions are part of everyday life. Enjoy neighborhood favorites like the annual Fourth of July parade and pool party, Easter egg hunt, Cookies with Santa, seasonal farmers markets, food truck events, and the community's new Little Free Library (Book Nook). With neighborhood security and Old Hickory Lake just minutes away, it's easy to see why residents love calling Brandywine Pointe home.
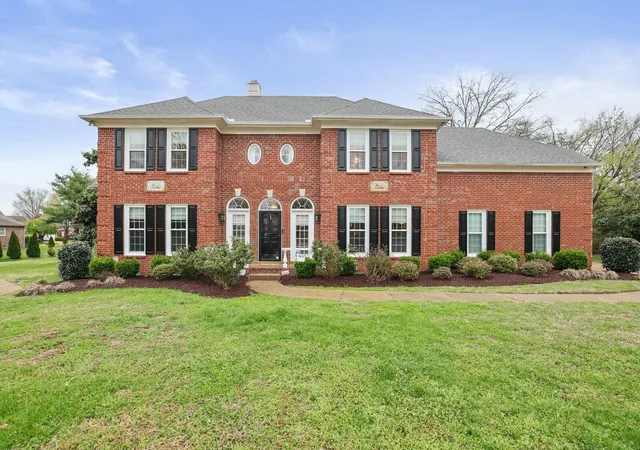
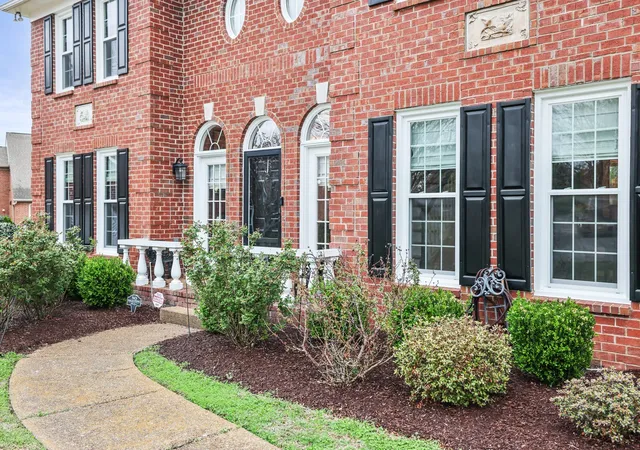
Inside, this beautifully maintained home features Shaw wide-plank distressed hardwood floors throughout the main level and sand-and-finish hardwoods upstairs. The thoughtfully designed kitchen offers granite countertops, a beveled subway tile backsplash, and a stainless steel-topped island that's perfect for gathering with family and friends. The spacious primary suite includes a cozy hearth room with a fireplace, offering flexible space for a nursery, home office, fitness room, or private retreat. Premium Simonton replacement windows, a $30,000 upgrade, provide exceptional comfort and energy efficiency.
If you're looking for more than just a house—a true community where families can make lasting memories—this is the place to call home.
- Houzeo last checked: 9 minutes ago
- Listing updated: September 13, 2026 at 9:05 pm
- Listing Provided by: Gary Ashton DRE #278725, Travis Shrum (615) 419-8674 DRE #336521 | The Ashton Real Estate Group of RE/MAX Advantage (615) 301-1631
- Source: Nashville (RealTracs Mid) MLS-TN | MLS#: 3285990

Property Details
Status
Active
Type
Single Family Residence
No. of Stories
2
County
City
Neighborhood
--
Year Built
1996
HOA Fees
$185/mo
Finished Area
3,317 sqft
Lot Size
0.36 acre lot
Basement Area
- sqft
MLS Name
Nashville (RealTracs Mid) MLS
MLS Number
3285990
MLS Status
Active
Days on Market
80

Continue Your Journey in App
Find your dream home, receive real-time updates, and many more!
Download App
Continue Your Journey in App
Find your dream home, receive real-time updates, and many more!
Location
HOA Management
N/A
HOA Fees
$185/ Monthly
Amenities
 Amenities and services may be covered by one or multiple associations and service providers.
 Pool
Pool
 Club House
 Tennis
 Recreation Facilities
Disclaimer: Amenities are based on third-party information and may vary; buyers must independently verify all amenities, as information is deemed reliable but not guaranteed.
Facts & Features
Rooms
Bedrooms & bathrooms
Bedrooms: 4
Bathrooms: 4
Interior
Appliances
Built In Electric Range, Dishwasher, Disposal, Microwave
Flooring
Wood, Tile
Cooling
Electric
Heating
Electric
Sewer
Public Sewer
Construction
Year Built
Year Built: 1996
Home type
Single Family Residence
Construction Materials
Brick
Utilities & Energy
Utilities
Electricity Available, Water Available
Water Source
Public
Fireplace Features
Gas
Laundry Features
Electric Dryer Hookup, Washer Hookup
Parking Features
Garage Faces Side
Association Amenities
Clubhouse, Pool, Tennis Court(s)
Basement
Crawl Space
Other Features
Lot Features
Level
Subdivision Name
Brandywine Pointe
Price History
| Date | Event | Price |
|---|---|---|
07/17/2026 Source: | Listed for Sale | $749,900 -1.32% $226/sqft |
06/09/2026 Source: | Off Market | $759,900 $229/sqft |
05/11/2026 Source: | Price Decreased | $759,900 -1.30% $229/sqft |
03/20/2026 Source: | Listed for Sale | $769,900 -2.53% $232/sqft |
03/17/2026 Source: | Coming Soon | $789,900 +111.20% $238/sqft |

Show more
Nearby Homes

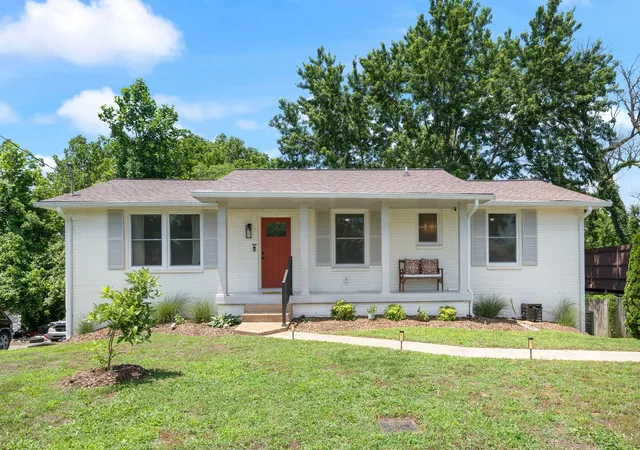
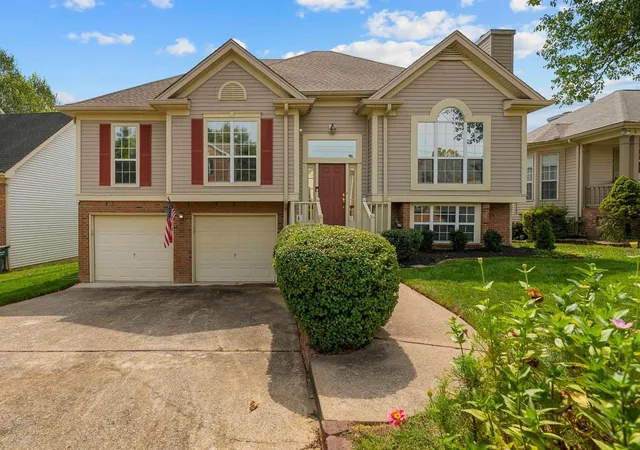
Find Homes by Property Features in Old Hickory, TN
Nearby New Homes For Sale

Based on information from Realtracs® through Oct 06, 2026, 11:46AM. Data courtesy of Realtracs® MLS as distributed by MLS GRID. Some IDX listings have been excluded from this website. All data is obtained from various sources and may not have been verified by the broker or MLS GRID. Supplied Open House Information is subject to change without notice. All information should be independently reviewed and verified for accuracy. Properties may or may not be listed by the office/agent presenting the information. IDX information is provided exclusively for consumers’ personal, noncommercial use. It may not be used for any purpose other than to identify prospective properties consumers may be interested in purchasing. The data is deemed reliable but is not guaranteed by MLS GRID. The use of the MLS GRID Data may be subject to an end-user license agreement prescribed by Realtracs® MLS. © 2026 RealTracs Solutions. All Rights Reserved. Angela Fowler Real Estate, LLC | 423.320.4620 | afowler@catt.com Mailing Address: 452 Kailors Cove Cir, Ringgold, GA 30736
 Advertising Broker: Angela Fowler | Angela Fowler Real Estate, LLC.