Realty Solution
Powered by 
- 4
- Overview
- Description
- Property Details
- Location
- Facts & Features
- Getting Around
- Nearby Homes
 No HOA
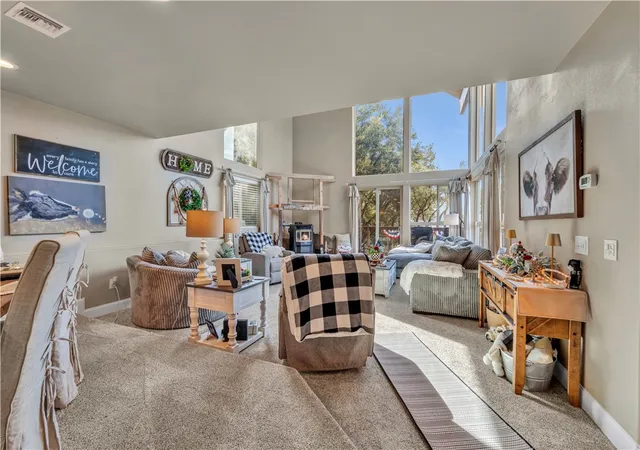

Street View
Listed by: Kyle Gordon (541) 661-1609 DRE #02206051 | Luxury Collective (424) 395-4841
$529,900
Monthly Est:$2,638
 2 Beds
 3 Baths
3 full baths
 2,456sqft
1813 Zermatt Dr, Pine Mountain Club, CA 93222
$529,900
$2,638/moEst:
Get Pre-Approved
Single Family Residence
Built in 2021
$-- HOA
25,422 sqft lot
$216/sq.ft
Description
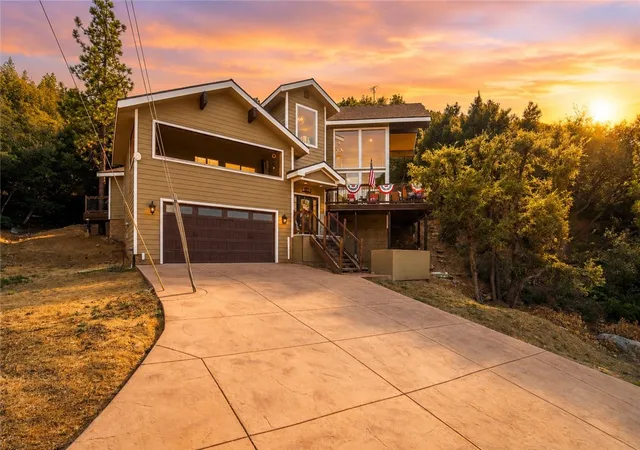
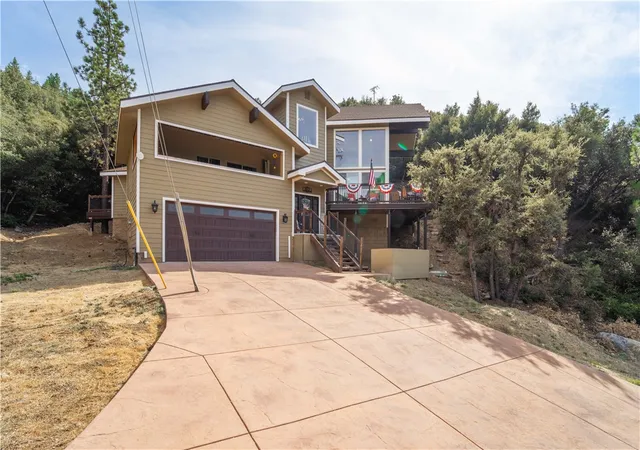
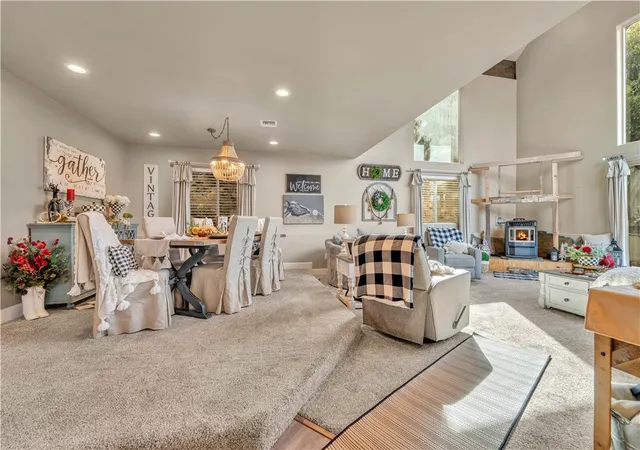
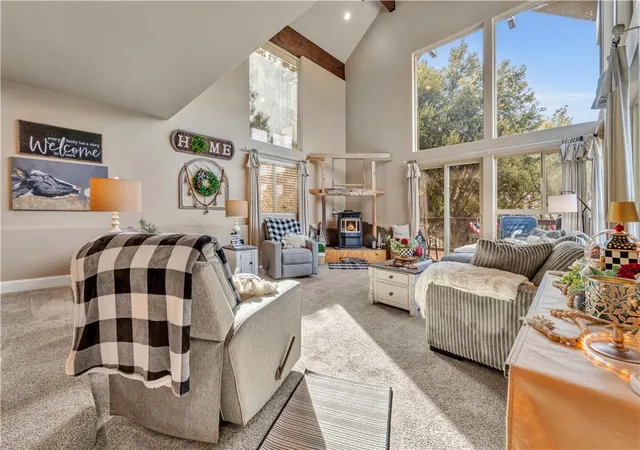
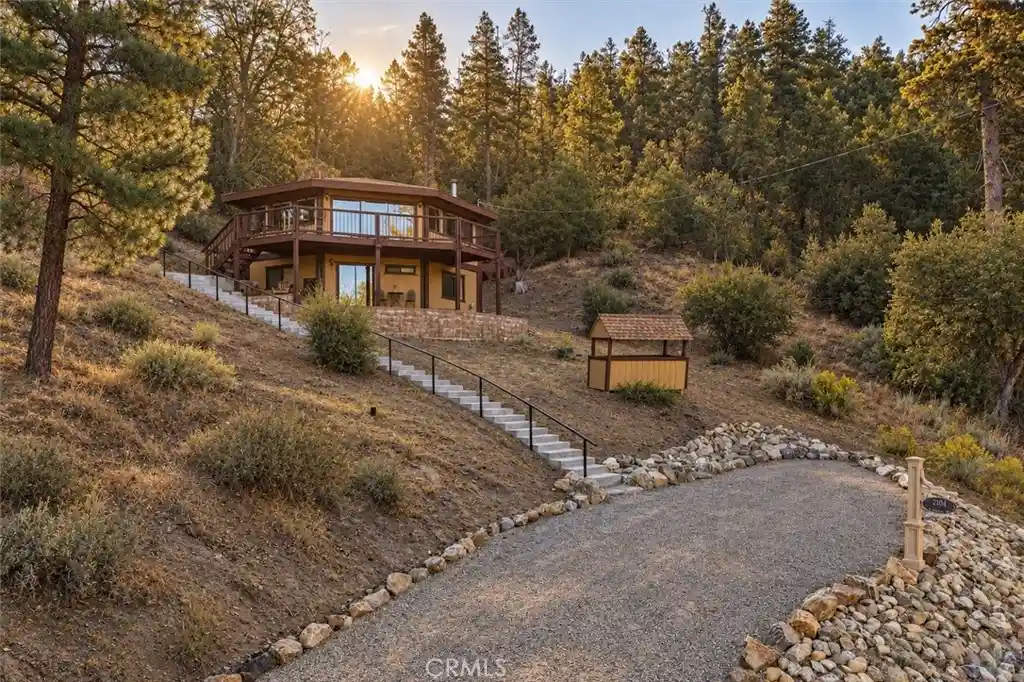
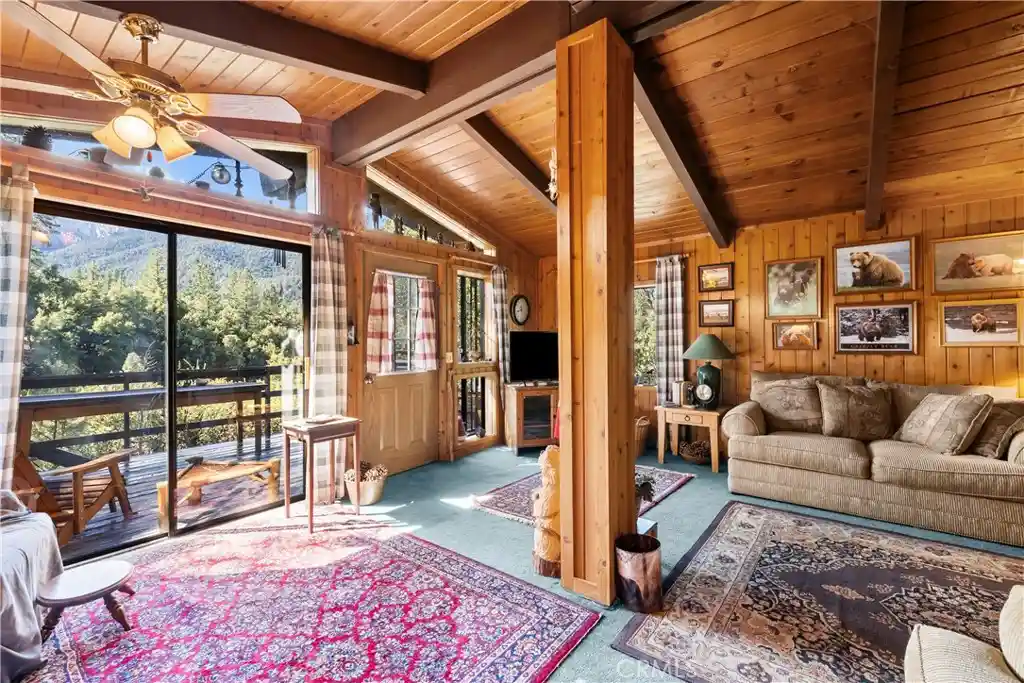
Mountain Luxury Meets Everyday Comfort! Tucked among the pines in the coveted gated community of Pine Mountain Club, this stunning two-story mountain retreat delivers the perfect blend of upscale finishes, thoughtful design, and true mountain living. From the moment you pull up the expansive stamped-concrete driveway, the home's striking exposed-beam architecture and warm exterior tones set the tone for what's inside. Step through the front door into a chef-inspired kitchen made for gathering, soaring vaulted ceilings with rustic wood beams, crisp white and gray shaker cabinetry, gleaming stainless steel appliances, and a spacious granite-topped island with seating for the whole crew. A charming farmhouse pantry and an adjacent sliding door opens straight onto a covered, screened-in deck, complete with ceiling fan, built-in BBQ hookup, and panoramic forest views, ready for morning coffee or evening entertaining. The spa-inspired primary suite is a showstopper. Dual vessel sinks sit atop granite counters beneath elegant chandelier lighting, leading into a generous walk-in closet and a true resort-style bathroom featuring a deep soaking tub, oversized walk-in tile shower with river-rock flooring. A dedicated laundry room with a tankless water heater adds everyday convenience. The attached two-car garage and generous driveway offer ample parking for guests, toys, and mountain gear. Pine Mountain Club residents enjoy access to a gated, amenity-rich community known for its golf course, equestrian center, tennis courts, pool, and miles of hiking trails. Whether you're searching for a full-time mountain residence, a weekend escape, or a turnkey investment property, this home offers the rare combination of style, space, and setting!
- Houzeo last checked: 6 minutes ago
- Listing updated: September 13, 2026 at 5:54 pm
- Source: California Regional MLS-CA | MLS#: SR26183565

Property Details
Status
Active
Type
Single Family Residence
No. of Stories
3
County
City
Neighborhood
--
Year Built
2021
HOA Fees
-
Finished Area
2,456 sqft
Lot Size
25,422 sqft lot
Basement Area
- sqft
MLS Name
California Regional MLS
MLS Number
SR26183565
MLS Status
Active
Days on Market
74
Cumulative Days on Market
20

Continue Your Journey in App
Find your dream home, receive real-time updates, and many more!
Continue Your Journey in App
Find your dream home, receive real-time updates, and many more!
Location
Facts & Features
Rooms
Bedrooms & bathrooms
Bedrooms: 2
Bathrooms: 3
Interior
Flooring
Carpet, Wood
Cooling
Central Air
Window Features
Double Pane Windows, Screens
Sewer
Septic Type Unknown
Interior Features
Beamed Ceilings, Balcony, Ceiling Fans, High Ceilings, Recessed Lighting, Two Story Ceilings, All Bedrooms Up, Loft, Primary Suite, Walk In Pantry, Walk In Closets
Heating
Central
Appliances
Dishwasher, Gas Cooktop, Disposal, Gas Oven, Gas Range, Refrigerator
Utilities & Energy
Pool Features
None
Security Features
Carbon Monoxide Detectors, Smoke Detectors
Fireplace Features
None
Parking Features
Door Single, Driveway, Driveway Up Slope From Street, Garage Faces Front, Garage
Water Source
Public
Laundry Features
Washer Hookup, Gas Dryer Hookup, Inside, Laundry Room
Utilities
Cable Available, Electricity Available, Natural Gas Available, Phone Available, Sewer Available, Water Available
Other Features
Patio And Porch Features
Deck, Wood, Wrap Around
Community Features
Curbs, Street Lights, Sidewalks
Lot Features
Zero To One Unit Acre, Back Yard, Front Yard
Price History
| Date | Event | Price |
|---|---|---|
08/21/2026 Source: | Listed for Sale | $529,900 $216/sqft |

Nearby Homes
Find Homes by Property Features in Pine Mountain Club, CA


Based on information from California Regional Multiple Listing Service, Inc. as of Nov 04, 2026, 01:45AM and /or other sources. All data, including all measurements and calculations of area, is obtained from various sources and has not been, and will not be, verified by broker or MLS. All information should be independently reviewed and verified for accuracy. Properties may or may not be listed by the office/agent presenting the information. Information being provided is for consumers’ personal, non-commercial use and may not be used for any purpose other than to identify prospective properties consumers may be interested in purchasing. This website may not include listings or property addresses of sellers who have directed their listing brokers to withhold their listing or their property address from display on the Internet. © 2026 California Regional Multiple Listing Service. All Rights Reserved.
 Advertising Broker: William Johnson DRE #01463271 | William Johnson Brokerage
