- Overview
- Description
- Property Details
- Location
- Facts & Features
- Getting Around
- Nearby Homes

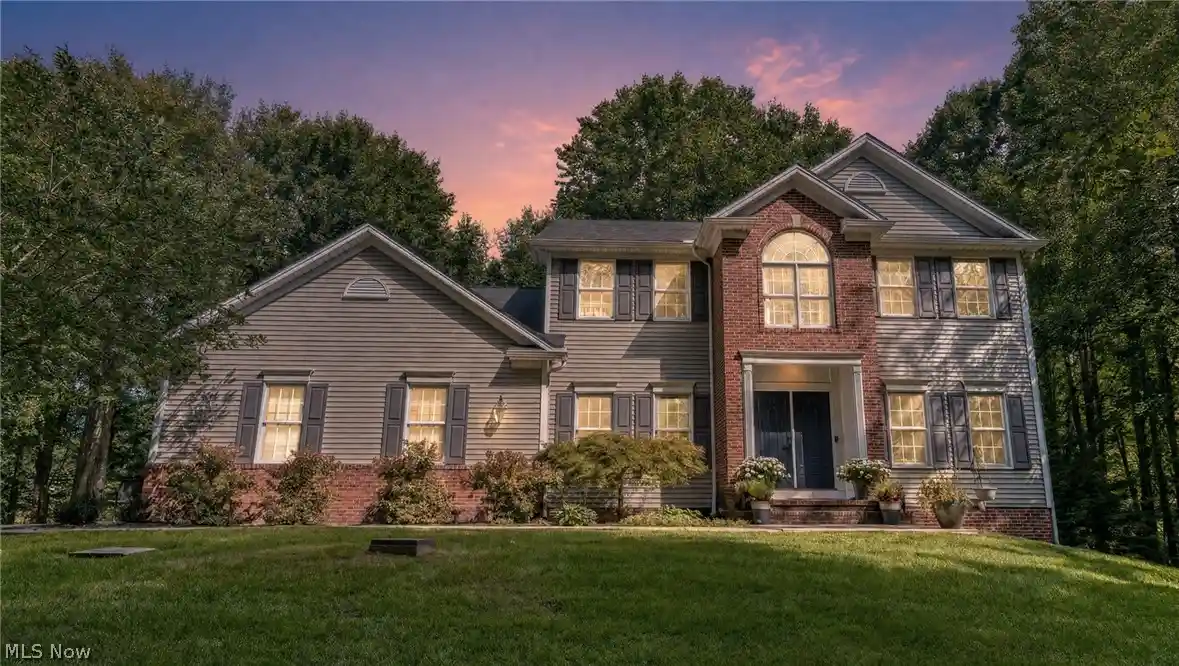


$699,999
Monthly Est:$3,484
 4 Beds
 3 Baths
2 full baths + 1 half bath
 3,520sqft
18131 Greatwood Ln, Chagrin Falls, OH 44023
$699,999
$3,484/moEst:
Get Pre-Approved
Single Family Residence
Built in 1998
$-- HOA
2.04 acres lot
$199/sq.ft
Description
Some homes introduce themselves from the street. This one makes you earn it. Greatwood Estates is a quiet enclave of estate sized lots where homes sits far back behind its own stand of trees, so the privacy is not just the lot, it’s a retreat. The drive winds a long way thru mature trees & meticulous landscaping, by the time the colonial appears your guests are in awe. 2+ acres, & the woods do the rest. The grounds have multi level stone patios & an oversized deck floating in the treetops, greenery in every direction, nothing looking back at you. With an added bonus Ladue Reservoir lake is minutes away, though the backyard argues for staying home. Inside, hardwood flrs, & generous light carry thru an open floor plan to a Great rm anchored by an impressive stone fireplace under a wall of windows that keeps the woods on display year round. The kitchen is built for real cooking, with a center island & gas cooktop, high-end appls, double wall ovens, new quartzite & backsplash, cust rich warm toned hdwd cabinetry, a breakfast bar for the hoverers & a walkout to the patio. A formal dining rm in wainscoting & a tray ceiling waits for the holidays you have been threatening to host. A home office/flex rm, 1st flr laundry & guest bath complete the main level. Upstairs, an owner's suite with a huge walk in closet, private bath, double vanity & oversized tub with a treetop view worth a long soak. 3 more generous sz bdrms & a full bath complete the 2nd flr. The walkout lower level was fully remodeled for entertaining, w/recessed LED lighting, luxury ceramic tile, a custom barn dr, & light airy paint colors. The updates: roof 2021, furnace & hot water tank 19, AC 16, Sterilight whole house UV water system, radon mitigation, exterior generator plug installed, whole house painted, newer main level carpet & window treatments, driveway recoated 24, septic pumped 8/26, security system with outdoor cameras. For more info & a private tour reach out to Listing Agent
- Houzeo last checked: 6 minutes ago
- Listing updated: October 13, 2026 at 4:14 pm
- Listing Provided by: Katerina Ali Michalopoulos (216) 704-6020 DRE #2010002304 | Century 21 Premiere Properties, Inc. (216) 455-7677
- Source: MLS Now-OH | MLS#: 5241246

Property Details
Status
Pending
Type
Single Family Residence
No. of Stories
2
County
City
Neighborhood
--
Year Built
1998
HOA Fees
-
Finished Area
3,520 sqft
Lot Size
2.04 acres lot
Basement Area
- sqft
MLS Name
MLS Now
MLS Number
5241246
MLS Status
Pending
Days on Market
50
Cumulative Days on Market
22

Continue Your Journey in App
Find your dream home, receive real-time updates, and many more!
Continue Your Journey in App
Find your dream home, receive real-time updates, and many more!
Location
Facts & Features
Rooms
Bedrooms & bathrooms
Bedrooms: 4
Bathrooms: 3
PrimaryBathroom
Level: Second
Area: NaN Square Feet
Dimensions: ND x ND
LivingRoom
Level: First
Area: NaN Square Feet
Dimensions: ND x ND
Laundry
Level: First
Area: NaN Square Feet
Dimensions: ND x ND
Basement
Level: Lower
Area: NaN Square Feet
Dimensions: ND x ND
EntryFoyer
Level: First
Area: NaN Square Feet
Dimensions: ND x ND
Bathroom
Level: First
Area: NaN Square Feet
Dimensions: ND x ND
Bedroom
Level: Second
Area: 165.00 Square Feet
Dimensions: 15 x 11
Bedroom
Level: Second
Area: 154.00 Square Feet
Dimensions: 14 x 11
Bedroom
Level: Second
Area: 132.00 Square Feet
Dimensions: 12 x 11
PrimaryBedroom
Level: Second
Area: 280.00 Square Feet
Dimensions: 20 x 14
DiningRoom
Level: First
Area: 132.00 Square Feet
Dimensions: 12 x 11
Kitchen
Level: First
Area: 416.00 Square Feet
Dimensions: 26 x 16
FamilyRoom
Level: First
Area: 238.00 Square Feet
Dimensions: 17 x 14
Interior
Heating
Forced Air, Gas
Appliances
Built In Oven, Cooktop, Dryer, Dishwasher, Disposal, Microwave, Refrigerator, Washer
Interior Features
Breakfast Bar, Bookcases, Built In Features, Double Vanity, Eat In Kitchen, Kitchen Island, Open Floorplan, Stone Counters, Storage, Vaulted Ceilings, Natural Woodwork, Walk In Closets
Cooling
Central Air
Sewer
Septic Tank
Construction
Year Built
Year Built: 1998
Home type
Single Family Residence
Architectural Style
Colonial
Roof
Asphalt, Fiberglass
Construction Materials
Brick, Vinyl Siding
Utilities & Energy
Laundry Features
Main Level, Laundry Tub, Sink
Parking Features
Attached, Driveway, Garage, Garage Door Opener, Paved
Water Source
Well
Basement
Full, Finished, Walk Out Access, Sump Pump
Fireplace Features
Family Room, Great Room
Security Features
Security System, Smoke Detectors
Other Features
Subdivision Name
Greatwood Estate
Patio And Porch Features
Deck, Patio
Lot Features
Cul De Sac, Private, Stream Creek, Spring
Price History
| Date | Event | Price |
|---|---|---|
10/04/2026 Source: | Pending | $699,999 -3.45% $199/sqft |
09/10/2026 Source: | Listed for Sale | $725,000 +22.88% $206/sqft |
07/12/2022 Source: | Price Increased | $590,000 +1.72% $168/sqft |
05/12/2022 Source: | Price Increased | $579,999 +61.11% $165/sqft |
08/11/2005 Source: | Sold | $360,000 $102/sqft |

Nearby Homes

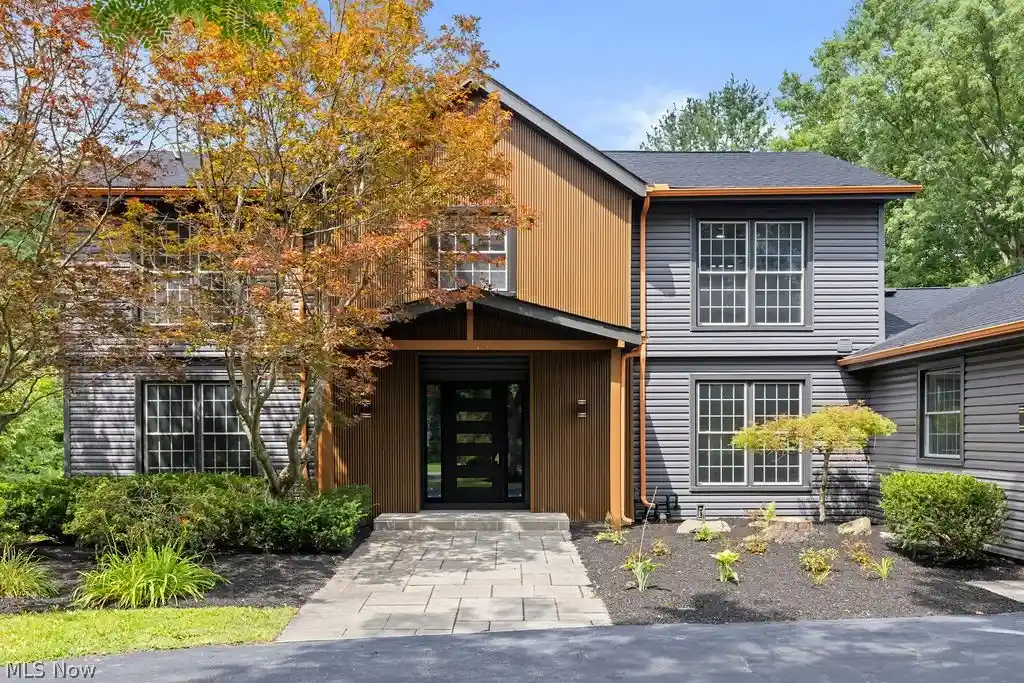
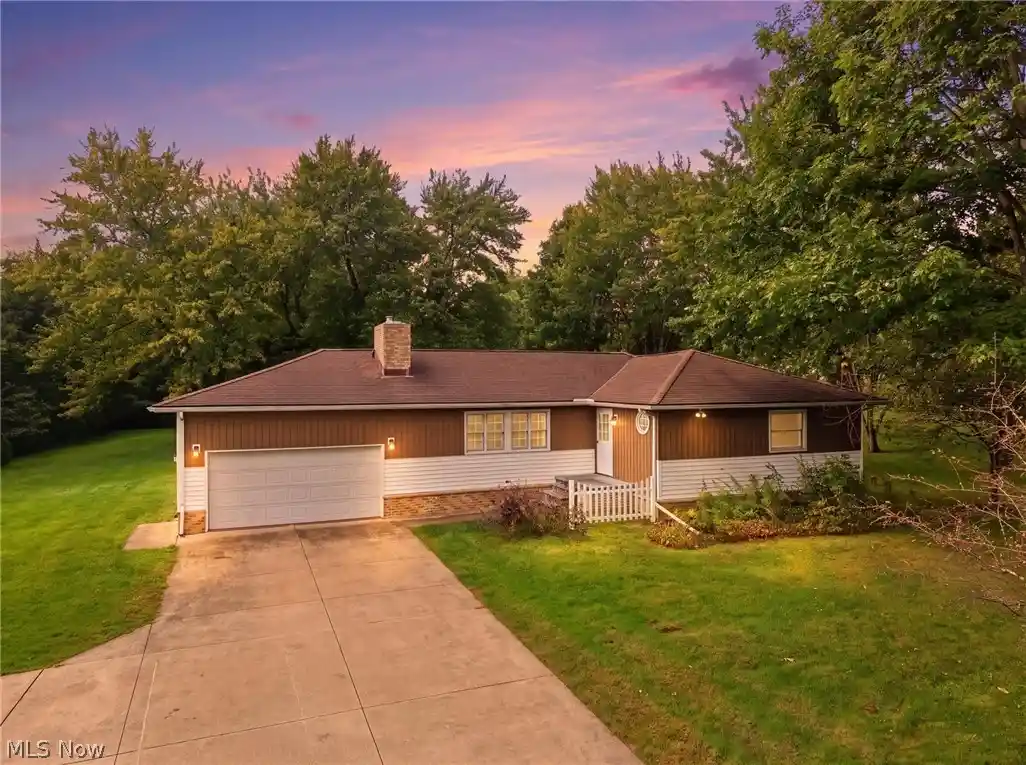
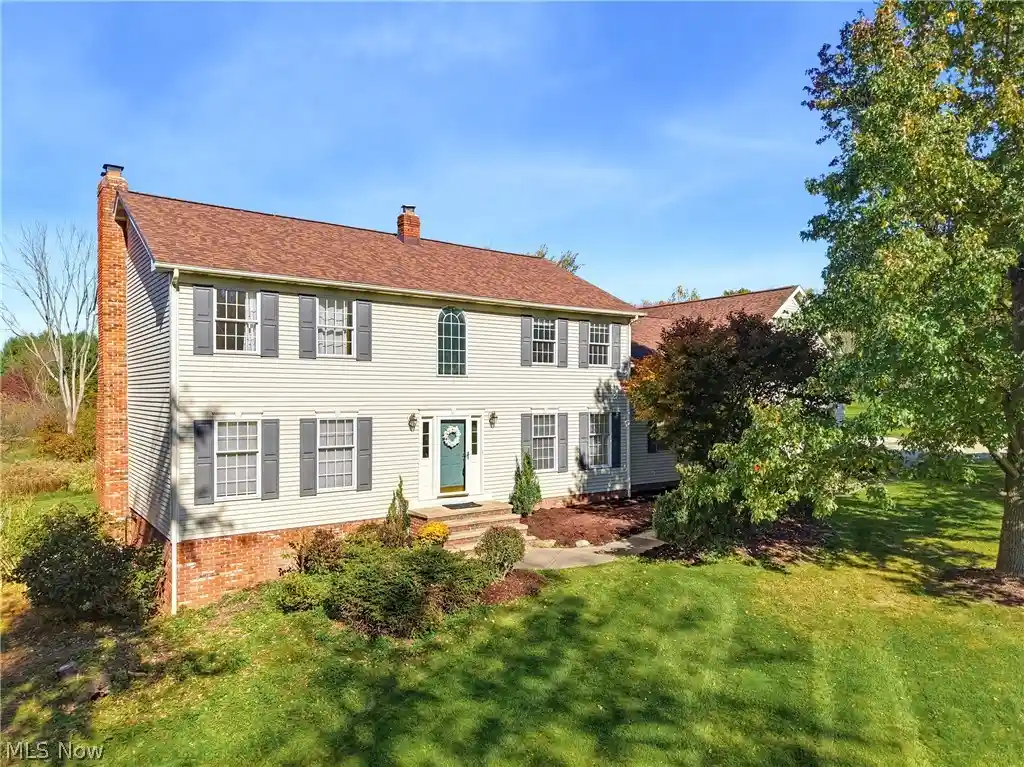
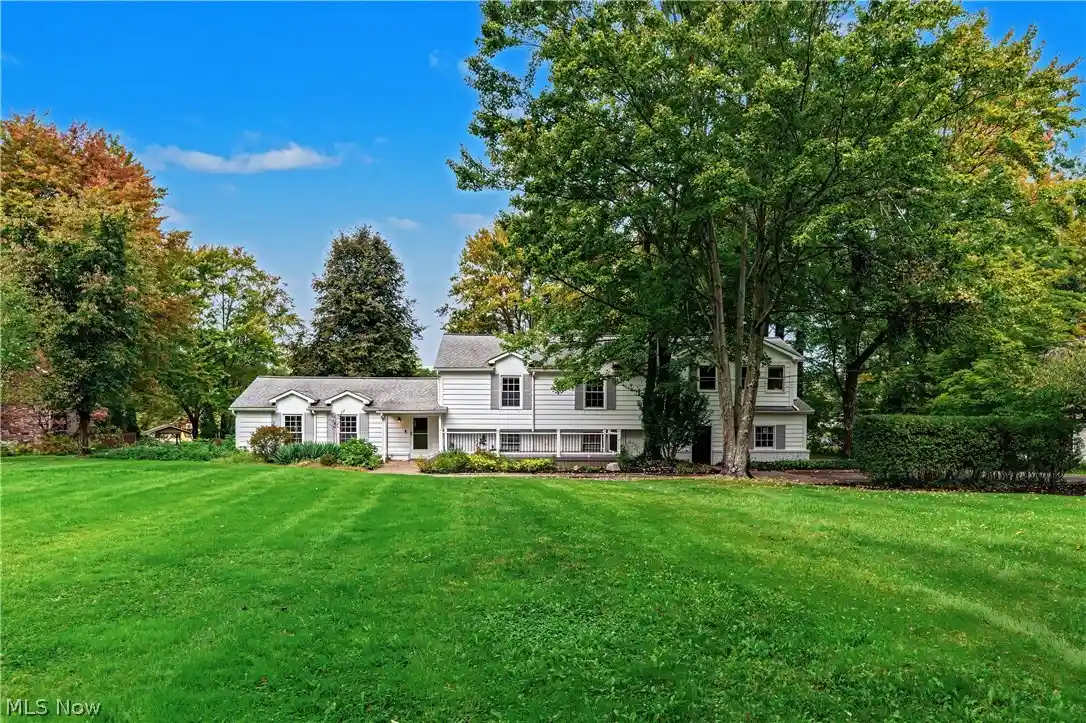
Find Homes by Property Features in Chagrin Falls, OH
Nearby New Homes For Sale

Based on information from the Board/Association of REALTORS® (alternatively, from the Service) through Oct 31, 2026, 01:45PM. The data relating to real estate for sale on this website comes in part from the Internet Data Exchange program of MLS Now. Real estate listings held by brokerage firms other than Houzeo are marked with the Internet Data Exchange logo and detailed information about them includes the name of the listing broker(s). This website may not include listings or property addresses of sellers who have directed their listing brokers to withhold their listing or their property address from display on the Internet. Information is provided exclusively for personal, non-commercial use, and may not be used for any purpose other than to identify prospective properties consumers may be interested in purchasing. All information deemed reliable but not guaranteed. Houzeo participates in MLS Now IDX program, allowing us to display other IDXP’s’ listings on our website. However, Houzeo does not display the entire MLS Now IDX database on this website. The listings of some real estate brokerage firms have been excluded. The photos may be altered, edited, enhanced or virtually staged. © 2026 Multiple Listing Service, Inc. All Rights Reserved
 Advertising Broker: Nicholas Huscroft | Chosen Realty
