- Overview
- Description
- Property Details
- Location
- HOA Management
- Facts & Features
- Getting Around
- Nearby Homes



$1,275,000
Monthly Est:$6,346
 4 Beds
 4 Baths
3 full baths + 1 half bath
 3,577sqft
1814 97th Street NW, Bradenton, FL 34209
$1,275,000
$6,346/moEst:
Get Pre-Approved
Single Family Residence
Built in 2000
$241.17/mo HOA
33,628 sqft lot
$356/sq.ft
Description
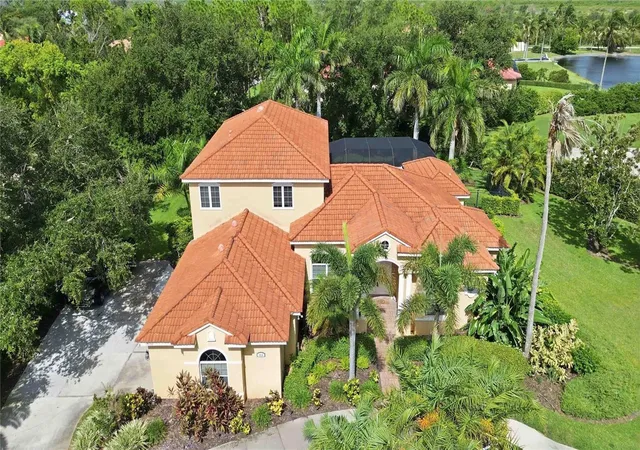
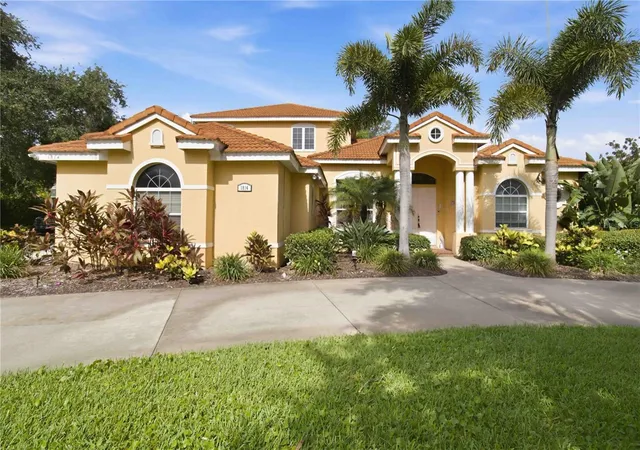
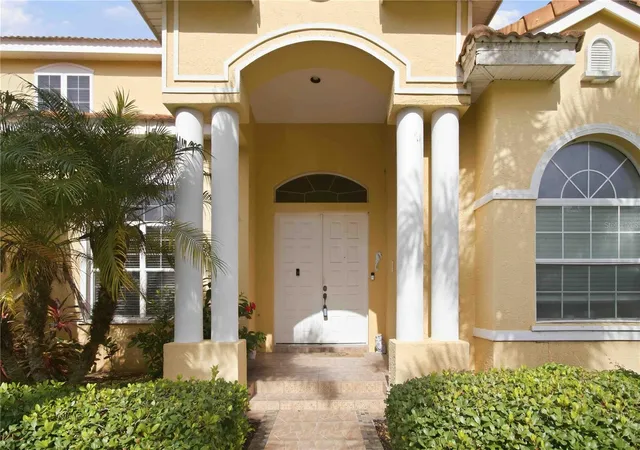
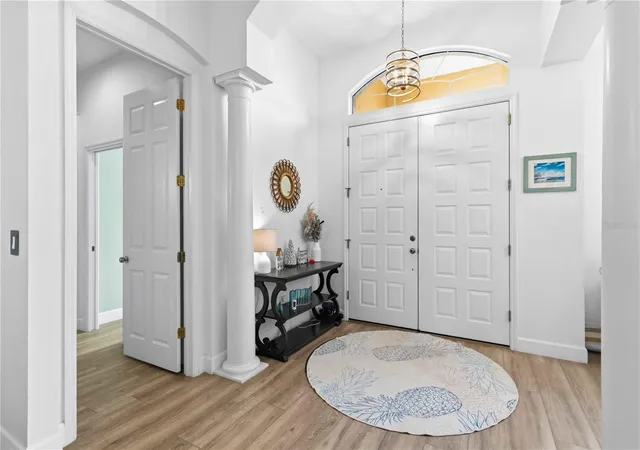
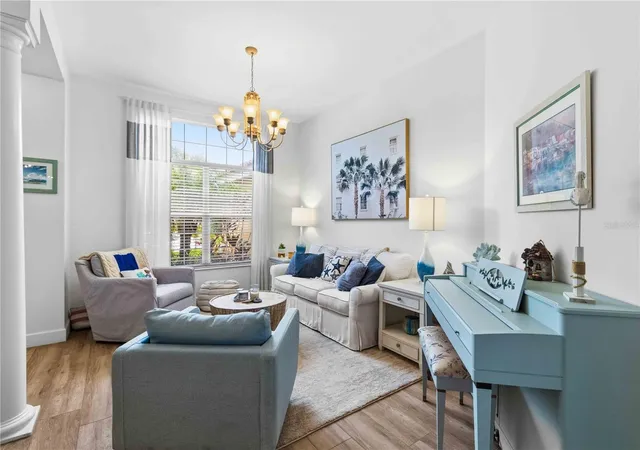
Behind the gates of The Loop, one of Northwest Bradenton's most private enclaves, this Todd Johnston-designed pool home rests on a park-like three-quarter-acre cul-de-sac homesite overlooking a tranquil pond. Ten-foot ceilings, crown molding, and fresh tile set an elegant tone across the main level, where formal living and dining rooms flow into a great room made for gathering. The fully remodeled kitchen is the heart of it all, with custom cabinetry, granite counters, all-new appliances, and an extended island with storage on both sides. The first-floor primary suite is a true retreat with a spacious walk-in closet and en-suite bath, joined downstairs by a second bedroom and a private study. Upstairs, two more bedrooms and a 35x22 bonus room open through sliders to a deck with pond views. Outside, the screened lanai frames a resurfaced heated saltwater pool and spa beneath a new screen cage. The meaningful upgrades are done: two new AC systems (2020), updated plumbing and electrical, new impact glass at the slider and aquarium window, a new flat roof over the covered patio, a new pool heater and filter, and an instant hot water heater. A circular drive, oversized three-car garage with attic storage, and a well-water sprinkler system complete the picture. Walk to the trails and kayaking of Robinson Preserve, and reach the beaches of Anna Maria Island in under 10 minutes. Private, polished, and ready to welcome you home.
- Houzeo last checked: 7 minutes ago
- Listing updated: October 7, 2026 at 4:16 pm
- Listing Provided by: Rebecca Adams (815) 540-1560 | KW COASTAL LIVING III (941) 900-4151
- Source: Stellar MLS-FL | MLS#: A4699643

Property Details
Status
Active
Type
Single Family Residence
No. of Stories
2
County
City
Neighborhood
--
Year Built
2000
HOA Fees
$241.17/mo
Finished Area
3,577 sqft
Lot Size
33,628 sqft lot
Basement Area
- sqft
MLS Name
Stellar MLS
MLS Number
A4699643
MLS Status
Active
Days on Market
77
Cumulative Days on Market
76

Continue Your Journey in App
Find your dream home, receive real-time updates, and many more!
Download App
Continue Your Journey in App
Find your dream home, receive real-time updates, and many more!
Location
HOA Management
Community Association Management - Nicole Banks
HOA Fees
$2,894/ Annually
Disclaimer: Amenities are based on third-party information and may vary; buyers must independently verify all amenities, as information is deemed reliable but not guaranteed.
Facts & Features
Rooms
Bedrooms & bathrooms
Bedrooms: 4
Bathrooms: 4
Bonus Room
Level: Second
Area: 770.00 Square Feet
Dimensions: 35x22
Bedroom 4
Level: Second
Area: 182.00 Square Feet
Dimensions: 14x13
Bedroom 3
Level: Second
Area: 182.00 Square Feet
Dimensions: 14x13
Den
Level: First
Area: 165.00 Square Feet
Dimensions: 15x11
Bedroom 2
Level: First
Area: 132.00 Square Feet
Dimensions: 12x11
Great Room
Level: First
Area: 285.00 Square Feet
Dimensions: 19x15
Kitchen
Level: First
Area: 225.00 Square Feet
Dimensions: 15x15
Dining Room
Level: First
Area: 176.00 Square Feet
Dimensions: 16x11
Living Room
Level: First
Area: 210.00 Square Feet
Dimensions: 15x14
Primary Bathroom
Level: First
Primary Bedroom
Level: First
Area: 266.00 Square Feet
Dimensions: 19x14
Interior
Flooring
Ceramic Tile, Luxury Vinyl
Heating
Electric
Appliances
Built In Oven, Cooktop, Dishwasher, Disposal, Electric Water Heater, Microwave, Range, Range Hood, Refrigerator
Cooling
Central Air
Window Features
Blinds, Insulated Windows, Shades
Exterior Features
Balcony, Lighting, Sidewalk, Sprinkler Metered
Interior Features
Ceiling Fans(s), Central Vaccum, Crown Molding, Eat In Kitchen, High Ceilings, Kitchen/family Room Combo, Open Floorplan, Primary Bedroom Main Floor, Solid Surface Counters, Thermostat, Walk In Closet(s)
Sewer
Public Sewer
Construction
Year Built
Year Built: 2000
Home type
Single Family Residence
Construction Materials
Block
Property Condition
Completed
Foundation Details
Slab
Architectural Style
Custom
Roof
Tile
Utilities & Energy
Security Features
Gated Community, Smoke Detector(s)
Water Source
Public
Parking Features
Circular Driveway, Driveway, Garage Door Opener, Garage Faces Side
Laundry Features
Inside, Laundry Room
Utilities
Cable Available, Electricity Connected
Pool Features
Gunite, Heated, In Ground, Outside Bath Access, Salt Water, Screen Enclosure
Other Features
Community Features
Deed Restrictions, Gated Community No Guard
Patio And Porch Features
Covered, Front Porch, Rear Porch, Screened
Lot Features
Cul De Sac, Flood Zone, Near Marina, Private
Subdivision Name
Loop Of Northwest Bradenton Sub
Price History
| Date | Event | Price |
|---|---|---|
10/06/2026 Source: | Price Decreased | $1,275,000 -5.56% $356/sqft |
09/08/2026 Source: | Price Decreased | $1,350,000 -3.57% $377/sqft |
07/23/2026 Source: | Listed for Sale | $1,400,000 $391/sqft |

Nearby Homes
Find Homes by Property Features in Bradenton, FL
Nearby New Homes For Sale

Based on information from Stellar MLS® through Oct 08, 2026, 10:45PM as submitted to and distributed by MLS GRID. All data is obtained from various sources and may not have been verified by the broker or MLS GRID. Supplied Open House Information is subject to change without notice. All information should be independently reviewed and verified for accuracy. Properties may or may not be listed by the office/agent presenting the information. IDX information is provided exclusively for consumers’ personal non-commercial use. It may not be used for any purpose other than to identify prospective properties consumers may be interested in purchasing. The data is deemed reliable but is not guaranteed by MLS GRID. The use of the MLS GRID Data may be subject to an end-user license agreement prescribed by the Member Participant’s applicable MLS, if any, and as amended from time to time. © 2026 Stellar MLS. All Rights Reserved.
 Advertising Broker: Fred McGill | Simple Showing, Inc