- Overview
- Description
- Property Details
- Location
- Facts & Features
- Getting Around
- Nearby Homes




$697,951
Monthly Est:$3,474
 5 Beds
 4 Baths
4 full baths
 3,380sqft
1814 Hidden Creek Dr, Midlothian, TX 76065
$697,951
$3,474/moEst:
Get Pre-Approved
Single Family Residence
Built in 2026
$-- HOA
13,265 sqft lot
$206/sq.ft
Description
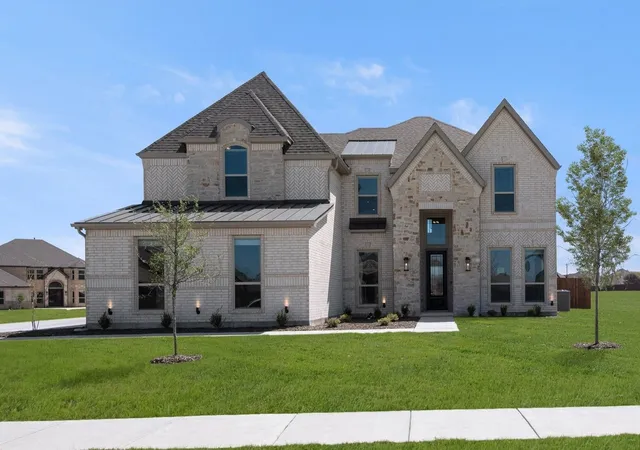
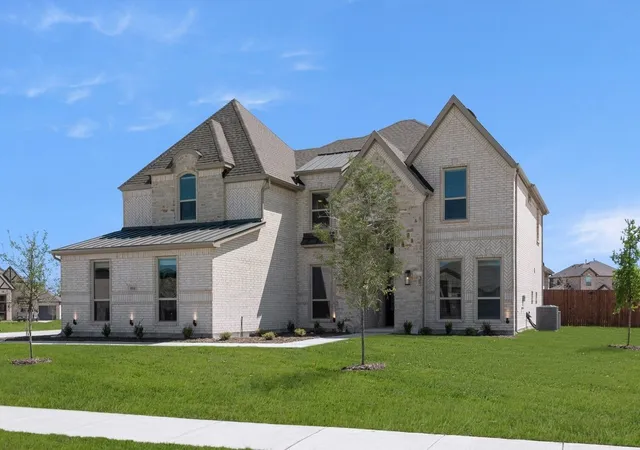
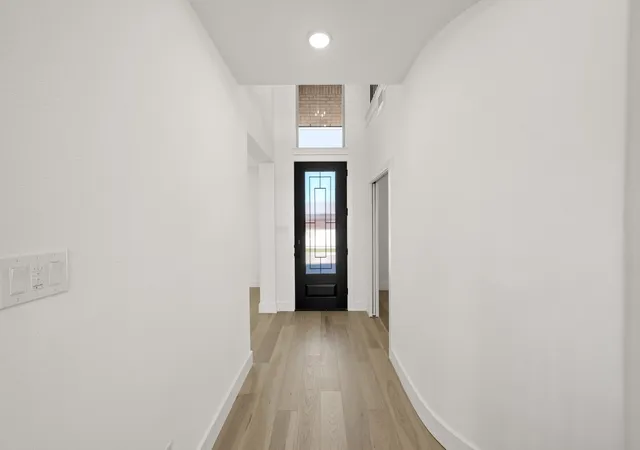
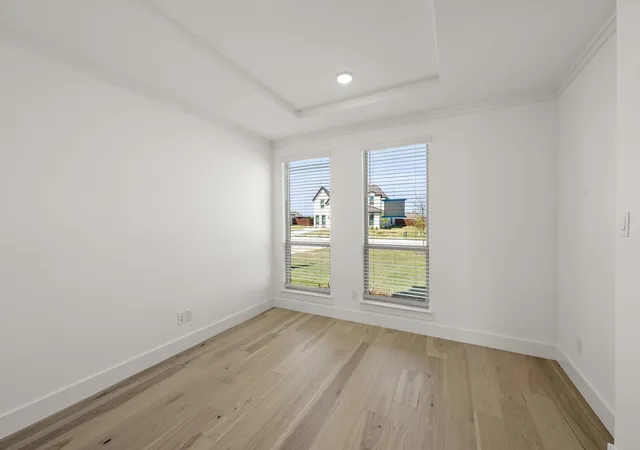
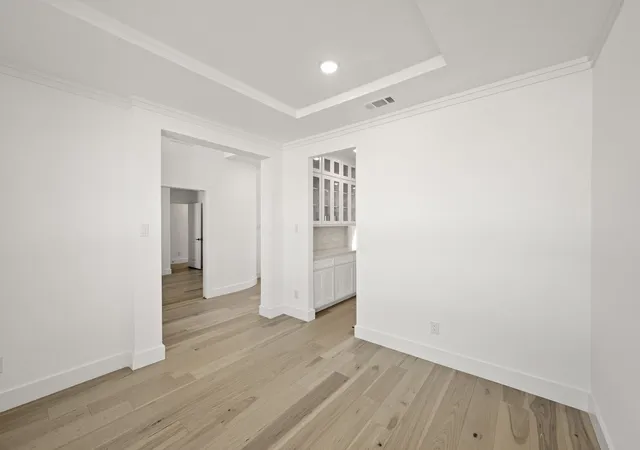
MLS# 21180370 - Built by First Texas Homes - Ready Now! ~ This custom Coventry 2FS is a stunning two-story home offering 5 bedrooms, 4 bathrooms, and 3,380 square feet of thoughtfully designed living space, crafted to fit the way you live today. From everyday routines to unforgettable gatherings, this home blends functionality, elegance, and modern design at every turn. Upon entry, you’re greeted by a dramatic curved staircase and soaring 18 foot ceilings, creating an impressive sense of space and architectural interest. At the heart of the home, the gourmet kitchen with an extended butler’s pantry delivers chef ready convenience and effortless flow perfect for entertaining and everyday living. A private study paired with a full bathroom offers an ideal setup for working from home or hosting overnight guests. Upstairs, the spacious game room provides a dedicated retreat for relaxation, movie nights, or family fun. Step outside and enjoy the extended covered patio, designed for indoor outdoor living and entertaining year round. Whether you’re unwinding after a long day, hosting friends and family, or managing a busy household, the Coventry 2FS offers the right spaces in the right places to support your lifestyle beautifully and effortlessly.
- Houzeo last checked: 9 hours ago
- Listing updated: July 17, 2026 at 11:05 pm
- Listing Provided by: Ben Caballero | HomesUSA.com (888) 872-6006
- Source: NTREIS MLS-TX | MLS#: 21180370

Property Details
Status
Pending
Type
Single Family Residence
No. of Stories
2
County
City
Neighborhood
Year Built
2026
HOA Fees
-
Finished Area
3,380 sqft
Lot Size
13,265 sqft lot
Basement Area
- sqft
MLS Name
NTREIS MLS
MLS Number
21180370
MLS Status
Pending
Cumulative Days on Market
149

Continue Your Journey in App
Find your dream home, receive real-time updates, and many more!
Download App
Continue Your Journey in App
Find your dream home, receive real-time updates, and many more!
Location
Facts & Features
Rooms
Bedrooms & bathrooms
Bedrooms: 5
Bathrooms: 4
Bedroom
Level: Second
Area: 156.00 Square Feet
Dimensions: 13 x 12
Bedroom
Level: Second
Area: 221.00 Square Feet
Dimensions: 17 x 13
Bedroom
Level: Second
Area: 195.00 Square Feet
Dimensions: 15 x 13
GameRoom
Level: Second
Area: 272.00 Square Feet
Dimensions: 17 x 16
DiningRoom
Level: First
Area: 130.00 Square Feet
Dimensions: 13 x 10
UtilityRoom
Level: First
Area: 70.00 Square Feet
Dimensions: 10 x 7
Office
Level: First
Area: 165.00 Square Feet
Dimensions: 15 x 11
Kitchen
Level: First
Area: 208.00 Square Feet
Dimensions: 16 x 13
LivingRoom
Level: First
Area: 456.00 Square Feet
Dimensions: 24 x 19
PrimaryBedroom
Level: First
Area: 288.00 Square Feet
Dimensions: 18 x 16
Bedroom
Level: Second
Area: 182.00 Square Feet
Dimensions: 14 x 13
Interior
Flooring
Carpet, Ceramic Tile
Sewer
Public Sewer
Appliances
Dishwasher, Disposal, Microwave
Exterior Features
Private Yard
Interior Features
Decorative Designer Lighting Fixtures, High Speed Internet, Walk In Closets
Heating
Central, Natural Gas
Cooling
Central Air
Construction
Year Built
Year Built: 2026
Home type
Single Family Residence
Foundation Details
Slab
Architectural Style
Traditional, Detached
Roof
Composition
Construction Materials
Brick, Fiber Cement
Utilities & Energy
Pool Features
None
Parking Features
Garage Faces Side
Water Source
Public
Laundry Features
Washer Hookup, Electric Dryer Hookup
Security Features
Carbon Monoxide Detectors, Smoke Detectors
Utilities
Sewer Available, Water Available
Other Features
Subdivision Name
Shady Valley Estates
Community Features
Sidewalks
Patio And Porch Features
Covered
Price History
| Date | Event | Price |
|---|---|---|
07/13/2026 Source: | Pending | $697,951 -5.24% $206/sqft |
02/14/2026 Source: | Off Market | $736,580 $218/sqft |
02/14/2026 Source: | Listed for Sale | $736,580 +5.53% $218/sqft |
02/14/2026 Source: | Listed for Sale | $697,951 $206/sqft |

Getting Around 1814 Hidden Creek Dr
Bike Score®

Somewhat Bikeable
26/100
Walk Score®

Car-Dependent
0/100
Data provided by Redfin
Nearby Homes


Find Homes by Property Features in Midlothian, TX
Nearby New Homes For Sale

Based on information from the North Texas Real Estate Information Systems, Inc., through Oct 09, 2026, 02:30PM. Information is provided exclusively for consumers’ personal, non-commercial use. It may not be used for any purpose other than to identify prospective properties consumers may be interested in purchasing. Data is deemed reliable but is not guaranteed accurate. This website may not include listings or property addresses of sellers who have directed their listing brokers to withhold their listing or their property address from display on the Internet. ©2026 North Texas Real Estate Information Systems, Inc. All Rights Reserved.
 Advertising Broker: Michelle Brecker | Pathway To Home Realty