
- Overview
- Description
- Property Details
- Location
- Facts & Features
- Getting Around
- Nearby Homes
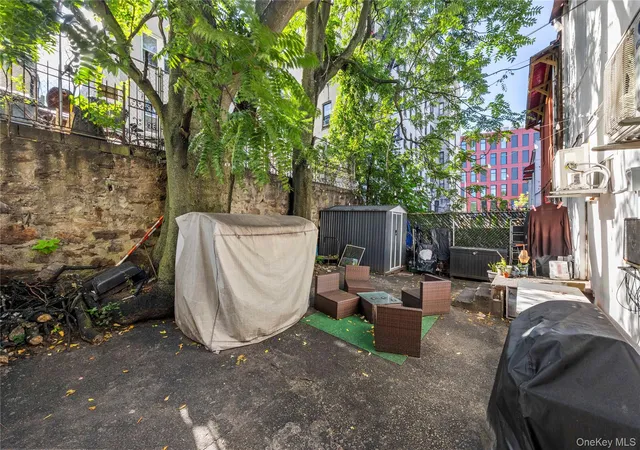

Street View
$1,200,000
Monthly Est:$5,973
 10 Beds
 3 Baths
3 full baths
 4,140sqft
1814 Phelan Pl, New York, NY 10453
$1,200,000
$5,973/moEst:
Get Pre-Approved
Single Family Residence
Built in 1920
$-- HOA
3,360 sqft lot
$290/sq.ft
Description
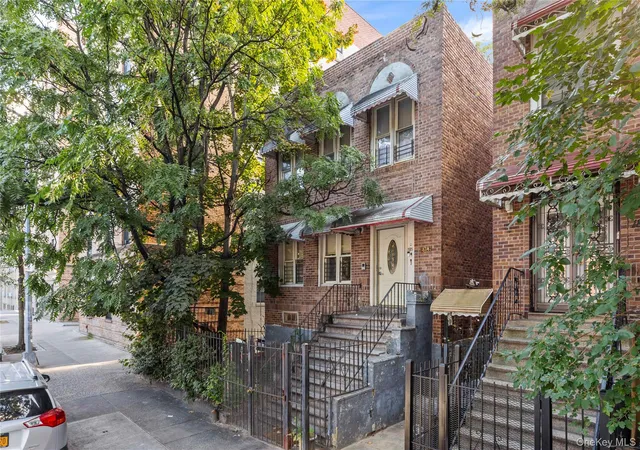
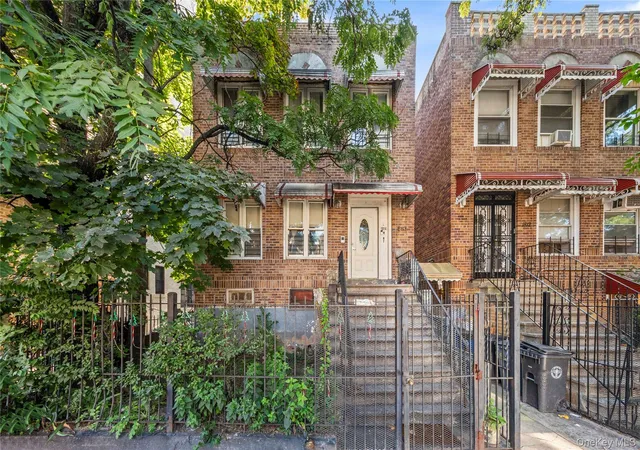
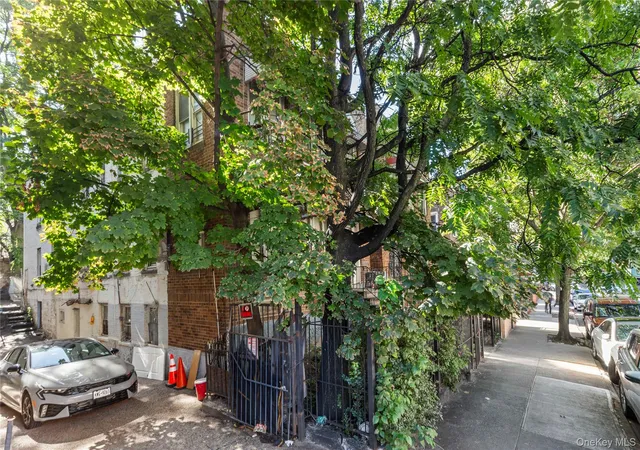
This spacious, brick, detached, legal two-family home is situated on a quiet residential street in the Morris Heights section of the Bronx. The property offers over 4,100 square feet of living space and sits on a generous 32 x 105 lot.
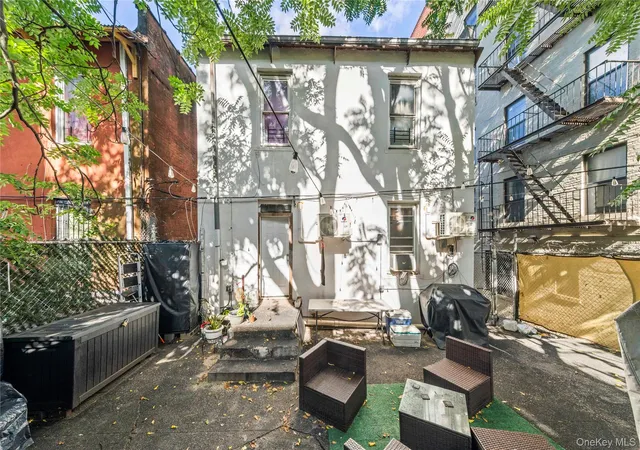
The first-floor apartment features five bedrooms and two full bathrooms, with access to a large private backyard. The second-floor apartment features five bedrooms and one full bathroom, offering a spacious layout with plenty of living space.
Both units are currently rented, making this a high-income-producing property and an attractive opportunity for investors. Alternatively, the property may be delivered vacant, offering an excellent opportunity for an owner-occupant looking to live in one or both units and customize the property to their needs.
With ten bedrooms, three full bathrooms, a large backyard, and a substantial 32 x 105 lot, this detached two-family home offers tremendous space and flexibility. Conveniently located near public transportation, major roadways, shopping, restaurants, schools, and other neighborhood amenities.
A unique opportunity for investors or owner-occupants seeking a large, income-producing two-family property in Morris Heights.Featured Residential Sales.
- Houzeo last checked: 4 minutes ago
- Listing updated: October 27, 2026 at 7:11 am
- Listing Provided by: Devin Navarro (718) 440-8162 , Luca DiCiero | NY Space Finders Inc (718) 440-8162
- Source: OneKey MLS-NY as distributed by MLS GRID | MLS#: 1052665

Property Details
Status
Pending
Type
Single Family Residence
No. of Stories
-
County
City
Neighborhood
Year Built
1920
HOA Fees
-
Finished Area
4,140 sqft
Lot Size
3,360 sqft lot
Basement Area
- sqft
MLS Name
OneKey MLS
MLS Number
1052665
MLS Status
Pending
Days on Market
47
Cumulative Days on Market
35

Continue Your Journey in App
Find your dream home, receive real-time updates, and many more!
Continue Your Journey in App
Find your dream home, receive real-time updates, and many more!
Location
Facts & Features
Rooms
Bedrooms & bathrooms
Bedrooms: 10
Bathrooms: 3
Interior
Appliances
Gas Cooktop, Gas Oven, Gas Range
Sewer
Public Sewer
Cooling
Electric
Heating
Natural Gas
Interior Features
High Ceilings
Construction
Year Built
Year Built: 1920
Home type
Single Family Residence
Architectural Style
Colonial
Construction Materials
Brick
Utilities & Energy
Utilities
Cable Connected, Electricity Connected, Natural Gas Connected
Basement
Full
Water Source
Public
Parking Features
None
Price History
| Date | Event | Price |
|---|---|---|
10/26/2026 Source: | Pending | $1,200,000 $290/sqft |
09/18/2026 Source: | Listed for Sale | $1,200,000 +103.39% $290/sqft |
10/24/2018 Source: | Sold | $590,000 $143/sqft |

Nearby Homes
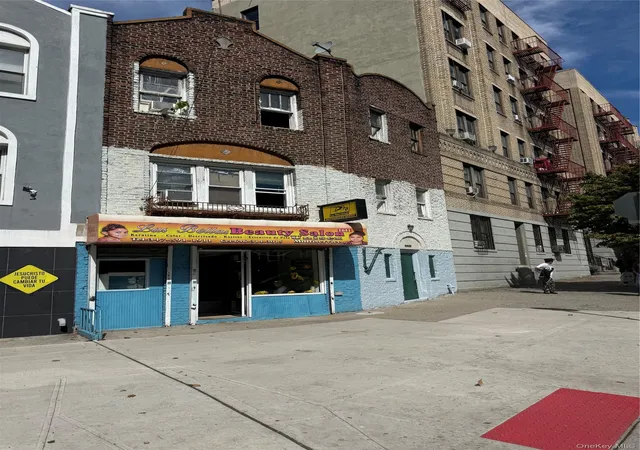
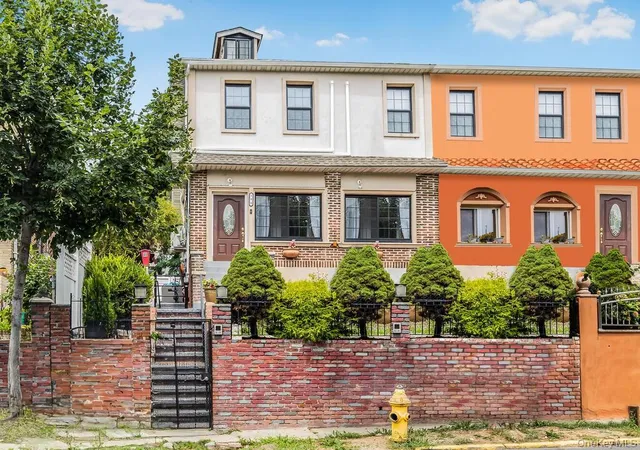
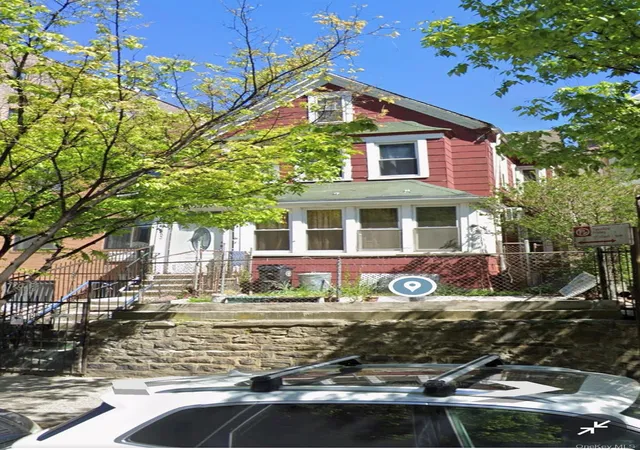
Find Homes by Property Features in New York, NY


Based on information from OneKey MLS® through Nov 04, 2026, 07:32PM as submitted to and distributed by MLS GRID. All data is obtained from various sources and may not have been verified by broker or MLS GRID. Supplied Open House Information is subject to change without notice. All information should be independently reviewed and verified for accuracy. Properties may or may not be listed by the office/agent presenting the information. IDX information is provided exclusively for consumers’ personal non-commercial use. It may not be used for any purpose other than to identify prospective properties consumers may be interested in purchasing. The data is deemed reliable but is not guaranteed by MLS GRID. The use of the MLS GRID Data may be subject to an end-user license agreement prescribed by the Member Participant’s applicable MLS, if any, and as amended from time to time. © 2026 OneKey MLS. All rights reserved.
 Advertising Broker: Derek Greene | The Greene Realty Group
