- Overview
- Description
- Property Details
- Location
- HOA Management
- Facts & Features
- Getting Around
- Nearby Homes

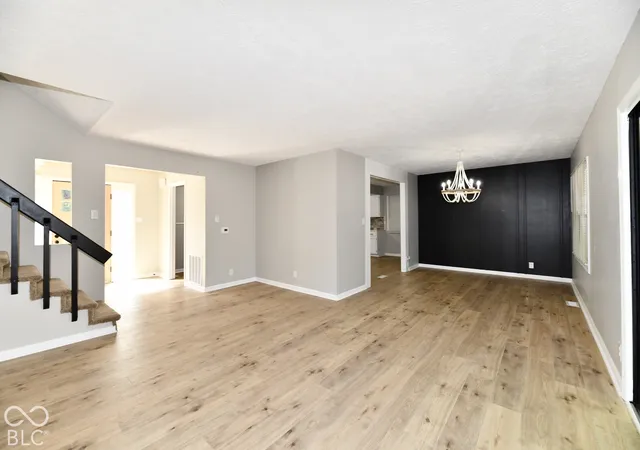

Street View
$449,900
Monthly Est:$2,239
 4 Beds
 3 Baths
2 full baths + 1 half bath
 2,518sqft
1814 Walnut Way, Noblesville, IN 46062
$449,900
$2,239/moEst:
Get Pre-Approved
Single Family Residence
Built in 1977
$29.17/mo HOA
10,890 sqft lot
$179/sq.ft
Description
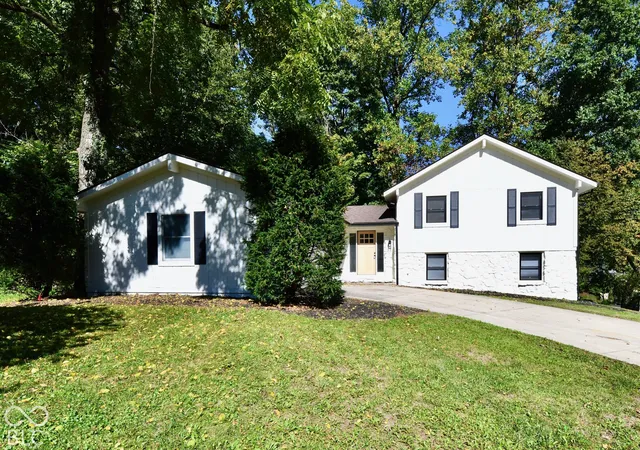
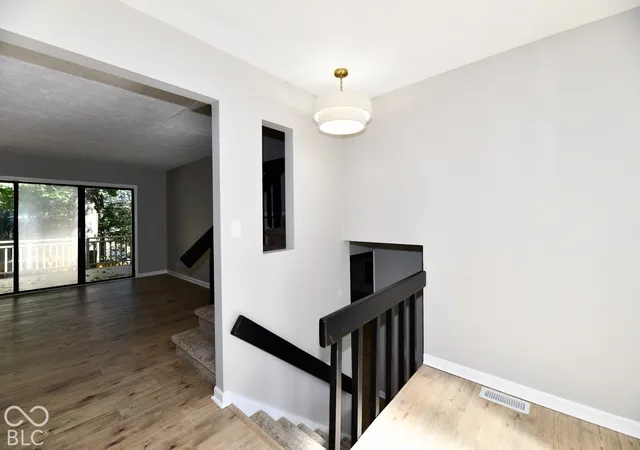
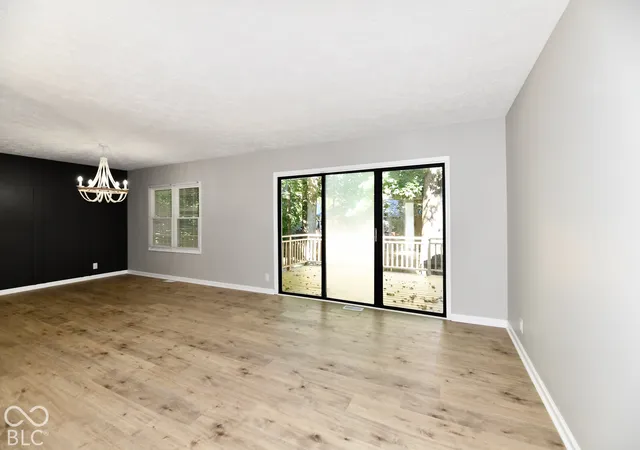
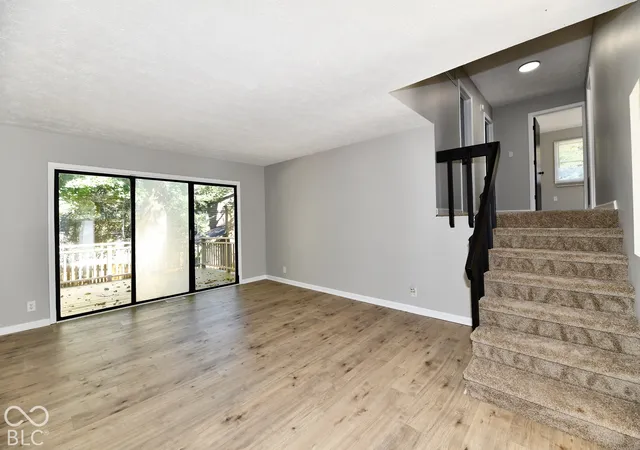
Welcome to a life that feels a little slower, a little simpler, and a whole lot more memorable. Nestled in the welcoming South Harbour community on beautiful Morse Reservoir, this wonderful home offers the opportunity to embrace everything you love about lake living. Whether you're dreaming of a peaceful weekend retreat or searching for a place to call home year-round, this property creates the perfect backdrop for relaxing mornings, evenings with loved ones, and memories that last for years to come. Inside, you'll find 4 spacious bedrooms, 2.5 baths, and two generous living spaces, giving everyone room to spread out while still providing plenty of space to come together. The second living room is truly a place to gather, centered around a beautiful gas fireplace that creates a warm and inviting focal point for cozy nights, movie nights, meaningful conversations, or simply unwinding at the end of the day. The updated kitchen is designed for both everyday living and entertaining, featuring stunning quartz countertops that add a beautiful touch of style and sophistication. Throughout the home, new flooring and light fixtures create a fresh, bright, and welcoming atmosphere. Major updates provide peace of mind, including brand-new windows, brand-new HVAC, and a roof that's only two years old. Step outside and discover your own private retreat. The fully fenced-in backyard offers plenty of space for pets, play, entertaining, or simply enjoying the peaceful surroundings. The deck overlooks beautiful mature trees, creating the perfect place to sip your morning coffee, gather with friends on a summer evening, or slow down and take in the beauty of nature. And then there's South Harbour. Enjoy a lifestyle filled with opportunities to connect, play, and unwind with community amenities including a beach, pool, clubhouse, playground, pickleball, tennis, and basketball. Conveniently located near schools, shopping, restaurants, and everyday amenities
- Houzeo last checked: 12 hours ago
- Listing updated: October 7, 2026 at 12:07 am
- Listing Provided by: Gino Liongson | LLM Capital (317) 709-3577
- Source: Metropolitan Indianapolis Board of REALTORS (MIBOR) MLS-IN | MLS#: 22129988

Property Details
Status
Active
Type
Single Family Residence
No. of Stories
-
County
City
Neighborhood
--
Year Built
1977
HOA Fees
$29.17/mo
Finished Area
2,518 sqft
Lot Size
10,890 sqft lot
Basement Area
- sqft
MLS Name
Metropolitan Indianapolis Board of REALTORS (MIBOR) MLS
MLS Number
22129988
MLS Status
Active
Days on Market
1
Cumulative Days on Market
1

Continue Your Journey in App
Find your dream home, receive real-time updates, and many more!
Download App
Continue Your Journey in App
Find your dream home, receive real-time updates, and many more!
Location
HOA Management
N/A
HOA Fees
$350/ Annually
Amenities
 Amenities and services may be covered by one or multiple associations and service providers.
 Pool
Pool
 Tennis
 Club House
 Maintenance
 ParkPlayground
Disclaimer: Amenities are based on third-party information and may vary; buyers must independently verify all amenities, as information is deemed reliable but not guaranteed.
Facts & Features
Rooms
Bedrooms & bathrooms
Bedrooms: 4
Bathrooms: 3
Bedroom 2
Level: Upper
Area: 143.00 Square Feet
Dimensions: 13x11
Bedroom 3
Level: Upper
Area: 140.00 Square Feet
Dimensions: 14x10
Bedroom 4
Level: Main
Area: 100.00 Square Feet
Dimensions: 10x10
Family Room
Level: Main
Area: 340.00 Square Feet
Dimensions: 20x17
Kitchen
Level: Main
Area: 238.00 Square Feet
Dimensions: 17x14
Living Room
Level: Main
Area: 252.00 Square Feet
Dimensions: 18x14
Master Bedroom
Level: Upper
Area: 168.00 Square Feet
Dimensions: 14x12
Laundry
Level: Main
Area: 28.00 Square Feet
Dimensions: 7x4
Interior
Heating
Forced Air, Gas
Window Features
Low Emissivity Windows
Cooling
Central Air
Interior Features
Attic Pull Down Stairs, Hi Speed Internet Availbl, Kitchen Island, Pantry
Appliances
Electric Cooktop, Dishwasher, Disposal, Microwave, Refrigerator, Gas Water Heater
Construction
Year Built
Year Built: 1977
Home type
Single Family Residence
Foundation Details
Slab
Construction Materials
Cedar, Stone
Architectural Style
Traditional
Utilities & Energy
Laundry Features
Main Level
Parking Features
Attached
Fireplace Features
Gas Log
Water Source
Public
Association Amenities
Pool
Utilities
Natural Gas Connected, Sewer Connected, Water Connected
Other Features
Patio And Porch Features
Deck, Covered
Subdivision Name
South Harbour
Lot Features
Sidewalks, Street Lights, Mature Trees, Wooded
Price History
| Date | Event | Price |
|---|---|---|
10/06/2026 Source: | Listed for Sale | $449,900 +150.08% $179/sqft |
04/13/2015 Source: | Price Increased | $179,900 +2.80% $71/sqft |
04/13/2015 Source: | Price Increased | $175,000 +9.72% $69/sqft |
05/02/2011 Source: | Price Decreased | $159,500 -6.12% $63/sqft |
05/02/2011 Source: | Sold | $169,900 $67/sqft |

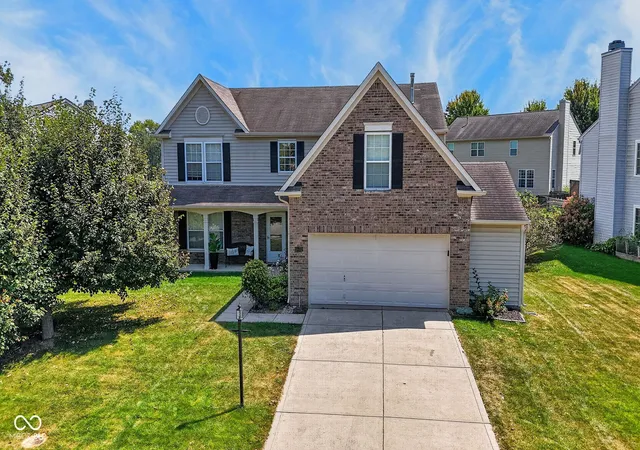
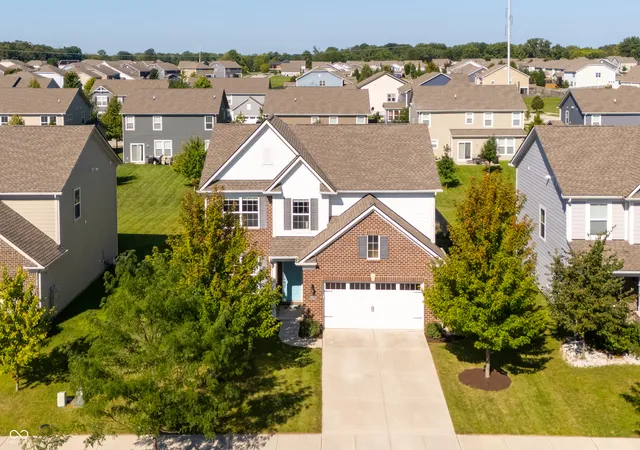
Nearby Homes
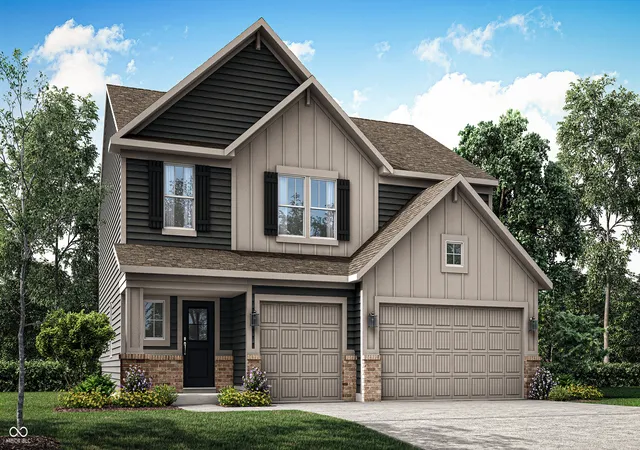
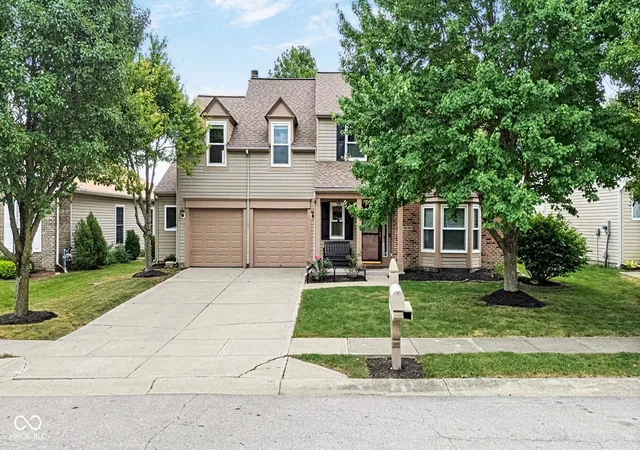
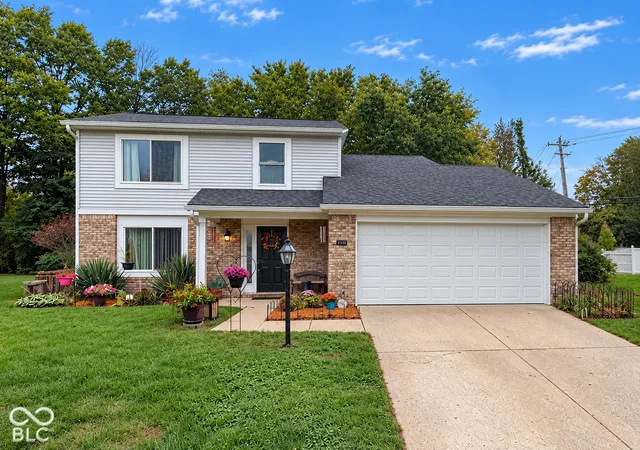
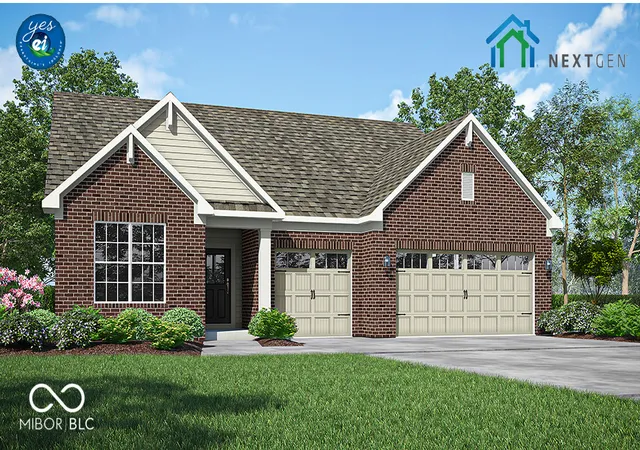
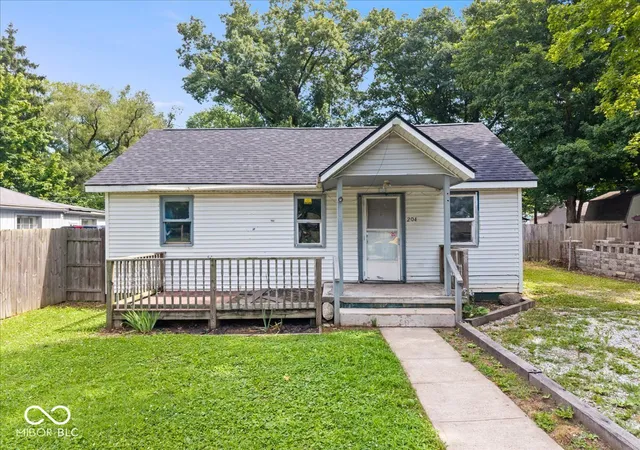
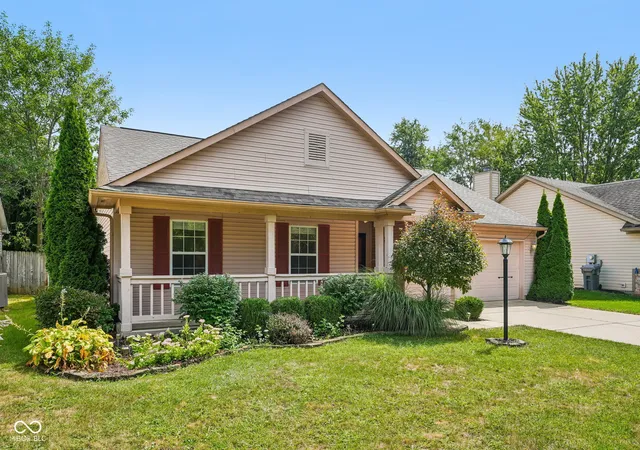
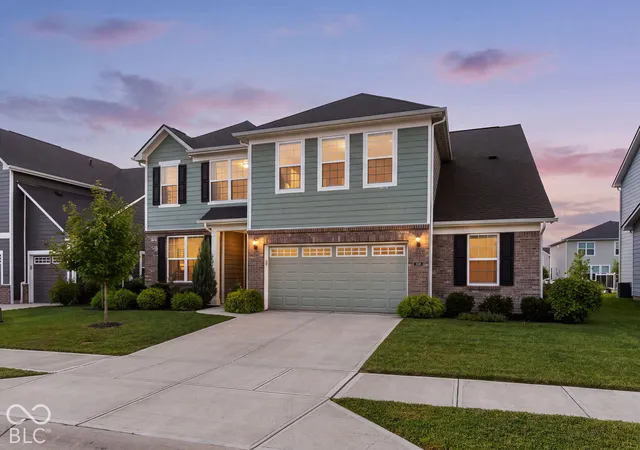
Find Homes by Property Features in Noblesville, IN
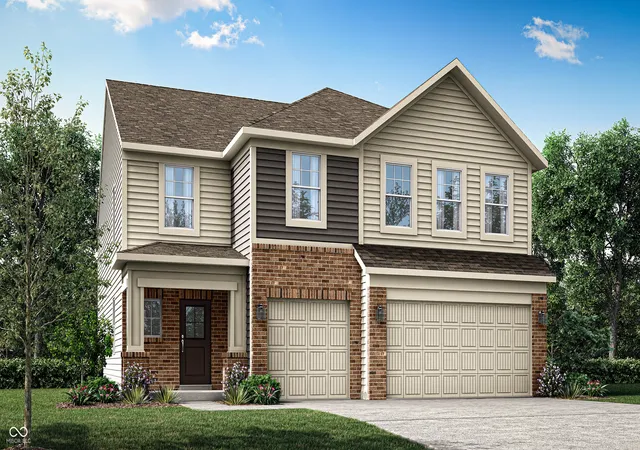
Nearby New Homes For Sale

Based on information from MIBOR REALTOR® Association through Oct 07, 2026, 06:00AM. The Broker Listing Cooperative® listing service's Listing information is deemed reliable but is not guaranteed accurate by the Broker Listing Cooperative® listing service. All data is obtained from various sources and may not have been verified by broker or Broker Listing Cooperative listing service. Supplied Open House Information is subject to change without notice. All information should be independently reviewed and verified for accuracy. Properties may or may not be listed by the office/agent presenting the information.. All Rights Reserved. © 2026 MIBOR REALTOR® Association.
 Advertising Broker: Jonah Hartsburg | Hoosier Hub Realty