
Powered by 
- 0
- 2
- Overview
- Description
- Property Details
- Location
- HOA Management
- Facts & Features
- Getting Around
- Nearby Homes


$939,900
Monthly Est:$4,678
 2 Beds
 3 Baths
2 full baths + 1 half bath
 2,652sqft
18142 N Cherry Crk Dr, Surprise, AZ 85374
$939,900
$4,678/moEst:
Get Pre-Approved
Single Family Residence
Built in 1999
$164.67/mo HOA
10,391 sqft lot
$354/sq.ft
Description
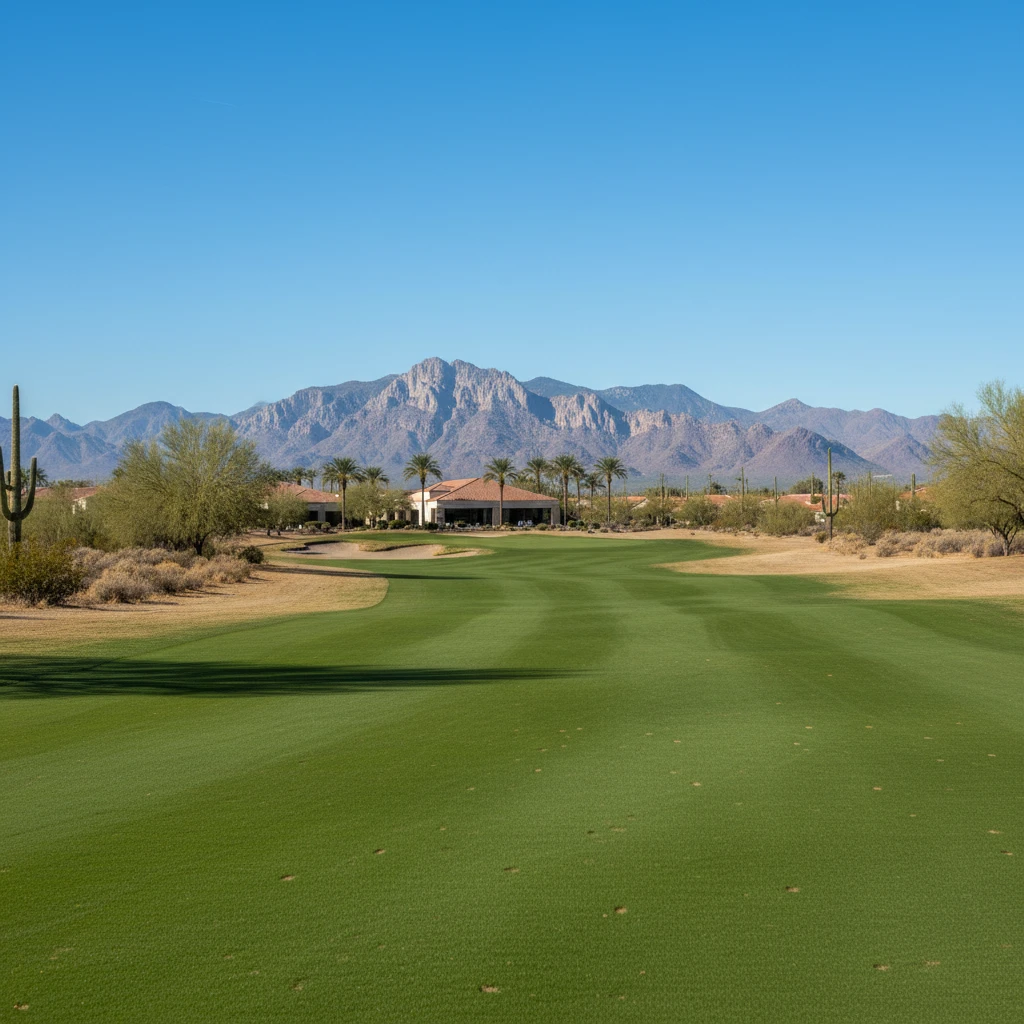
Beautifully upgraded and fully furnished ROSEWOOD offering 2,652 sf and a fabulous location overlooking the 18th tee of Granite Falls South Golf Course! A double-door front entry opens to a large foyer and inviting great room featuring a remodeled custom media wall with decorative stone, built-in electric fireplace and beautiful golf course views through newer rear windows and patio doors. The large den off the foyer features custom tile flooring with designer inlay and plantation shutters, makes a great office space. Designed for entertaining, the beautiful wet bar features granite countertops, cherry cabinetry, wainscoting and a wine refrigerator. Nearby powder room includes a pedestal sink, decorative tiled wall and solar tube for added natural light. Just feet away is a spacious guest suite with private bath. The spacious kitchen offers granite countertops, abundant cherry cabinetry, center island, wall oven and microwave, electric cooktop with stainless steel hood, LG Inverter Linear stainless fridge, double skylight, large breakfast bar with Lazy Susan and decorative tiled wall below, plus a breakfast nook with patio access. Glass cabinet inserts add another custom touch. Tile flooring, carpeted bedrooms, crown molding, custom window treatments and six-panel doors enhance the home throughout. The spacious primary suite offers a private exit to the patio with security door, a bay window perfect for morning coffee, the ensuite bathroom features a private water closet, large soaking tub with glass block window for lots of light while preserving privacy, walk-in shower with easy to clean surrounds and decorative glass block, double sinks, and a walk-in closet. Step outside to the extended patio overlooking the golf course, enhanced by a low wall with wrought-iron fencing to preserve the view and retractable awnings for added shade.
Additional improvements include a premium roof installed in 2018 with upgraded ice/water-protection, double underlayment and 30-year warranty, new A/C installed June 2026, furnace in 2014, recirculating hot-water pump, water softener and reverse-osmosis system. Motorized roller shields on the rear and side windows provide added security, sun protection, light and privacy control. The 2.5-car garage includes built-in cabinetry, service door, a refrigerator and crown molding! Beautifully furnished, thoughtfully upgraded and ideally positioned on Granite Falls South -- this exceptional golf course home is ready to enjoy from day one.
- Houzeo last checked: 4 minutes ago
- Listing updated: October 10, 2026 at 8:32 pm
- Listing Provided by: Nancy Muslin (623) 910-5469 , Kimberly McDermott (480) 329-3588 | Realty ONE Group (623) 777-4415
- Source: Arizona Regional Multiple Listing Service-AZ | MLS#: 7092361

Property Details
Status
Active
Type
Single Family Residence
No. of Stories
1
County
City
Neighborhood
Year Built
1999
HOA Fees
$164.67/mo
Finished Area
2,652 sqft
Lot Size
10,391 sqft lot
Basement Area
- sqft
MLS Name
Arizona Regional Multiple Listing Service
MLS Number
7092361
MLS Status
Active
Days on Market
1

Continue Your Journey in App
Find your dream home, receive real-time updates, and many more!
Download App
Continue Your Journey in App
Find your dream home, receive real-time updates, and many more!
Location
HOA Management
CAM
HOA Fees
$1,976/ Annually
Amenities
 Amenities and services may be covered by one or multiple associations and service providers.
 Maintenance
Disclaimer: Amenities are based on third-party information and may vary; buyers must independently verify all amenities, as information is deemed reliable but not guaranteed.
Facts & Features
Rooms
Bedrooms & bathrooms
Bedrooms: 2
Bathrooms: 3
Interior
Exterior Features
Private Yard
Sewer
Public Sewer
Window Features
Dual Pane, Screens, Skylight(s)
Interior Features
Full Bth Master Bdrm, Separate Shwr & Tub, Double Vanity, Breakfast Bar, Pantry, Granite Counters, Non Laminate Counter, High Speed Internet, 9+ Flat Ceilings, Wet Bar, Roller Shields, No Interior Steps, Furnished(see Rmrks)
Cooling
Ceiling Fan(s), Central Air, Programmable Thmstat
Appliances
Dishwasher, Disposal, Refrigerator, Electric Cooktop, Microwave, Built In Electric Oven, Washer, Dryer, Water Softener Owned
Heating
Natural Gas
Flooring
Carpet, Tile
Construction
Year Built
Year Built: 1999
Home type
Single Family Residence
Foundation Details
Slab
Architectural Style
Ranch
Construction Materials
Wood Frame, Painted, Stucco
Roof
Tile, Other, See Remarks
Utilities & Energy
Laundry Features
Inside
Parking Features
Golf Cart Garage, Garage Door Opener, Attch'd Gar Cabinets, Direct Access, Attached Garage
Fireplace Features
Family Room, Other, Insert
Water Source
Pvt Water Company
Other Features
Subdivision Name
Sun City Grand The Summit
Disclosures
Seller Discl Avail, Agency Discl Req
Patio And Porch Features
Patio, Covered Patio(s)
Community Features
Community Spa, Community Spa Htd, Golf, Tennis Court(s), Biking/walking Path, Community Media Room, Fitness Center, Pickleball
Lot Features
On Golf Course, Desert Front, Desert Back, Sprinklers In Front, Sprinklers In Rear, Auto Timer H2o Front, Auto Timer H2o Back
Price History
| Date | Event | Price |
|---|---|---|
10/10/2026 Source: | Listed for Sale | $939,900 $354/sqft |

Sun City Grand Ranks #9 in Surprise, AZ

Homes

Rental Prices

Median Home Price
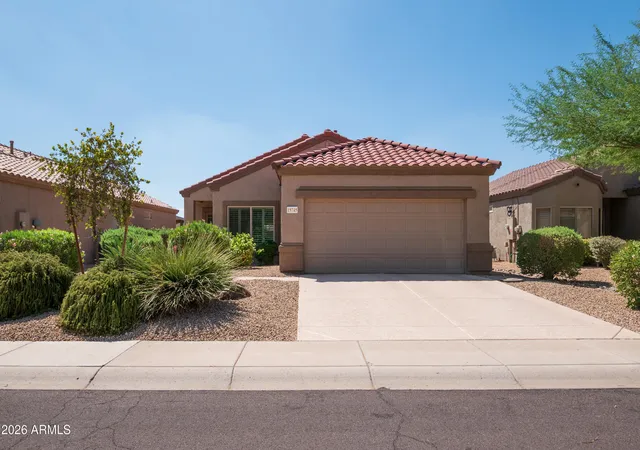
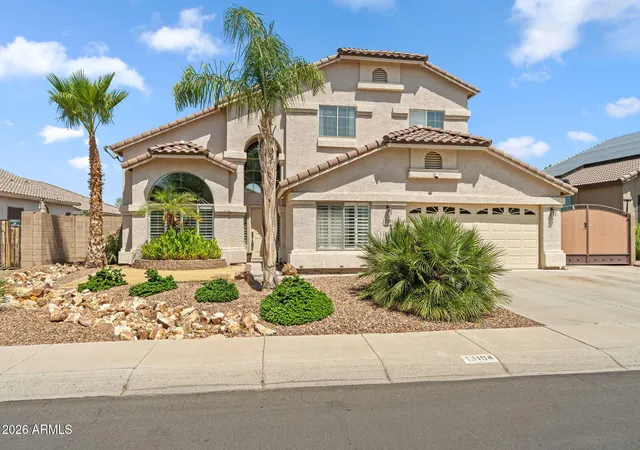
Nearby Homes






Find Homes by Property Features in Surprise, AZ

Based on information from the Arizona Regional Multiple Listing Service through Oct 11, 2026, 09:15AM. All information should be verified by the recipient and none is guaranteed as accurate by ARMLS. Listing Information presented by local MLS brokerage: Sell Your Home Services, local REALTOR®- Dan Demers (774) 265-0879. Information is provided exclusively for personal, non-commercial use. It may not be used for any purpose other than to identify prospective properties consumers may be interested in purchasing. This website may not include listings or property addresses of sellers who have directed their listing brokers to withhold their listing or their property address from display on the Internet. © 2026 Arizona Regional Multiple Listing Service, Inc. All rights reserved.
 Advertising Broker: Daniel Demers (267) 341-8337 | Sell Your Home Services