- Overview
- Description
- Property Details
- Location
- Facts & Features
- Getting Around
- Nearby Homes



$729,000
Monthly Est:$3,628
 4 Beds
 3 Baths
3 full baths
 3,215sqft
18144 Osage Ln, Terrell, TX 75160
$729,000
$3,628/moEst:
Get Pre-Approved
Single Family Residence
Built in 2024
$-- HOA
1 acre lot
$227/sq.ft
Description
NEW CONSTRUCTION - NO HOA - 1 ACRE - 3,215 SQFT
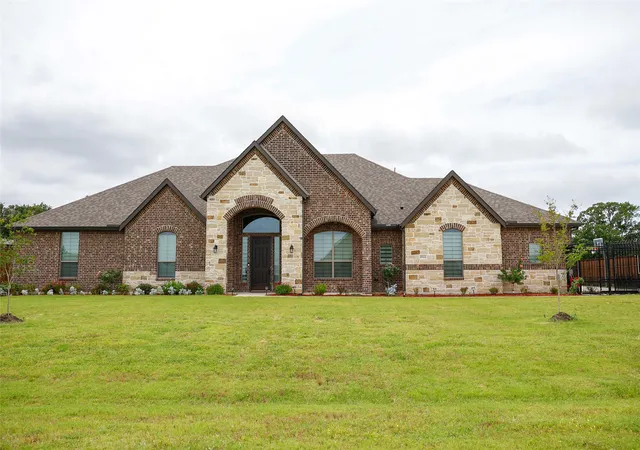
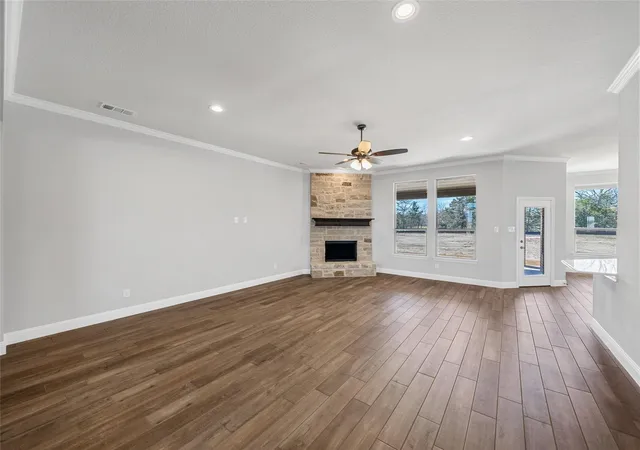
If you are looking for space, flexibility, and long term upside, this property delivers. Situated on a full 1 acre lot with no HOA, this newly built home offers approximately 3,215 square feet with 4 bedrooms, 3 full bathrooms, and a spacious game room or flex space.
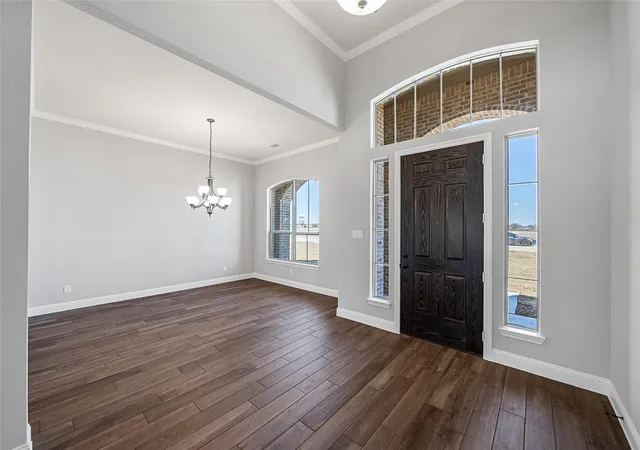
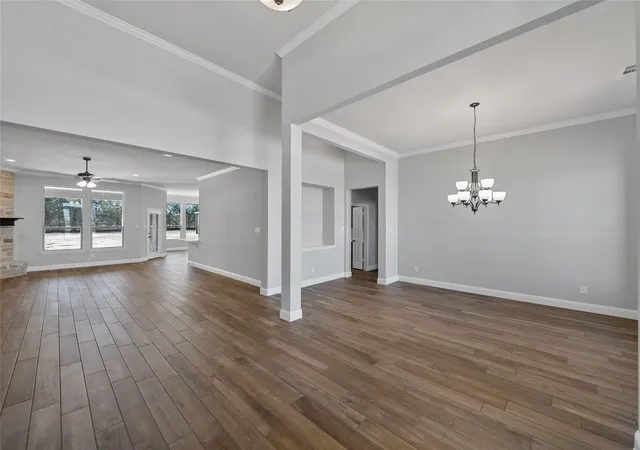
The open concept layout is designed for both functionality and entertaining, featuring a large living area that flows seamlessly into the kitchen and breakfast area. The kitchen includes upgraded appliances, custom cabinetry, and ample counter space. A central family room anchors the home, creating a strong focal point for everyday living.
The primary suite is privately positioned and includes a walk in closet, dual vanities, soaking tub, and separate shower. Two secondary bedrooms share a Jack and Jill bathroom, while a fourth bedroom and full bath provide flexibility for guests or multi generational living.
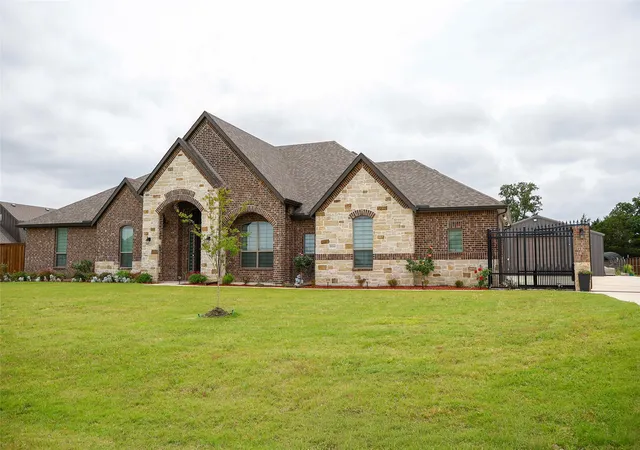
The current owner has made several valuable improvements, including extending and connecting the driveway to the backyard patio. The property is enclosed by a premium full perimeter fencing system built to the highest standard by the seller, featuring an automated metal gate with push button operation at the front entry, and solid wood privacy panels on the sides starting at 8 feet tall and tapering to 6 feet around the property. The property also features a shop with electricity and lighting installed, partially insulated, along with a basketball hoop.
Located in the rapidly growing city of Terrell, with ongoing retail development and new residential communities continuously expanding, this home offers both lifestyle appeal and strong future growth potential. Conveniently located approximately 30 to 35 minutes from Downtown Dallas with easy access to US 80, you can enjoy the privacy of country living while remaining close to the city.
Select furniture may be included with the sale and can be negotiated separately based on buyer interest
- Houzeo last checked: 12 hours ago
- Listing updated: July 30, 2026 at 4:12 pm
- Listing Provided by: Pardeep Singh | Signature Real Estate Group (682) 551-8954
- Source: NTREIS MLS-TX | MLS#: 21345220

Property Details
Status
Active
Type
Single Family Residence
No. of Stories
1
County
City
Neighborhood
--
Year Built
2024
HOA Fees
-
Finished Area
3,215 sqft
Lot Size
1 acre lot
Basement Area
- sqft
MLS Name
NTREIS MLS
MLS Number
21345220
MLS Status
Active
Cumulative Days on Market
95

Continue Your Journey in App
Find your dream home, receive real-time updates, and many more!
Download App
Continue Your Journey in App
Find your dream home, receive real-time updates, and many more!
Location
Facts & Features
Rooms
Bedrooms & bathrooms
Bedrooms: 4
Bathrooms: 3
GameRoom
Level: First
Area: 221.00 Square Feet
Dimensions: 17 x 13
UtilityRoom
Level: First
Area: 72.00 Square Feet
Dimensions: 12 x 6
BreakfastRoomNook
Level: First
Area: 156.00 Square Feet
Dimensions: 13 x 12
DiningRoom
Level: First
Area: 156.00 Square Feet
Dimensions: 13 x 12
Kitchen
Level: First
Area: 286.00 Square Feet
Dimensions: 22 x 13
Bedroom
Level: First
Area: 156.00 Square Feet
Dimensions: 13 x 12
Bedroom
Level: First
Area: 156.00 Square Feet
Dimensions: 13 x 12
Bedroom
Level: First
Area: 156.00 Square Feet
Dimensions: 13 x 12
PrimaryBedroom
Level: First
Area: 270.00 Square Feet
Dimensions: 18 x 15
LivingRoom
Level: First
Area: 396.00 Square Feet
Dimensions: 22 x 18
Interior
Exterior Features
Garden, Other
Sewer
Septic Tank
Flooring
Carpet, Ceramic Tile
Heating
Central, Electric, Fireplaces
Interior Features
High Speed Internet
Appliances
Dishwasher, Electric Cooktop, Electric Oven, Disposal, Microwave
Cooling
Central Air, Ceiling Fans, Electric
Construction
Year Built
Year Built: 2024
Home type
Single Family Residence
Construction Materials
Brick, Rock, Stone
Roof
Composition
Architectural Style
Detached
Foundation Details
Slab
Utilities & Energy
Security Features
Carbon Monoxide Detectors, Smoke Detectors
Parking Features
Garage Faces Side, Boat, Rv Access Parking
Fireplace Features
Metal, Stone
Pool Features
None
Utilities
Septic Available
Water Source
Rural
Other Features
Patio And Porch Features
Covered
Lot Features
Acreage, Irregular Lot
Subdivision Name
Oak Point Estates
Price History
| Date | Event | Price |
|---|---|---|
07/29/2026 Source: #21345220 | Listed for Sale | $729,000 -1.35% $227/sqft |
03/28/2026 Source: | Off Market | $739,000 $230/sqft |
03/28/2026 Source: | Listed for Sale | $739,000 $230/sqft |

Nearby Homes


Find Homes by Property Features in Terrell, TX
Nearby New Homes For Sale

Based on information from the North Texas Real Estate Information Systems, Inc., through Oct 12, 2026, 10:30AM. Information is provided exclusively for consumers’ personal, non-commercial use. It may not be used for any purpose other than to identify prospective properties consumers may be interested in purchasing. Data is deemed reliable but is not guaranteed accurate. This website may not include listings or property addresses of sellers who have directed their listing brokers to withhold their listing or their property address from display on the Internet. ©2026 North Texas Real Estate Information Systems, Inc. All Rights Reserved.
 Advertising Broker: Michelle Brecker | Pathway To Home Realty