- Overview
- Description
- Property Details
- Location
- Facts & Features
- Getting Around
- Nearby Homes



$419,900
Monthly Est:$2,090
 3 Beds
 2 Baths
2 full baths
 1,855sqft
1815 Driftwood Cir S, Oldsmar, FL 34677
$419,900
$2,090/moEst:
Get Pre-Approved
Single Family Residence
Built in 1972
$-- HOA
7,967 sqft lot
$226/sq.ft
Description
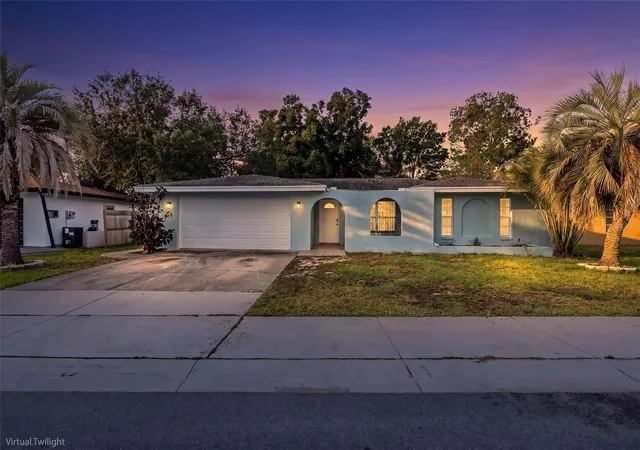
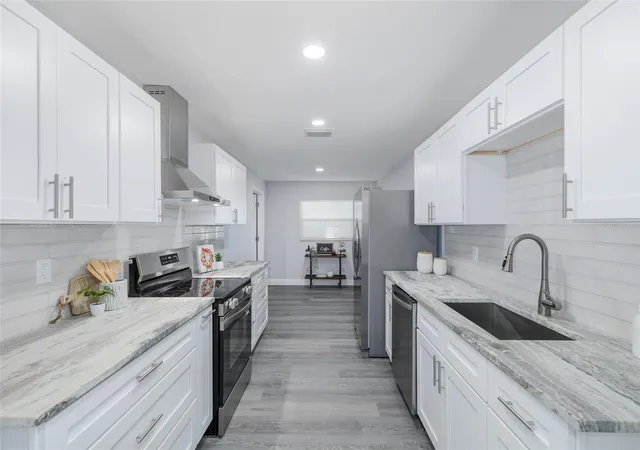
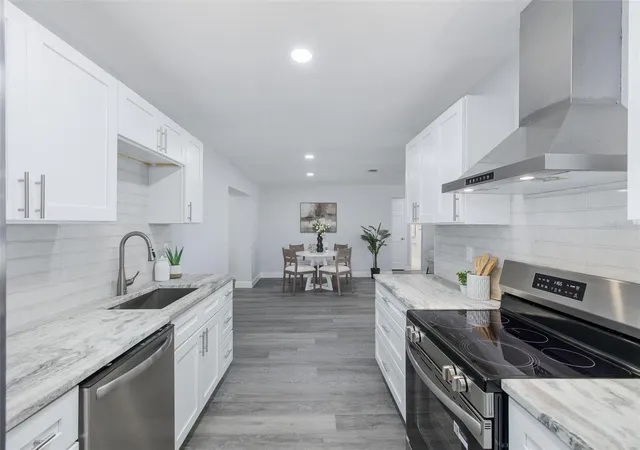
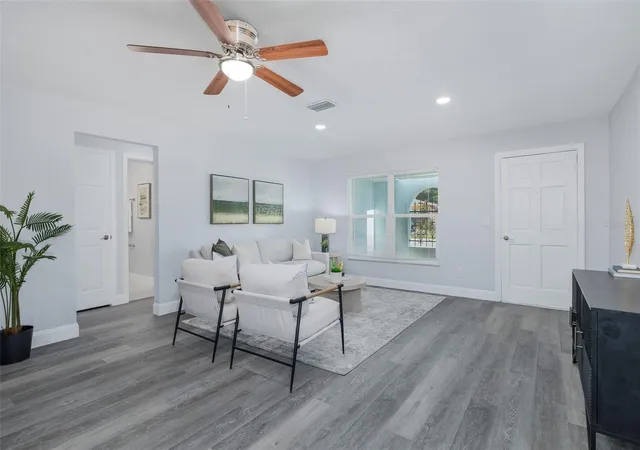
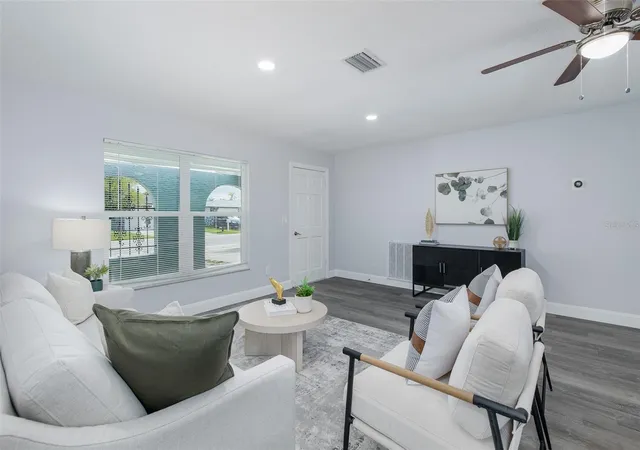
This beautifully renovated three-bedroom, two-bath home sits in the heart of Oldsmar at the top of Tampa Bay. Fully updated inside and out, it offers a gorgeous new kitchen with stainless steel appliances, soft-close cabinets, leather-finished granite countertops, charming breakfast nook and even a premium electronic touchless kitchen faucet. All three bedrooms are thoughtfully spaced apart for extra privacy, with the spacious master suite featuring a massive California-style walk-in closet, serene backyard views, and a stunning bathroom with a walk-in shower. The open-concept living area flows into a roomy bonus space at the back of the house, highlighted by tandem ceiling fans. French doors open to a fully fenced backyard that is big enough for a future pool and there's even a poured slab ready for a shed. A large utility room with laundry features a utility sink and offers entry into the two-car garage that has a new hurricane-rated door and My-Q Wi-Fi opener. The home is completed by brand new impact resistant double-paned windows (that can get you discounts on insurance) and French doors as this reno was very thorough with every surface being refreshed including all of the ceilings, walls, plumbing and insulation. Situated in the heart of Oldsmar, this location offers quick and easy access to the beautiful Pinellas Beaches, the vibrant city of Tampa, and its own array of fantastic dining, top-notch schools, and great shopping. This home is definitely worth seeing!
- Houzeo last checked: 4 hours ago
- Listing updated: October 8, 2026 at 1:07 pm
- Listing Provided by: Dean Glicos (727) 509-9296 | SNAP REALTY LLC (727) 457-5453
- Source: Stellar MLS-FL | MLS#: W7885693

Property Details
Status
Active
Type
Single Family Residence
No. of Stories
1
County
City
Neighborhood
--
Year Built
1972
HOA Fees
-
Finished Area
1,855 sqft
Lot Size
7,967 sqft lot
Basement Area
- sqft
MLS Name
Stellar MLS
MLS Number
W7885693
MLS Status
Active
Days on Market
145
Cumulative Days on Market
146

Continue Your Journey in App
Find your dream home, receive real-time updates, and many more!
Download App
Continue Your Journey in App
Find your dream home, receive real-time updates, and many more!
Location
Facts & Features
Rooms
Bedrooms & bathrooms
Bedrooms: 3
Bathrooms: 2
Living Room
Level: First
Area: 272.00 Square Feet
Dimensions: 16x17
Dining Room
Level: First
Area: 144.00 Square Feet
Dimensions: 16x9
Kitchen
Level: First
Area: 117.00 Square Feet
Dimensions: 13x9
Dinette
Level: First
Area: 63.00 Square Feet
Dimensions: 9x7
Laundry
Level: First
Area: 140.00 Square Feet
Dimensions: 20x7
Family Room
Level: First
Area: 264.00 Square Feet
Dimensions: 24x11
Primary Bedroom
Level: First
Area: 224.00 Square Feet
Dimensions: 16x14
Primary Bathroom
Level: First
Area: 45.00 Square Feet
Dimensions: 9x5
Bathroom 2
Level: First
Area: 55.00 Square Feet
Dimensions: 11x5
Bedroom 2
Level: First
Area: 154.00 Square Feet
Dimensions: 14x11
Bedroom 3
Level: First
Area: 121.00 Square Feet
Dimensions: 11x11
Interior
Exterior Features
Dog Run, Private Mailbox, Private Yard, Sidewalk, Storage
Flooring
Ceramic Tile, Laminate
Sewer
Public Sewer
Appliances
Dishwasher, Disposal, Electric Water Heater, Microwave, Range, Range Hood, Refrigerator
Cooling
Central Air
Interior Features
Ceiling Fans(s), Eat In Kitchen, Open Floorplan, Primary Bedroom Main Floor, Thermostat, Walk In Closet(s)
Heating
Central, Heat Pump
Construction
Year Built
Year Built: 1972
Home type
Single Family Residence
Roof
Shingle
Foundation Details
Slab
Construction Materials
Block, Stucco
Utilities & Energy
Utilities
Bb/hs Internet Available, Electricity Connected, Sewer Connected, Water Connected
Water Source
Public
Laundry Features
Laundry Room
Other Features
Subdivision Name
Harbor Palms Unit Two
Community Features
Street Lights
Price History
| Date | Event | Price |
|---|---|---|
10/08/2026 Source: | Price Decreased | $419,900 -0.62% $226/sqft |
09/16/2026 Source: | Price Decreased | $422,500 -0.56% $228/sqft |
08/20/2026 Source: | Price Decreased | $424,900 -0.61% $229/sqft |
07/13/2026 Source: | Price Decreased | $427,500 -0.12% $230/sqft |
06/18/2026 Source: | Price Decreased | $428,000 -1.36% $231/sqft |

Show more
Nearby Homes
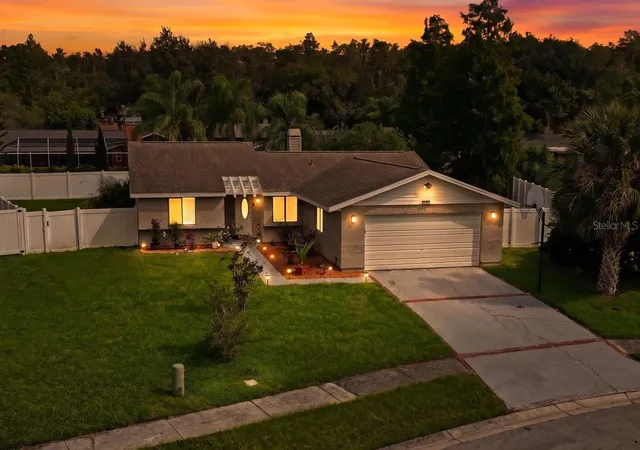
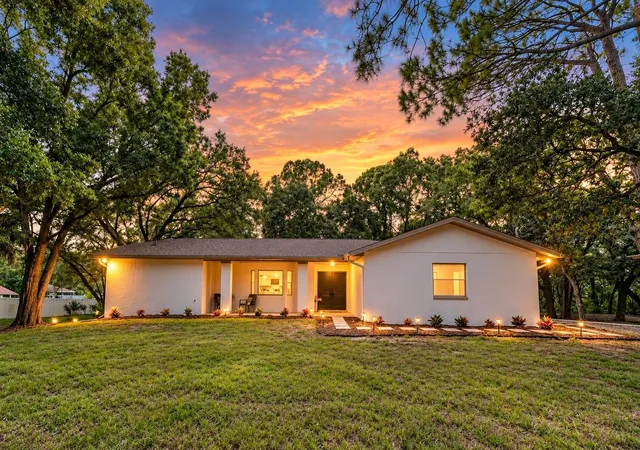
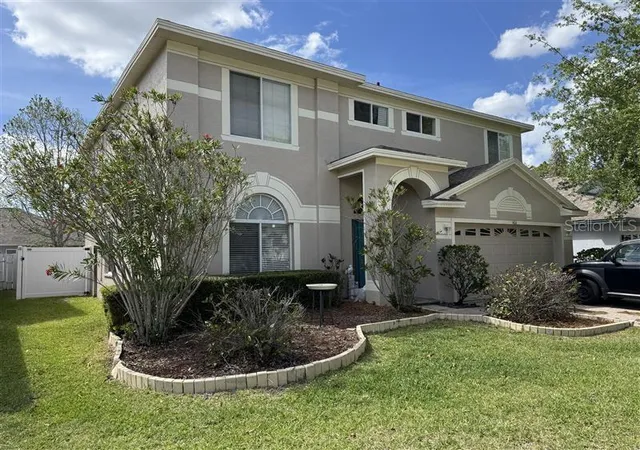
Find Homes by Property Features in Oldsmar, FL

Based on information from Stellar MLS® through Oct 08, 2026, 11:00AM as submitted to and distributed by MLS GRID. All data is obtained from various sources and may not have been verified by the broker or MLS GRID. Supplied Open House Information is subject to change without notice. All information should be independently reviewed and verified for accuracy. Properties may or may not be listed by the office/agent presenting the information. IDX information is provided exclusively for consumers’ personal non-commercial use. It may not be used for any purpose other than to identify prospective properties consumers may be interested in purchasing. The data is deemed reliable but is not guaranteed by MLS GRID. The use of the MLS GRID Data may be subject to an end-user license agreement prescribed by the Member Participant’s applicable MLS, if any, and as amended from time to time. © 2026 Stellar MLS. All Rights Reserved.
 Advertising Broker: Fred McGill | Simple Showing, Inc