- Overview
- Description
- Property Details
- Location
- HOA Management
- Facts & Features
- Getting Around

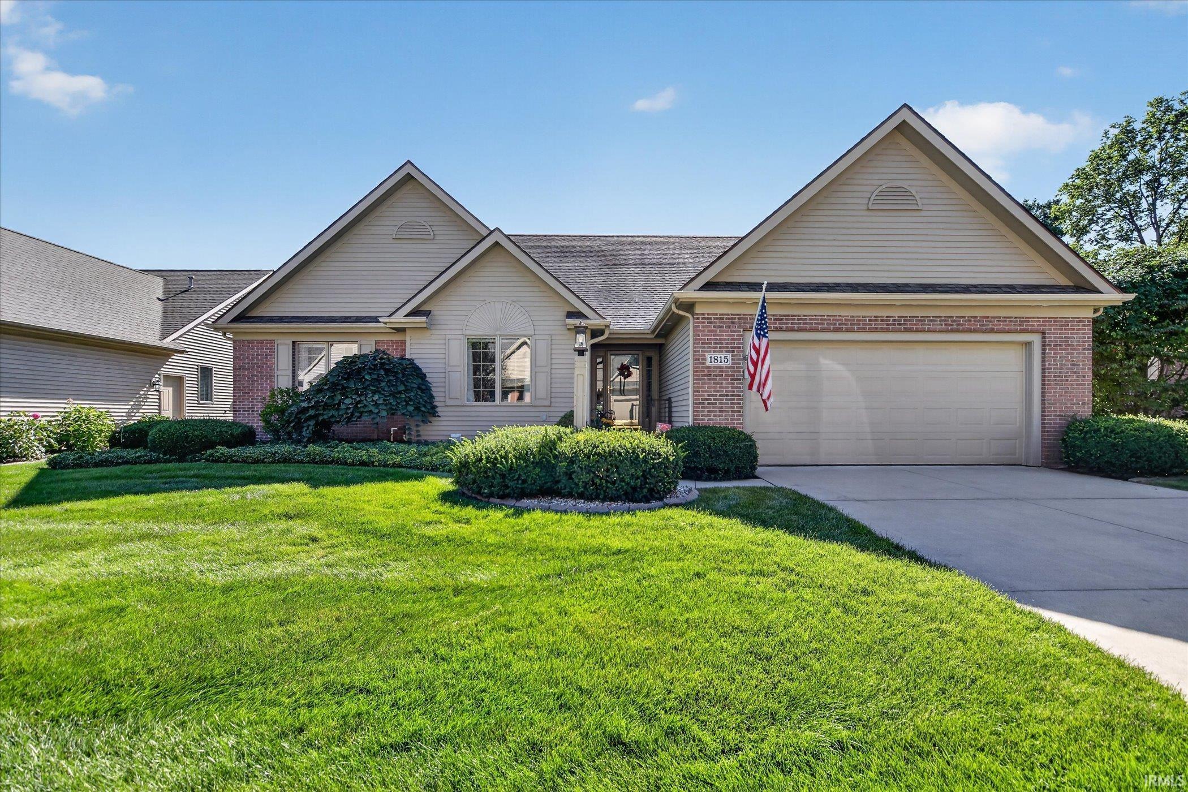

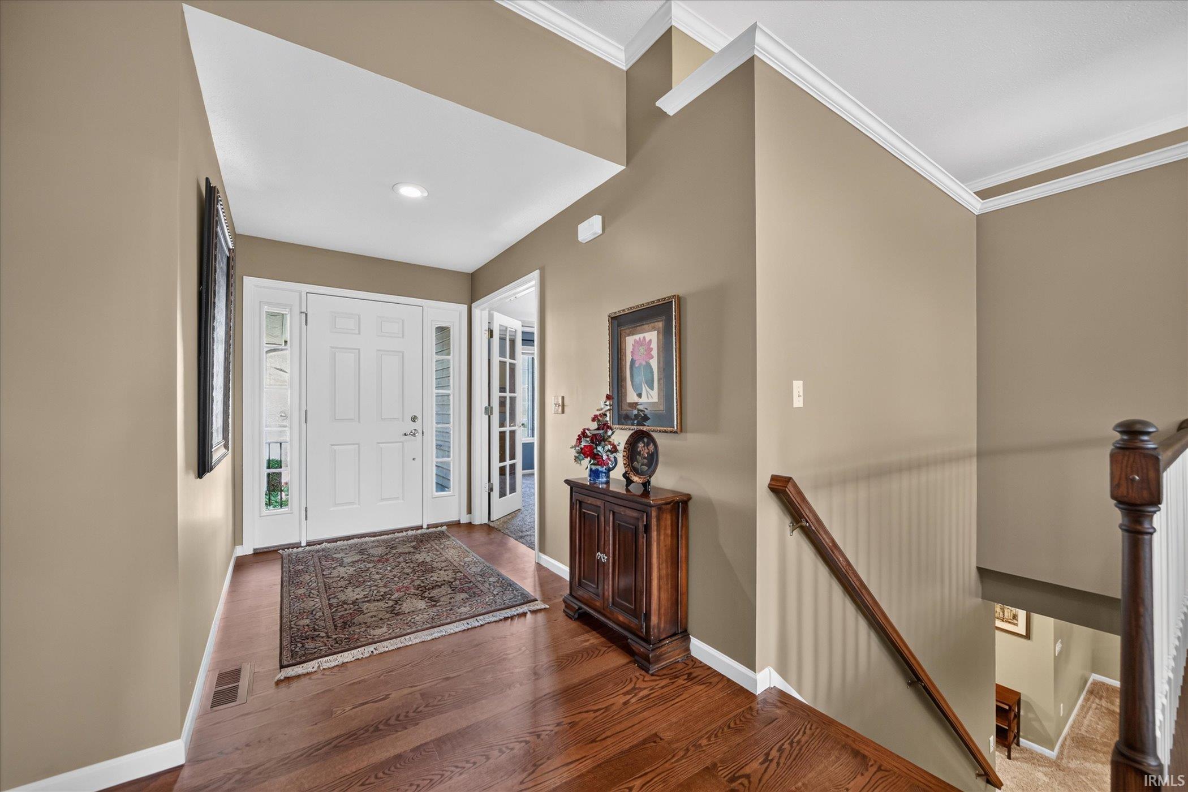
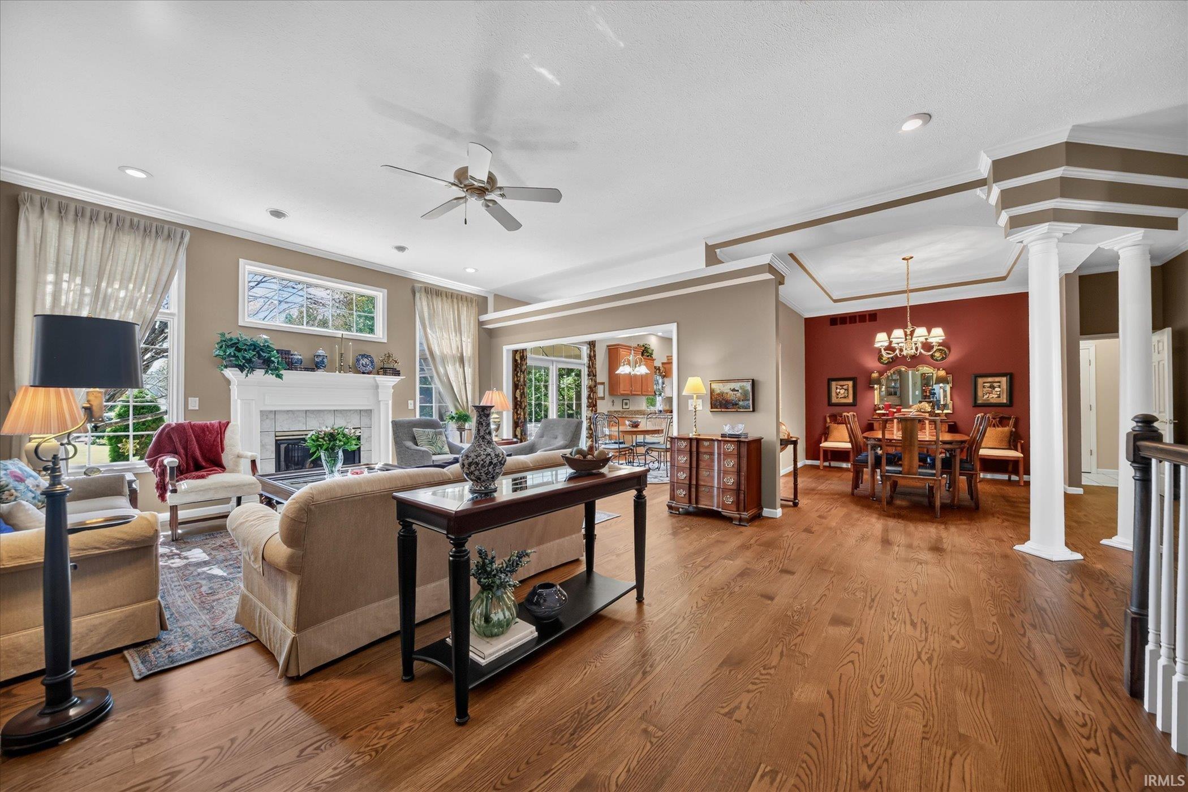
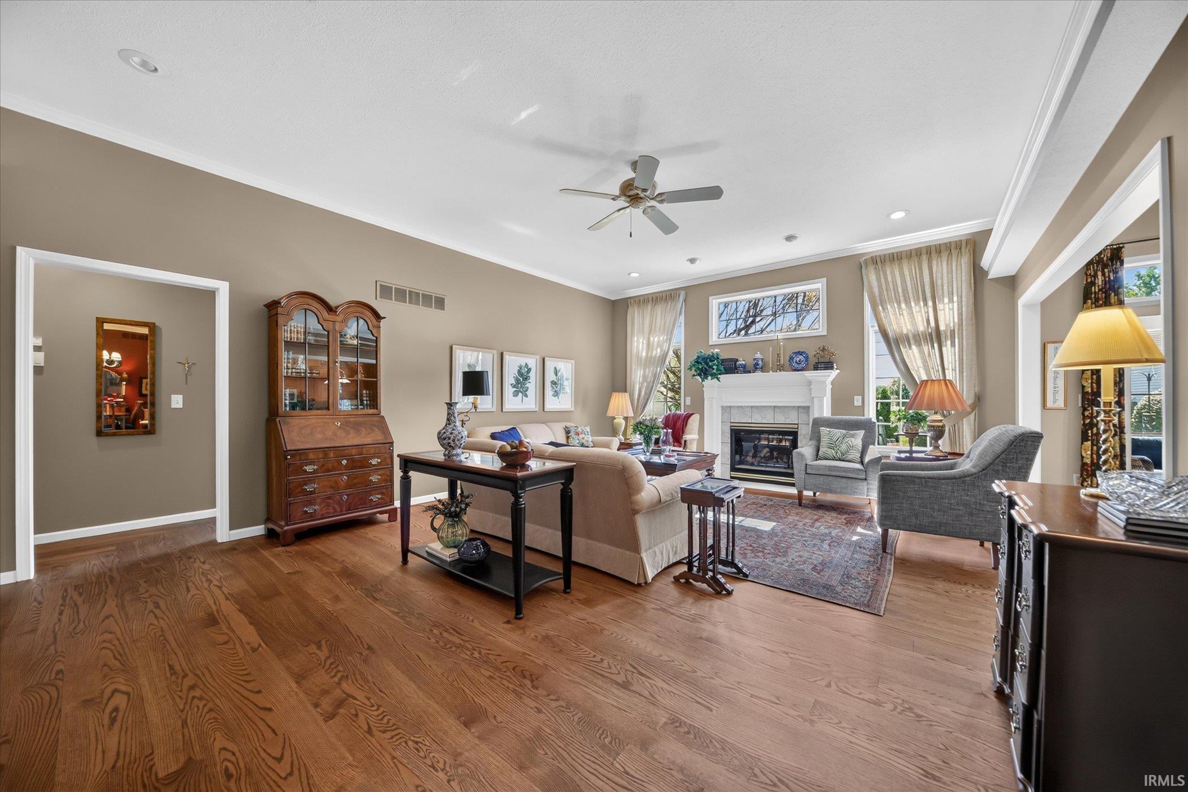


$495,000
Monthly Est:$2,464
 2 Beds
 3 Baths
3 full baths
 2,900sqft
1815 Larkspur Ct, Mishawaka, IN 46545
$495,000
$2,464/moEst:
Get Pre-Approved
Condominium
Built in 2001
$-- HOA
9,450 sqft lot
$171/sq.ft
Description
Pending at time of listing.
- Houzeo last checked: 10 minutes ago (October 8, 2026 at 7:32 pm)
- Listing updated: October 1, 2026 at 11:32 pm
- Listing Provided by: Julia Robbins (574) 235-7163 | RE/MAX 100
- Source: Indiana Regional MLS-IN | MLS#: 202640763

Property Details
Status
Pending
Type
Condominium
No. of Stories
-
County
--
City
Neighborhood
--
Year Built
2001
HOA Fees
-
Finished Area
2,900 sqft
Lot Size
9,450 sqft lot
Basement Area
- sqft
MLS Name
Indiana Regional MLS
MLS Number
202640763
MLS Status
Pending
Days on Market
6

Continue Your Journey in App
Find your dream home, receive real-time updates, and many more!
Download App
Continue Your Journey in App
Find your dream home, receive real-time updates, and many more!
Location
HOA Management
N/A
HOA Fees
$400/
Disclaimer: Amenities are based on third-party information and may vary; buyers must independently verify all amenities, as information is deemed reliable but not guaranteed.
Facts & Features
Rooms
Bedrooms & bathrooms
Bedrooms: 2
Bathrooms: 3
Interior
Cooling
Central Air
Flooring
Carpet, Tile
Sewer
City
Heating
Forced Air
Interior Features
Breakfast Bar, Tray Ceiling(s), Ceiling Fan(s), Closet(s) Walk In, Crown Molding, Entrance Foyer, Garage Door Opener, Landscaped, Open Floorplan, Patio Open, Porch Covered, Porch Screened, Twin Sink Vanity, Utility Sink, Stand Up Shower, Tub And Separate Shower, Main Level Bedroom Suite, Sump Pump
Construction
Year Built
Year Built: 2001
Home type
Condominium
Architectural Style
Ranch
Construction Materials
Brick, Vinyl Siding
Roof
Asphalt, Shingle
Utilities & Energy
Parking Features
Concrete
Water Source
City
Basement
Full, Partially Finished
Fireplace Features
Great Room, Glass Doors, One
Other Features
Subdivision Name
Barrington Estates
Lot Features
Level, 0 2.9999
Price History
| Date | Event | Price |
|---|---|---|
09/30/2026 Source: | Pending | $495,000 $127/sqft |

Find Homes by Property Features in Mishawaka, IN


IDX information is provided exclusively for consumer's personal, non-commercial use and may not be used for any purpose other than to identify prospective properties that consumers may be interested in purchasing. Data is deemed reliable but is not guaranteed accurate by the MLS.
 Advertising Broker: Jonah Hartsburg | Hoosier Hub Realty