
- Overview
- Description
- Property Details
- Location
- Facts & Features
- Getting Around
- Nearby Homes
$260,000
Monthly Est:$1,294
 3 Beds

1 full bath + 1 half bath
 2,205sqft
1815 Plymouth Knoll Ave NW, Massillon, OH 44646
$260,000
$1,294/moEst:
Single Family Residence
Built in 1966
$-- HOA
0.29 acre lot
$118/sq.ft
Description
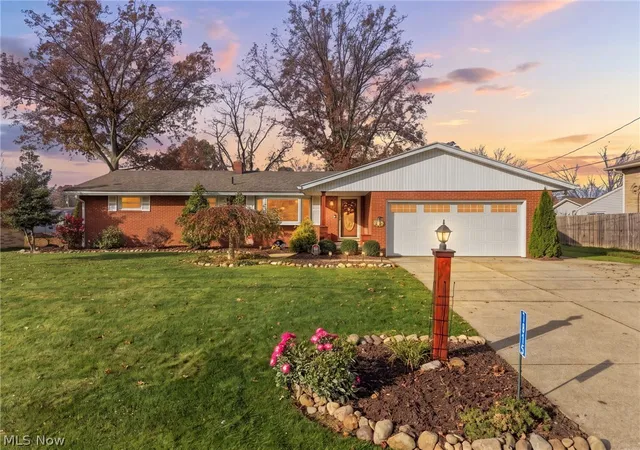
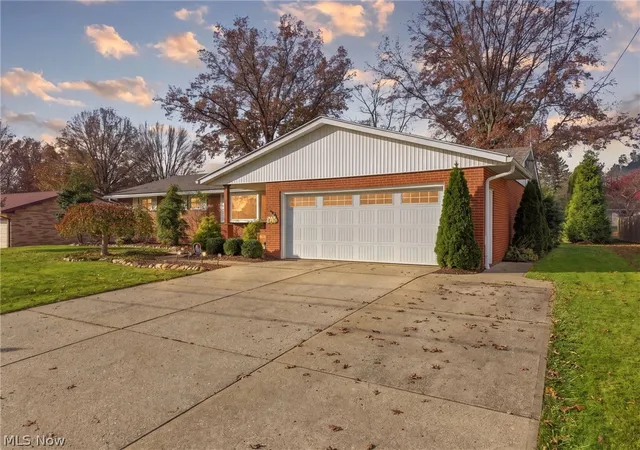
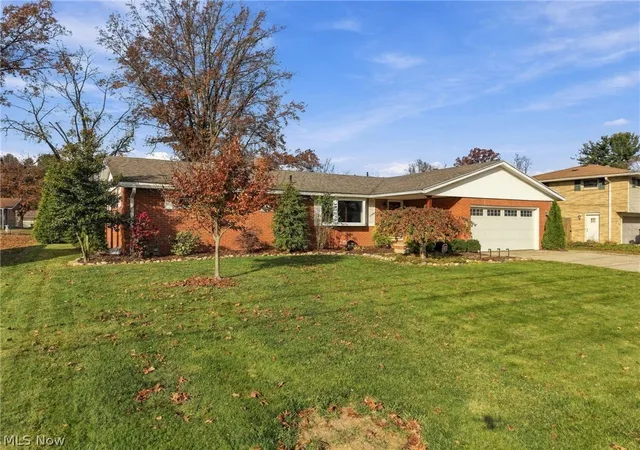
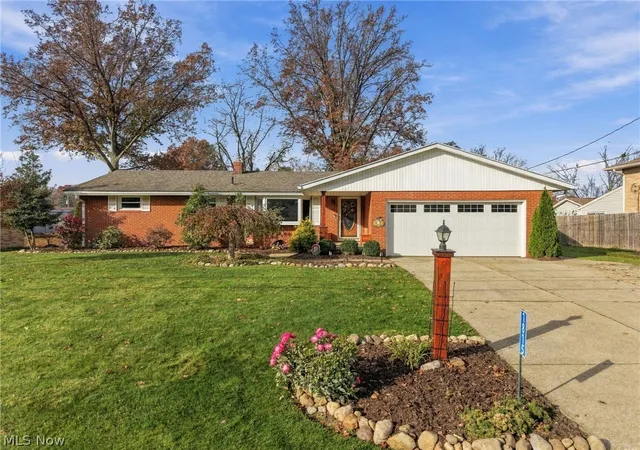
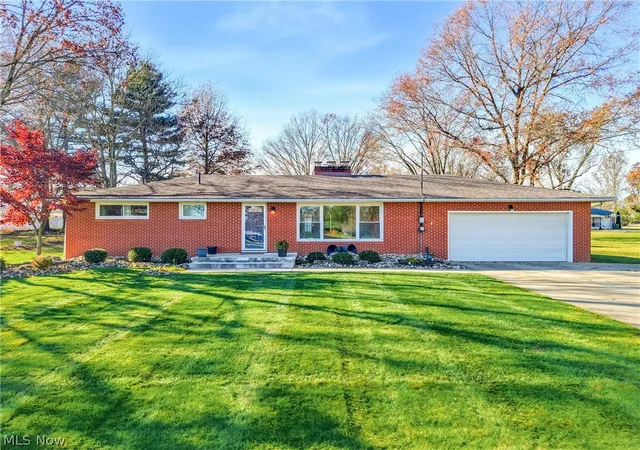
Classic charm meets modern peace of mind in this beautifully maintained three-bedroom all brick ranch. Inside, rich hardwood floors flow through an exceptionally versatile layout offering three distinct living spaces--a formal living room, an inviting family room, and a spacious recreation room--giving you endless flexibility for entertaining, hobbies, or unwinding. The heart of the home centers around a bright kitchen equipped with a functional island and a charming peek-a-boo window looking into the living area. Two full bathrooms serve the household with ease, while two of the three bedrooms feature custom California Closets alongside smart built-ins for effortless, high-end organization. Step outside to enjoy the brand-new wood deck, ideal for weekend barbecues and quiet morning coffee. Major structural and mechanical updates deliver turnkey confidence, including new vinyl replacement windows throughout most of the home, an extra parking pad for guests, and a comprehensive exterior drainage overhaul with a new French drain and downspouts. Connected to trusted utilities--Aqua Ohio water, Enbridge gas, Ohio Edison electric, and AT&T high-speed service--this solid brick residence offers durability, comfort, and room to thrive. Possession is available on January 25th--schedule your private tour today.
- Houzeo last checked: 1 minute ago
- Listing updated: November 14, 2026 at 1:50 pm
- Listing Provided by: Rhesa M Toth (330) 323-2432 DRE #391768 | Cutler Real Estate (330) 492-7230
- Source: MLS Now-OH | MLS#:

Property Details
Status
Pending
Type
Single Family Residence
No. of Stories
2
County
City
Neighborhood
--
Year Built
1966
HOA Fees
-
Finished Area
2,205 sqft
Lot Size
0.29 acre lot
Basement Area
- sqft
MLS Name
MLS Now
MLS Number
5260153
MLS Status
Pending
Days on Market
9
Cumulative Days on Market
1
Continue Your Journey in App
Find your dream home, receive real-time updates, and many more!
Location
Facts & Features
Rooms
Bedrooms & bathrooms
Bedrooms: 3
Bathrooms: 2
Laundry
Level: Lower
Area: NaN Square Feet
Dimensions: ND x ND
Recreation
Level: Lower
Area: 264.00 Square Feet
Dimensions: 24 x 11
DiningRoom
Level: First
Area: 91.00 Square Feet
Dimensions: 13 x 7
Bedroom
Level: First
Area: 77.00 Square Feet
Dimensions: 11 x 7
Bedroom
Level: First
Area: 130.00 Square Feet
Dimensions: 13 x 10
FamilyRoom
Level: First
Area: 220.00 Square Feet
Dimensions: 20 x 11
PrimaryBedroom
Level: First
Area: 143.00 Square Feet
Dimensions: 13 x 11
Kitchen
Level: First
Area: 104.00 Square Feet
Dimensions: 13 x 8
LivingRoom
Level: First
Area: 220.00 Square Feet
Dimensions: 20 x 11
Interior
Window Features
Aluminum Frames, Blinds, Double Pane Windows, Screens, Shutters, Wood Frames
Cooling
Central Air, Ceiling Fans
Interior Features
Ceiling Fans, Crown Molding, Eat In Kitchen, Kitchen Island, Primary Downstairs, Open Floorplan, Pantry, Recessed Lighting, Natural Woodwork
Sewer
Public Sewer
Appliances
Dryer, Dishwasher, Disposal, Microwave, Range, Refrigerator, Washer
Heating
Forced Air, Gas
Exterior Features
Fire Pit, Lighting, Rain Gutters
Construction
Year Built
Year Built: 1966
Home type
Single Family Residence
Foundation Details
Block
Property Condition
Updated Remodeled
Construction Materials
Brick
Roof
Asphalt, Fiberglass
Architectural Style
Ranch
Utilities & Energy
Security Features
Smoke Detectors
Basement
Daylight, Full, Interior Entry, Partially Finished, Storage Space
Parking Features
Additional Parking, Attached, Concrete, Direct Access, Driveway, Electricity, Garage Faces Front, Garage, Garage Door Opener, Inside Entrance, Kitchen Level, Lighted, On Site, Paved, On Street, Side By Side, Storage, Water Available
Laundry Features
Laundry Chute, Washer Hookup, Electric Dryer Hookup, Inside, In Basement, Lower Level, Laundry Tub, In Unit, Sink
Pool Features
None
Water Source
Public
Fireplace Features
Decorative, Family Room, Other
Other Features
Subdivision Name
Plymouth Knolls
Community Features
None, Public Transportation
Lot Features
Less Than Half Acre, Back Yard, Flat, Front Yard, Landscaped, Level, Few Trees, Views
Patio And Porch Features
Deck, Front Porch
Price History
| Date | Event | Price |
|---|---|---|
11/14/2026 Source: | Pending | $260,000 $118/sqft |
11/12/2026 Source: | Listed for Sale | $260,000 +88.41% $118/sqft |
02/27/2017 Source: | Price Decreased | $138,000 -4.83% $63/sqft |
11/21/2016 Source: | Price Increased | $145,000 +5.84% $66/sqft |
02/18/2015 Source: | Price Decreased | $137,000 -1.08% $62/sqft |

Show more
Find Homes by Property Features in Massillon, OH
Nearby New Homes For Sale

Based on information from the Board/Association of REALTORS® (alternatively, from the Service) through Nov 22, 2026, 01:30AM. The data relating to real estate for sale on this website comes in part from the Internet Data Exchange program of MLS Now. Real estate listings held by brokerage firms other than Houzeo are marked with the Internet Data Exchange logo and detailed information about them includes the name of the listing broker(s). This website may not include listings or property addresses of sellers who have directed their listing brokers to withhold their listing or their property address from display on the Internet. Information is provided exclusively for personal, non-commercial use, and may not be used for any purpose other than to identify prospective properties consumers may be interested in purchasing. All information deemed reliable but not guaranteed. Houzeo participates in MLS Now IDX program, allowing us to display other IDXP’s’ listings on our website. However, Houzeo does not display the entire MLS Now IDX database on this website. The listings of some real estate brokerage firms have been excluded. The photos may be altered, edited, enhanced or virtually staged. © 2026 Multiple Listing Service, Inc. All Rights Reserved
 Advertising Broker: Nicholas Huscroft | Chosen Realty