- Overview
- Description
- Property Details
- Location
- Facts & Features
- Getting Around
- Nearby Homes

Street View
$2,100,000
Monthly Est:$10,452
 4 Beds
 4 Baths
4 full baths
 3,795sqft
18152 N Reservoir Rd, Rathdrum, ID 83858
$2,100,000
$10,452/moEst:
Get Pre-Approved
Single Family Residence
Built in 2013
$-- HOA
20.02 acres lot
$553/sq.ft
Description
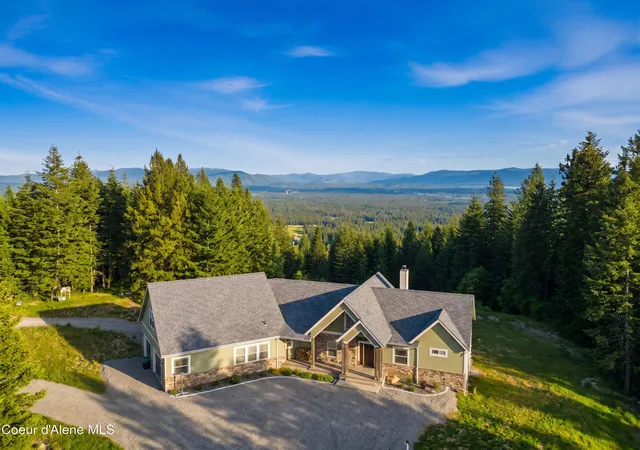
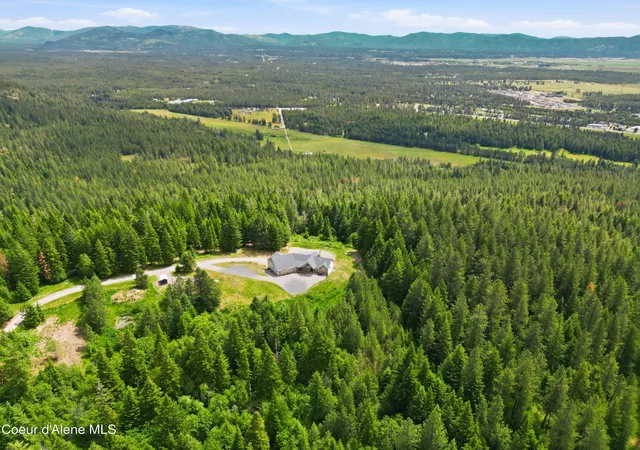
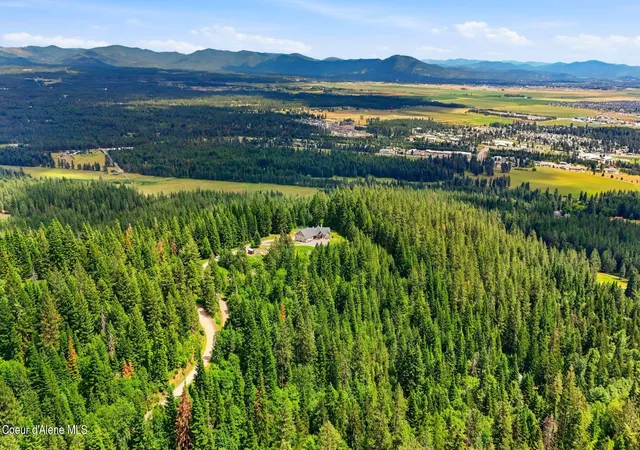
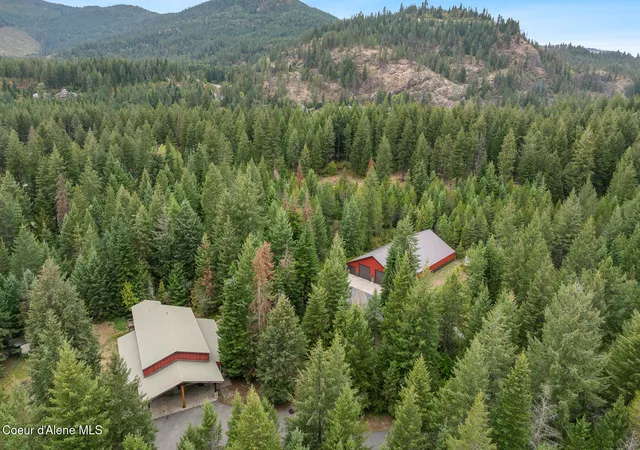
Perched atop 20 private acres overlooking the Rathdrum Prairie, this custom-built estate offers 3,795 sq. ft. of thoughtfully designed living space and an incredible 4,463 sq. ft. lower level featuring a heated garage, shop, storage, and workspace. Built in 2013 and positioned to capture breathtaking panoramic views of the valley and surrounding mountain ranges, this property offers a rare combination of privacy, craftsmanship, and functionality with no HOA or CCR restrictions.
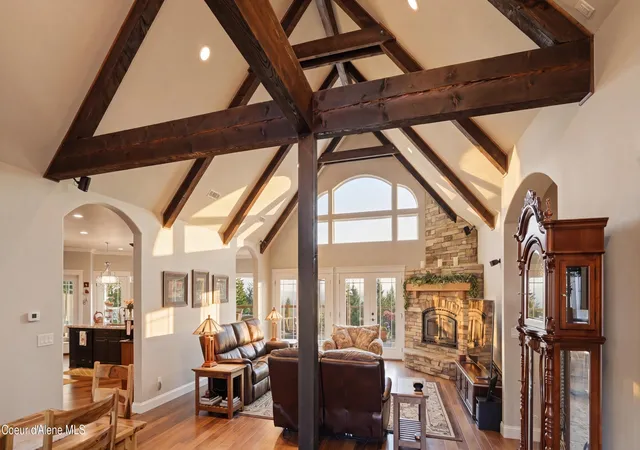
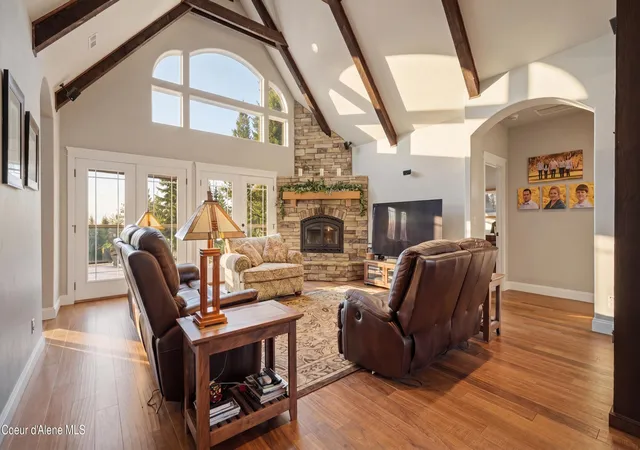
Inside, soaring vaulted ceilings accented by exposed beams, a stunning floor-to-ceiling stone fireplace, and expansive windows create a warm and inviting great room where the surrounding landscape becomes part of the home's design. Designed to celebrate the property's remarkable setting, the expansive covered deck and adjoining sunroom create year-round living spaces that blur the line between indoors and out. Whether enjoying a summer evening overlooking the Rathdrum Prairie or watching winter snowfall settle across the mountains, these spaces provide a front-row seat to North Idaho's changing seasons.
The chef's kitchen was designed for both entertaining and everyday living, featuring rich African mahogany cabinetry, granite countertops, a DCS gas cooktop with commercial-grade vent hood, double ovens, a large center island, and a spacious walk-in pantry. The adjoining dining and breakfast areas are perfectly positioned to capture the property's breathtaking views, creating a setting where every meal feels elevated by the scenery beyond the windows.
Offering 4 bedrooms and 3.5 bathrooms, the home also includes a dedicated den/library, expansive game room, craft room, and sunroom, providing exceptional flexibility for work, hobbies, recreation, and relaxation. The private primary suite serves as a luxurious retreat with an oversized soaking tub, generous walk-in closet, and an impressive spa-inspired tile shower featuring multiple shower heads and body sprays.
Comfort and efficiency are woven throughout the home with radiant heat on both levels, instant hot water, central vacuum, whole-house fan system, water softener, plantation shutters and custom window coverings, ceiling fans throughout, floor outlets in the living room, natural gas service, and an automatic whole-house generator.
The lower level is equally impressive, offering 4,463 sq. ft. of heated garage, shop, and storage space complete with a half bath, expansive storage room, central vacuum access, radiant heat, and a piped compressed-air system. Whether you're a car collector, woodworker, hobbyist, entrepreneur, or simply need room for recreational equipment and toys, this extraordinary space delivers a level of versatility rarely found in residential properties.
Outside, the property embraces the very best of North Idaho living. A fully fenced garden area features mature apple trees, raspberries, blackberries, grapevines, rhubarb, asparagus beds, and a chicken coop, creating the perfect setup for hobby farming, gardening, and enjoying a more self-sufficient lifestyle. Protected firewood storage, usable acreage, abundant wildlife, and endless opportunities to enjoy the outdoors complete this extraordinary retreat.
Located just minutes from downtown Rathdrum, the property offers a rare balance of convenience and seclusion. Enjoy easy access to shopping, dining, schools, and everyday amenities while coming home to the peace, privacy, and natural beauty of your own 20-acre sanctuary. Outdoor enthusiasts will appreciate being just minutes from Rathdrum Mountain's extensive trail system, offering year-round opportunities for hiking, mountain biking, horseback riding, ATV adventures, and winter recreation.
Properties offering this level of privacy, infrastructure, acreage, and commanding views are rarely available. Experience North Idaho living from one of Rathdrum's most extraordinary vantage points.
- Houzeo last checked: 12 hours ago
- Listing updated: September 4, 2026 at 4:59 pm
- Listing Provided by: Kelly Brunner (855) 450-0442 DRE #SP55855, Amanda Johnson (208) 626-9860 DRE #SP48400 | REAL BROKER LLC (509) 990-2525
- Source: Coeur d'Alene MLS-ID | MLS#: 26-6319

Property Details
Status
Active
Type
Single Family Residence
No. of Stories
-
County
City
Neighborhood
--
Year Built
2013
HOA Fees
-
Finished Area
3,795 sqft
Lot Size
20.02 acres lot
Basement Area
- sqft
MLS Name
Coeur d'Alene MLS
MLS Number
26-6319
MLS Status
Active
Days on Market
113

Continue Your Journey in App
Find your dream home, receive real-time updates, and many more!
Download App
Continue Your Journey in App
Find your dream home, receive real-time updates, and many more!
Location
Facts & Features
Rooms
Bedrooms & bathrooms
Bedrooms: 4
Bathrooms: 4
Interior
Sewer
Septic Tank, Private Sewer
Cooling
Central Air
Interior Features
Central Vacuum, Fireplace, High Speed Internet, Washer Hookup
Appliances
Gas Range, Electric Dryer, Gas Water Heater, Wine Refrigerator, Water Softener, Washer, Wall Oven, Refrigerator, Grill Top, Disposal, Dishwasher, Cooktop
Heating
Natural Gas, Fireplace(s), Electric, Wood, Forced Air, Radiant
Exterior Features
Fruit Trees, Garden, Lighting, Rain Gutters
Flooring
Wood, Tile, Carpet
Construction
Year Built
Year Built: 2013
Home type
Single Family Residence
Foundation Details
Concrete Perimeter
Roof
Composition
Construction Materials
Concrete, Stone, Frame
Utilities & Energy
Water Source
Well, Holding Tank
Laundry Features
Electric Dryer Hookup
Parking Features
Rv Parking Open
Basement
Unfinished, Part Finished, Daylight
Fireplace Features
Insert
Other Features
Subdivision Name
N/a
Lot Features
Irregular Lot, Sloped, Landscaped, Southern Exposure, Wooded, Borders Special Land
Patio And Porch Features
Covered Porch, Covered Patio, Covered Deck
Price History
| Date | Event | Price |
|---|---|---|
06/18/2026 Source: | Listed for Sale | $2,100,000 $553/sqft |

Nearby Homes






Find Homes by Property Features in Rathdrum, ID


Based on information from CDA Regional REALTORS® or its Multiple Listing Service through Oct 09, 2026, 02:30PM The IDX information being provided is for consumers' personal, non-commercial use and may not be used for any purpose other than to identify prospective properties consumers may be interested in purchasing. The data is deemed reliable but is not guaranteed accurate by the MLS. © 2026 CDA Regional REALTORS®. All Rights Reserved.
 Advertising Broker: Jared Andrew English | Congress Realty, Inc