- Overview
- Description
- Property Details
- Location
- Facts & Features
- Getting Around
- Nearby Homes


$329,800
Monthly Est:$1,642
 3 Beds
 2 Baths
2 full baths
 2,160sqft
18155 Sherwood Ct, Saucier, MS 39574
$329,800
$1,642/moEst:
Get Pre-Approved
Single Family Residence
Built in 2001
$-- HOA
0.56 acre lot
$153/sq.ft
Description
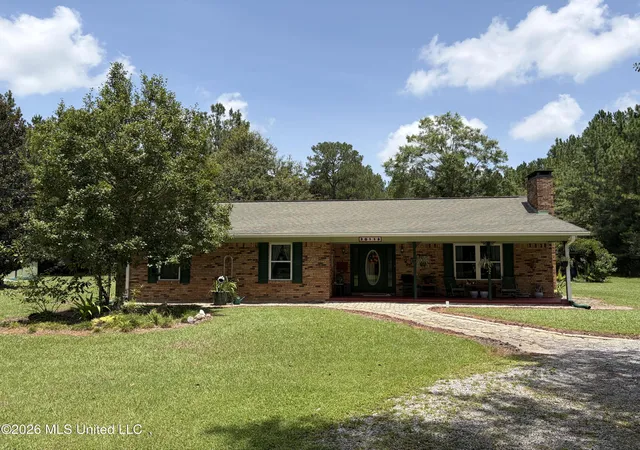
Move-in ready and full of charm, character, and thoughtful spaces! Welcome home to this custom built three bedroom, two bath brick home tucked away in a quiet neighborhood. From the moment you arrive, the charming driveway and adorable barn-inspired storage shed give this property a welcoming personality that continues throughout the home. Step inside to a spacious living room featuring beautiful hardwood floors, detailed molding, and cozy gas fireplace. French doors line the back of the living area, opening into a versatile additional space that could easily serve as a sunroom, home office, playroom, sitting area, or whatever best fits your lifestyle. Leave the doors open for a more expansive, open feel or close them to create a separate, private space. The kitchen is designed with entertaining in mind, offering custom cabinetry, granite countertops, and a convenient bar area. There is plenty of room to gather with family and friends while still having the functionality you need for everyday living. A spacious laundry room provides plenty of workspace, while the adjoining storage room offers endless possibilities - use it as a pantry, holiday storage, hobby space, or even a small home office. All three bedrooms offer generous space and large windows that bring in plenty of natural light. The primary suite is a relaxing retreat with a beautiful tray ceiling and a spacious walk-in closet. The primary bedroom features his-and-hers vanities, a separate shower, a jacuzzi tub, and a private toilet room. Two additional bedrooms are located on the opposite side of the home, each offering great closet space for clothing, toys, games, shoes, and more. A charming built-in display area in the hallway adds even more character and provides the perfect spot for books, decor, or family treasures. But the back porch may quickly become your favorite place in the home. This large, inviting outdoor space features gas hookups for your grill and overlooks a peaceful wooded and water view. Whether you're hosting friends and family, enjoying an evening outdoors, or sipping your morning coffee in a quiet setting, this backyard creates a wonderful space to slow down and enjoy home. The barn-inspired storage shed is a standout feature of the property, offering hardwood floors, its own AC, and plenty of storage. Two lofted areas provide additional room for seasonal decorations, tools, and belongings. The rear of the shed includes a covered pull-in area, perfect for storing a lawn mower, four-wheeler, bikes, side-by-side, or other recreational equipment while keeping it protected from the elements. With an attached garage plus multiple additional storage areas throughout the property, there is no shortage of space for vehicles, equipment, hobbies, and everyday life. Charming, spacious, versatile, and move-in ready - this home offers the comfort of a well-loved home with the space and features todays's buyers are looking for. Come see everything it has to offer.
- Houzeo last checked: 3 hours ago
- Listing updated: October 3, 2026 at 6:49 pm
- Listing Provided by: Pat N Marcellus (228) 861-6631 DRE #B19361 | Fisher Homes Real Estate (228) 861-6631
- Source: MLS United-MS | MLS#: 4163782

Property Details
Status
Active
Type
Single Family Residence
No. of Stories
-
County
City
Neighborhood
--
Year Built
2001
HOA Fees
-
Finished Area
2,160 sqft
Lot Size
0.56 acre lot
Basement Area
- sqft
MLS Name
MLS United
MLS Number
4163782
MLS Status
Active
Days on Market
11

Continue Your Journey in App
Find your dream home, receive real-time updates, and many more!
Download App
Continue Your Journey in App
Find your dream home, receive real-time updates, and many more!
Location
Facts & Features
Rooms
Bedrooms & bathrooms
Bedrooms: 3
Bathrooms: 2
Interior
Sewer
Public Sewer
Interior Features
Bar, Bookcases, Breakfast Bar, Built In Features, Ceiling Fan(s), Crown Molding, Double Vanity, Eat In Kitchen, Granite Counters, Kitchen Island, Pantry, Soaking Tub, Tray Ceiling(s), Vaulted Ceiling(s), Walk In Closet(s)
Appliances
Built In Range, Dishwasher, Disposal, Microwave
Flooring
Hardwood, Tile
Cooling
Central Air, Heat Pump
Heating
Central, Heat Pump
Construction
Year Built
Year Built: 2001
Home type
Single Family Residence
Property Condition
Move In Ready
Foundation Details
Chainwall, Slab
Roof
Architectural Shingles
Construction Materials
Brick, Siding
Utilities & Energy
Water Source
Community
Laundry Features
Laundry Room, Sink
Fireplace Features
Gas Log, Living Room
Utilities
Cable Connected, Electricity Connected, Phone Available, Propane Connected, Sewer Connected, Water Connected
Parking Features
Driveway
Other Features
Community Features
Boating, Fishing, Lake
Patio And Porch Features
Deck, Front Porch
Subdivision Name
Robinwood Village
Disclosures
None
Price History
| Date | Event | Price |
|---|---|---|
09/28/2026 Source: | Listed for Sale | $329,800 -3.54% $153/sqft |
06/26/2026 Source: | Off Market | $341,900 $158/sqft |
05/22/2026 Source: | Price Decreased | $341,900 -0.58% $158/sqft |
05/07/2026 Source: | Price Decreased | $343,900 -0.58% $159/sqft |
04/25/2026 Source: | Price Decreased | $345,900 -0.57% $160/sqft |

Show more
Nearby Homes




Find Homes by Property Features in Saucier, MS
Nearby New Homes For Sale


Based on information from MLS United, LLC. through Oct 09, 2026, 02:30PM. IDX information is provided exclusively for consumers' personal, non-commercial use, that it may not be used for any purpose other than to identify prospective properties consumers may be interested in purchasing, and that the data is deemed reliable but is not guaranteed accurate by the MLS. © 2026 MLS United, LLC. All Rights Reserved.
 Advertising Broker: Daniel Demers | Sell Your Home Services