
Powered by 
- 14
- Overview
- Description
- Property Details
- Location
- HOA Management
- Facts & Features
- Getting Around
- Nearby Homes



$1,299,000
Monthly Est:$6,466
 4 Beds
 3 Baths
3 full baths
 2,779sqft
1816 E Fallen Leaf Ln, Phoenix, AZ 85024
$1,299,000
$6,466/moEst:
Get Pre-Approved
Single Family Residence
Built in 2022
$138/mo HOA
10,813 sqft lot
$467/sq.ft
Description
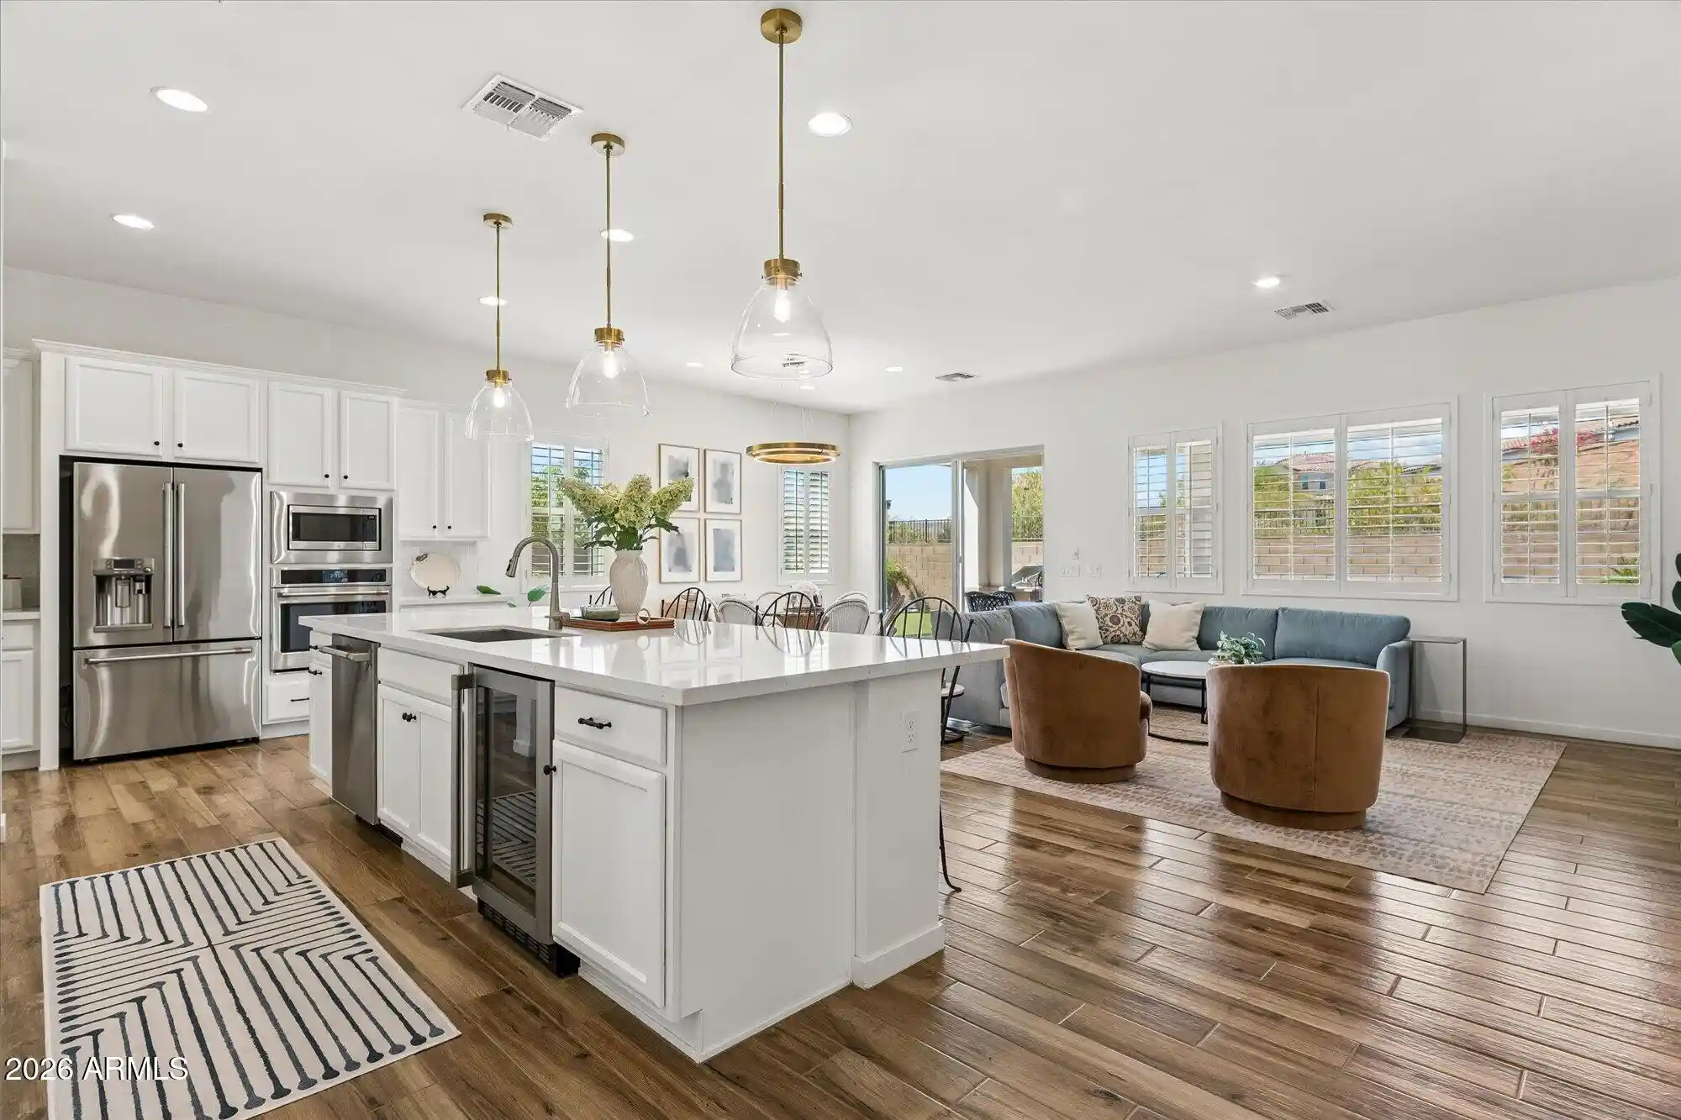
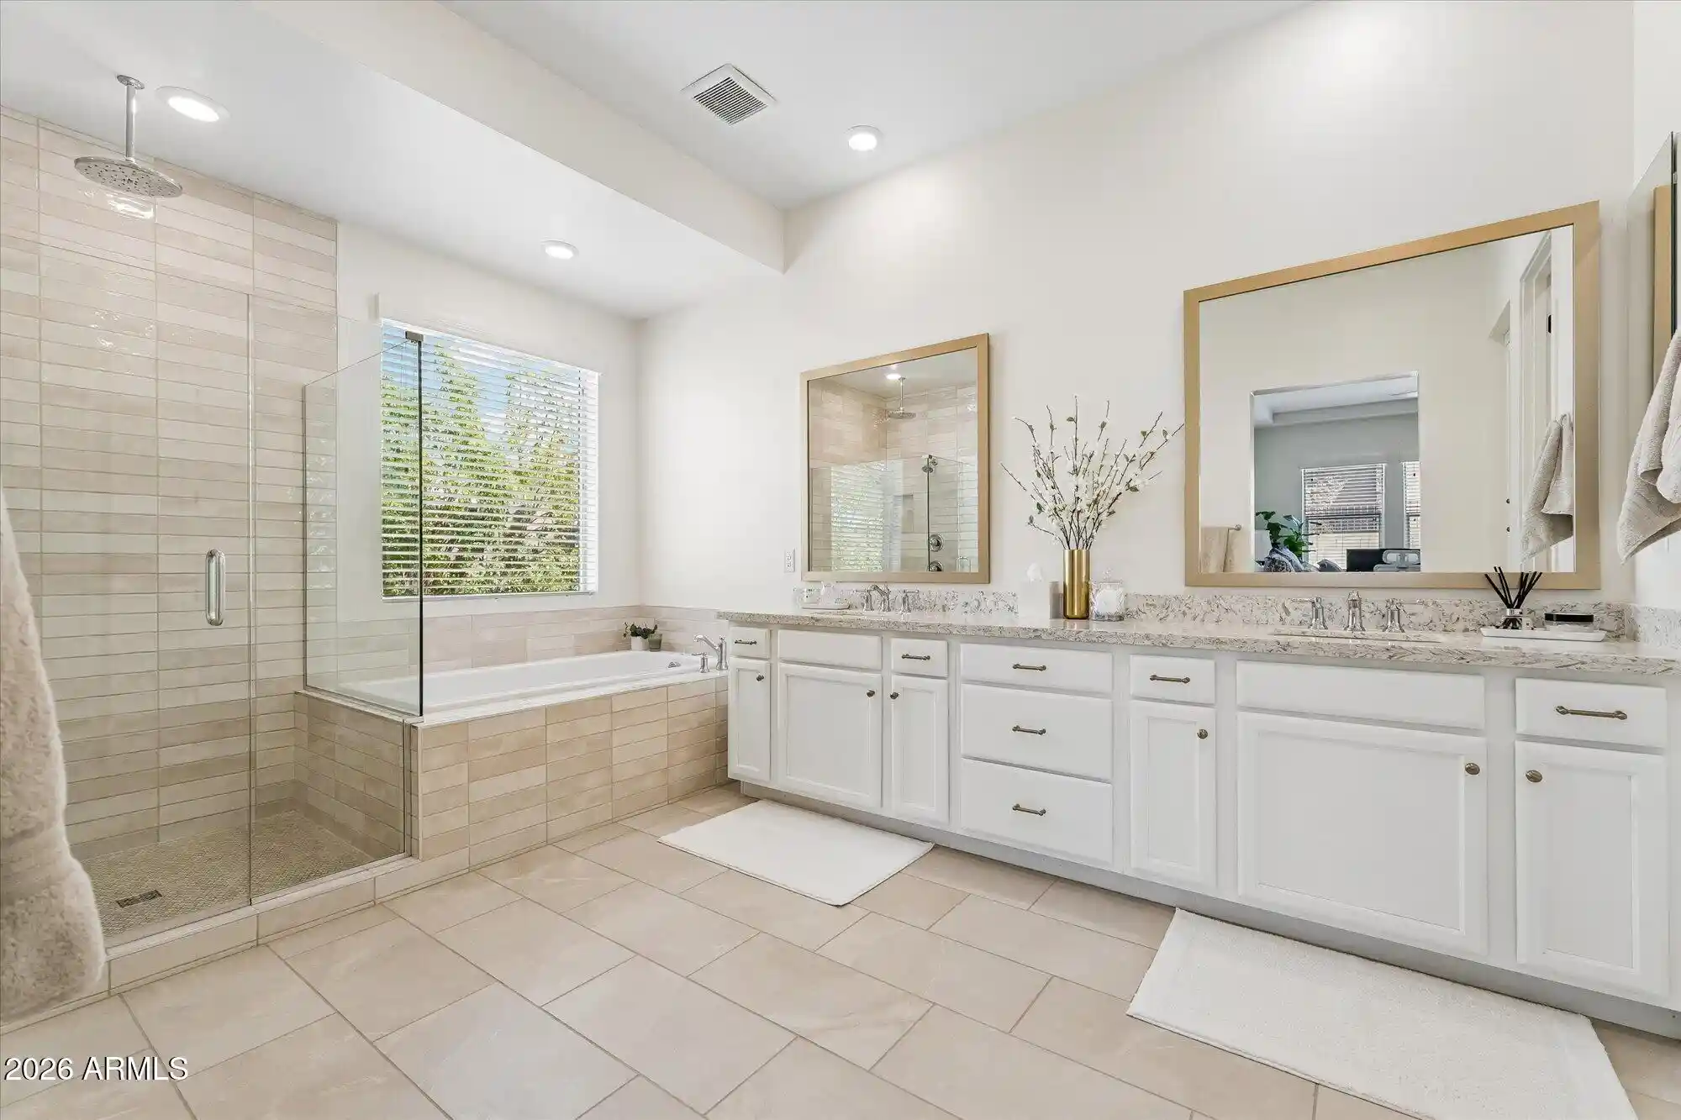
Built by Shea Homes in 2022, this beautifully designed single-level home offers an open, inviting floor plan centered around the kitchen, living, and dining spaces. The spacious kitchen features a large quartz island, GE Café appliances, a 5-burner gas cooktop, soft touch drawers, and a dedicated coffee bar, creating a functional and stylish gathering space. The well designed primary suite offers a private retreat with a large walk-in closet and well-appointed bathroom featuring dual vanities, a walk-in shower, and relaxing soaking tub.
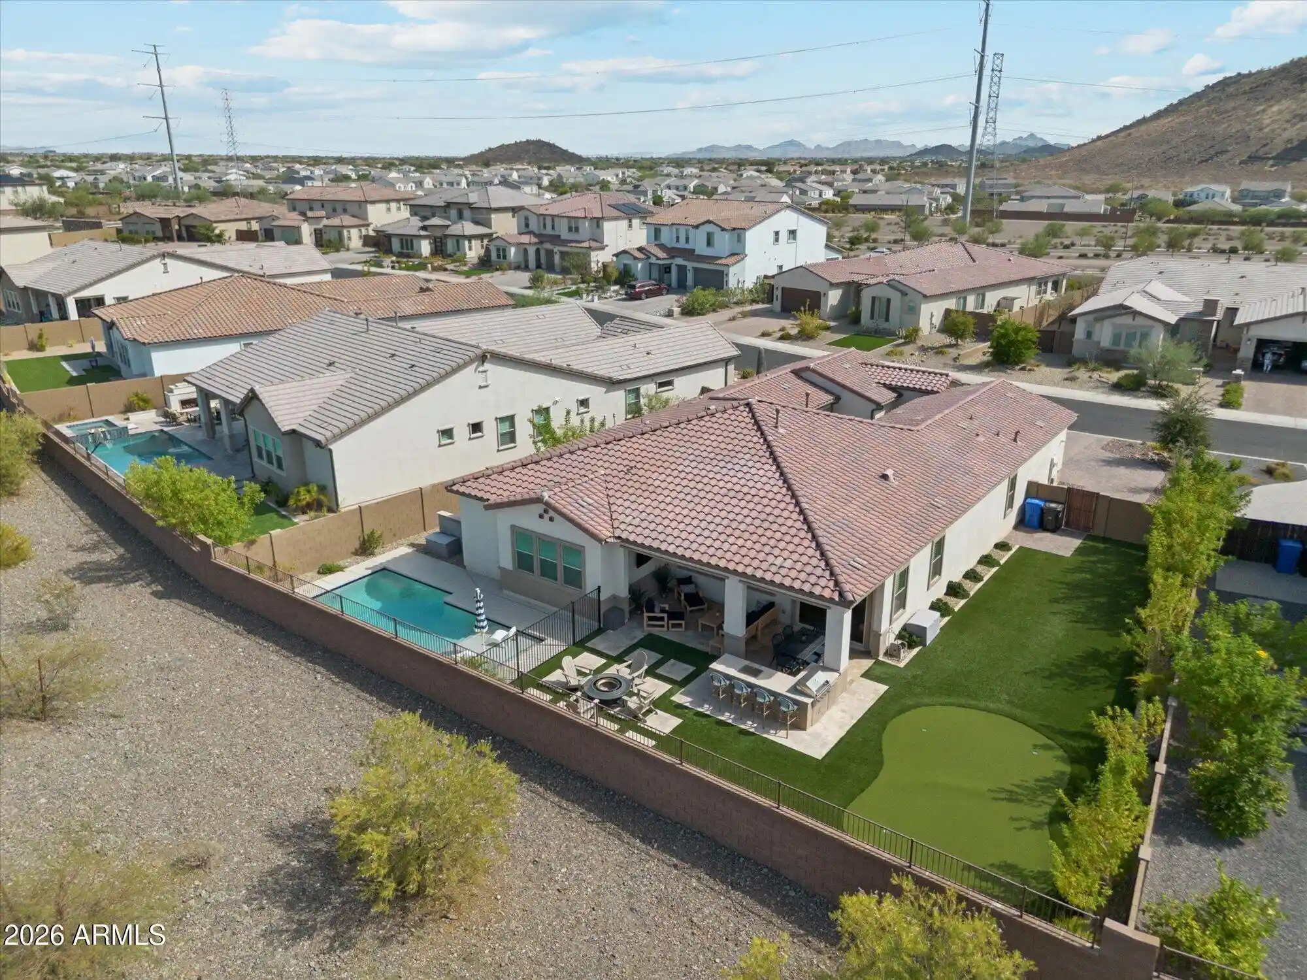
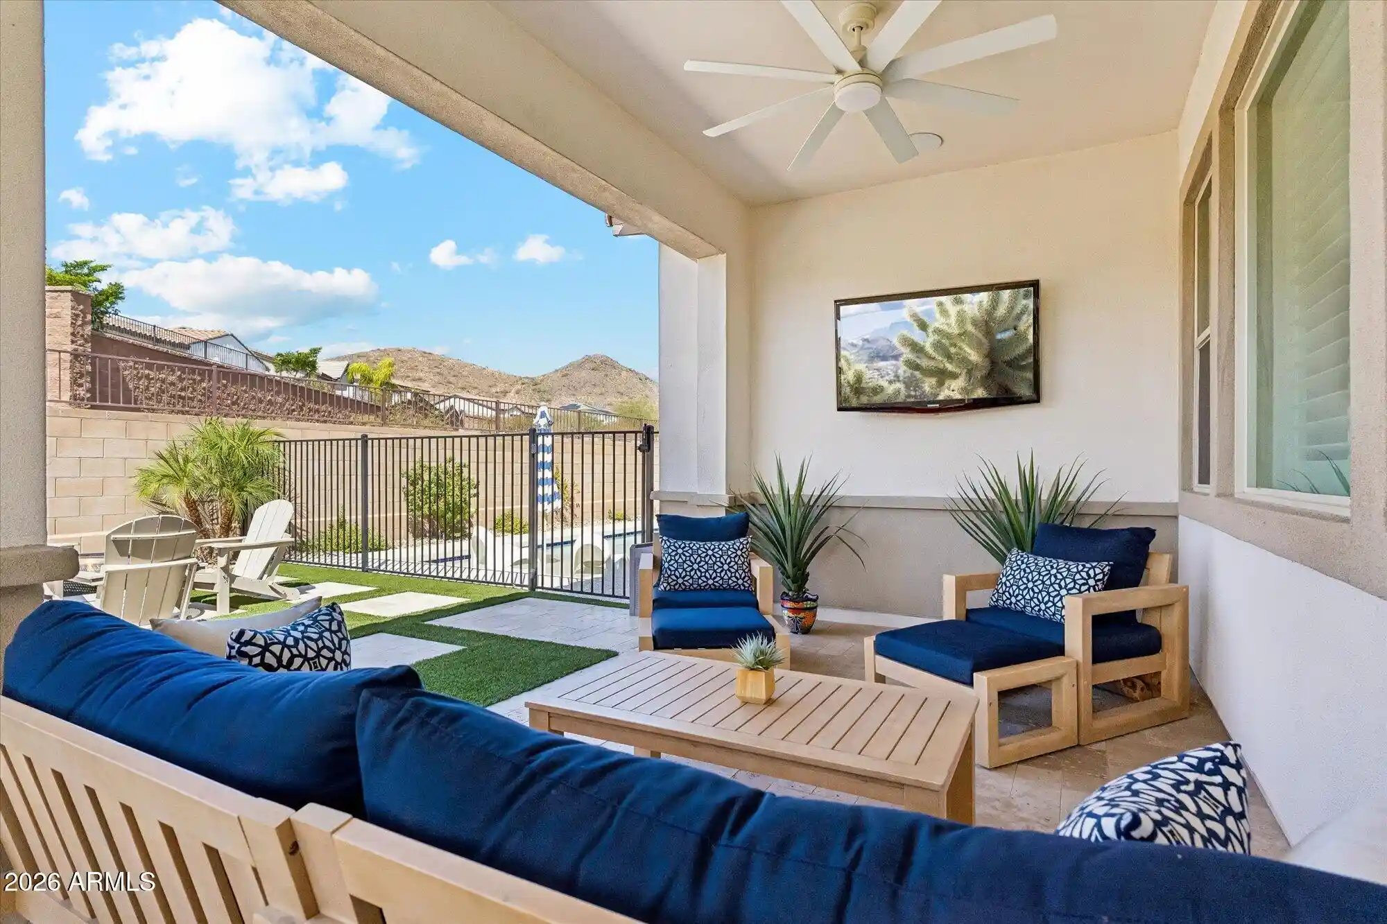
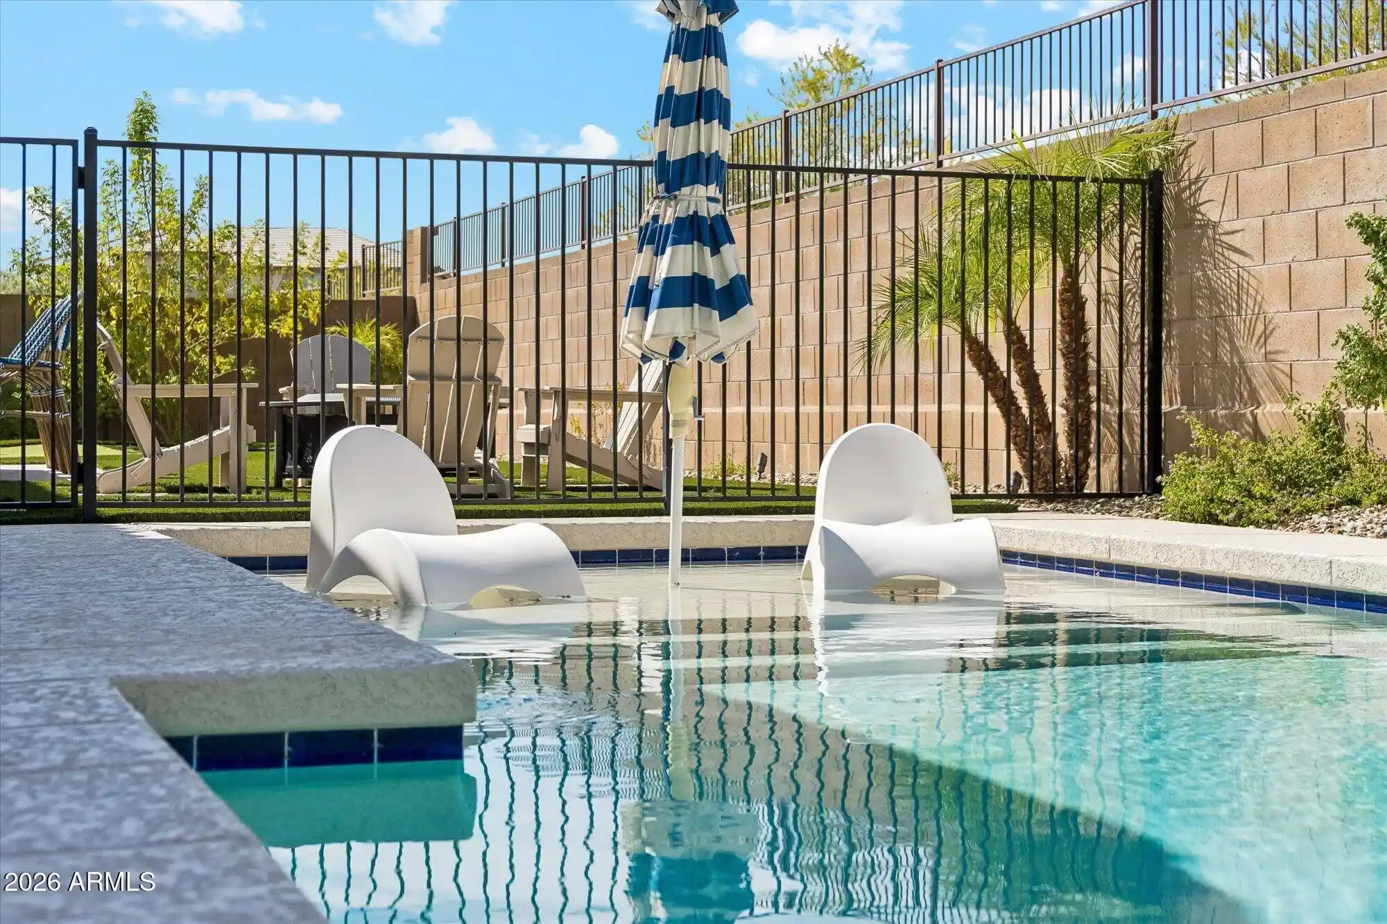
The backyard is designed for both entertaining and everyday enjoyment, featuring a heated pool, built-in BBQ, and covered outdoor living area that opens to an expansive paver patio. The low-maintenance artificial grass features a private putting green along with additional open space for relaxing and entertaining. Additional features include a 3-car garage, convenient mud room and laundry room, plus flexible bonus space ideal for a TV room, home office, playroom, or additional living area.
Ideally positioned for the best of North Phoenix, this home is located within the highly regarded Paradise Valley School District and just minutes from Desert Ridge Marketplace, offering an exceptional selection of shopping, dining, and entertainment. With quick access to Loop 101 and AZ-51, Downtown Phoenix, Sky Harbor International Airport, and Scottsdale are all within easy reach--putting work, travel, and everyday conveniences just minutes away.
- Houzeo last checked: 9 minutes ago
- Listing updated: November 5, 2026 at 9:16 pm
- Listing Provided by: Bill Thomas (480) 424-5498 | Realty Executives Arizona Territory (602) 755-8556
- Source: Arizona Regional Multiple Listing Service-AZ | MLS#: 7072141

Property Details
Status
Active
Type
Single Family Residence
No. of Stories
1
County
City
Neighborhood
Year Built
2022
HOA Fees
$138/mo
Finished Area
2,779 sqft
Lot Size
10,813 sqft lot
Basement Area
- sqft
MLS Name
Arizona Regional Multiple Listing Service
MLS Number
7072141
MLS Status
Active
Days on Market
70
Open House

Continue Your Journey in App
Find your dream home, receive real-time updates, and many more!
Continue Your Journey in App
Find your dream home, receive real-time updates, and many more!
Location
HOA Management
Stone Butte
HOA Fees
$137.5/ Monthly
Amenities
 Amenities and services may be covered by one or multiple associations and service providers.
 Maintenance
 Pest Control
Disclaimer: Amenities are based on third-party information and may vary; buyers must independently verify all amenities, as information is deemed reliable but not guaranteed.
Facts & Features
Rooms
Bedrooms & bathrooms
Bedrooms: 4
Bathrooms: 3
Interior
Appliances
Dishwasher, Disposal, Refrigerator, Gas Cooktop, Microwave, Reverse Osmosis, Built In Electric Oven, Gas Range, Electric Oven, Washer, Dryer, Water Softener Owned
Window Features
Energy Star Qualified Windows, Dual Pane, Screens
Sewer
Public Sewer
Cooling
Ceiling Fan(s), Central Air, Programmable Thmstat
Flooring
Carpet, Tile
Interior Features
Full Bth Master Bdrm, Separate Shwr & Tub, Double Vanity, Kitchen Island, Walk In Pantry, Quartz Countertops, High Speed Internet, Smart Home, 9+ Flat Ceilings, No Interior Steps
Heating
Natural Gas, Forced Air
Exterior Features
Built In Barbecue
Construction
Year Built
Year Built: 2022
Home type
Single Family Residence
Construction Materials
Wood Frame, Stucco, Stone
Roof
Tile
Architectural Style
Contemporary
Foundation Details
Slab
Utilities & Energy
Pool Features
Fenced, Heated, Play Pool, Outdoor
Utilities
Natural Gas Connected
Water Source
Public
Parking Features
Tandem, Extended Length Garage, Garage Door Opener, Attached Garage
Electric
220 Volts In Kitchen
Other Features
Disclosures
Seller Discl Avail, Vicinity Of An Airport
Patio And Porch Features
Covered Patio(s)
Subdivision Name
Hillstone North Parcel
Community Features
Gated, Playground, Biking/walking Path
Lot Features
Cul De Sac, North/south Exposure, Adjacent To Wash, Desert Front, Synthetic Grass Back, Auto Timer H2o Front, Auto Timer H2o Back, Irrigation Front, Irrigation Back
Price History
| Date | Event | Price |
|---|---|---|
11/03/2026 Source: | Price Decreased | $1,299,000 -3.71% $467/sqft |
08/28/2026 Source: | Listed for Sale | $1,349,000 $485/sqft |

Nearby Homes
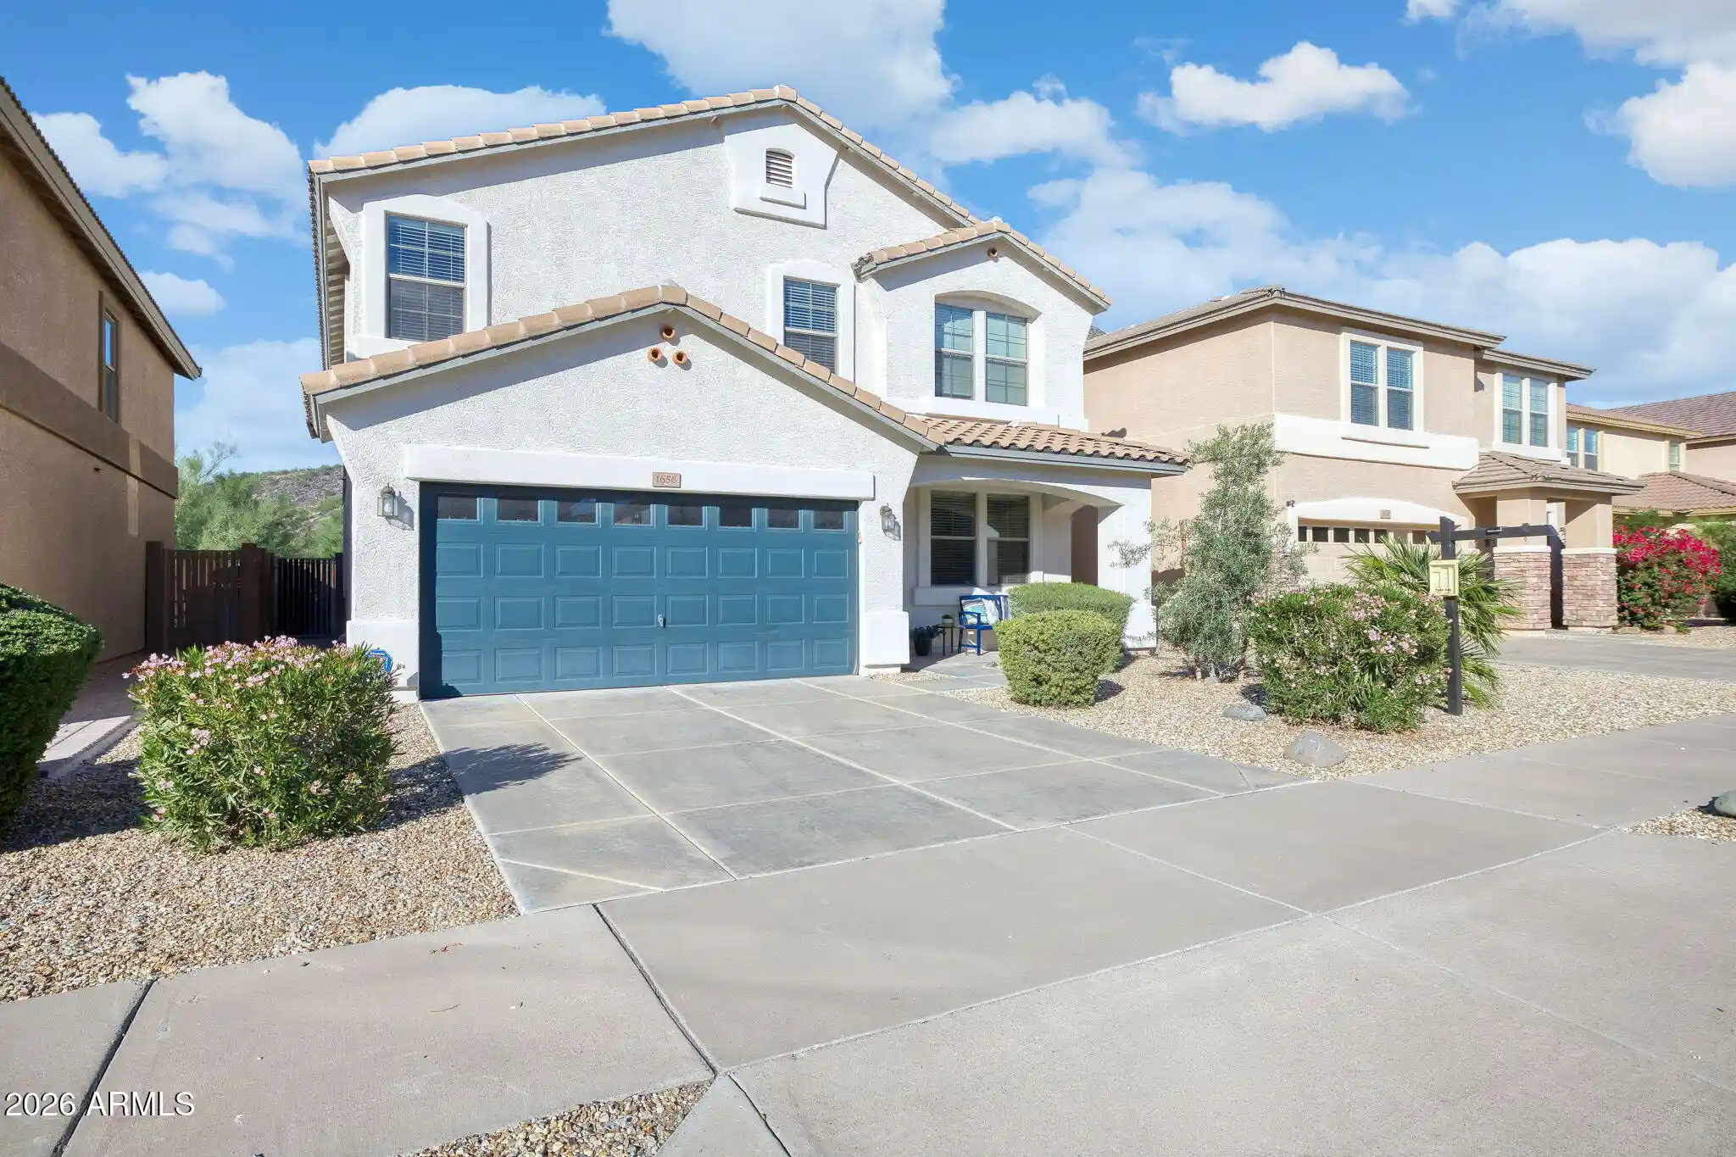
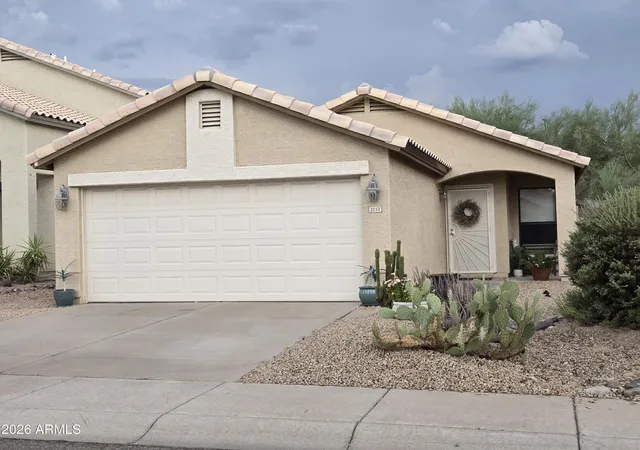
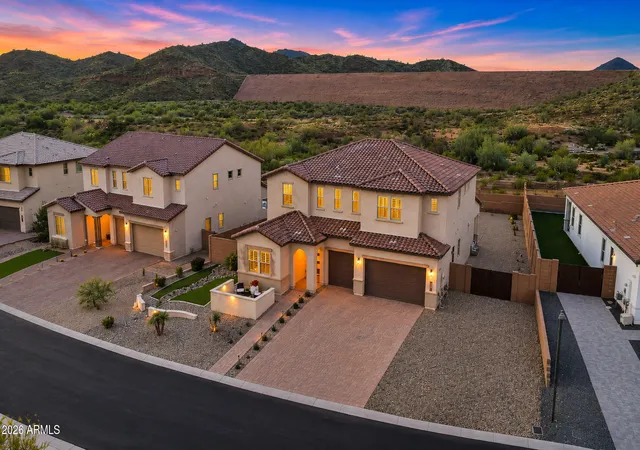
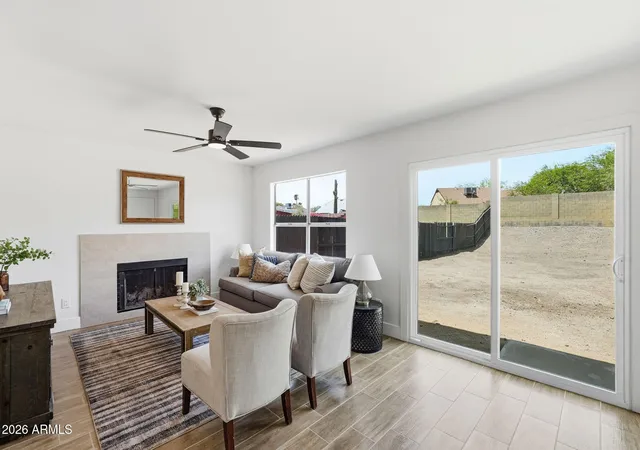
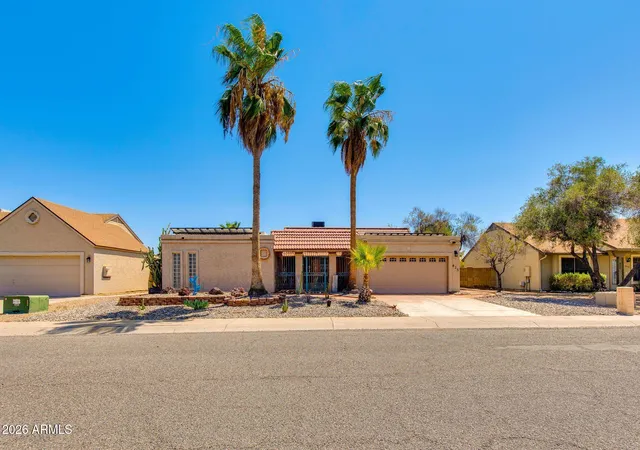
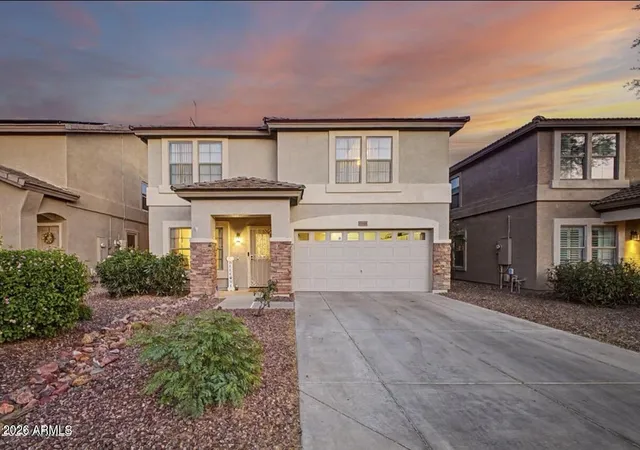
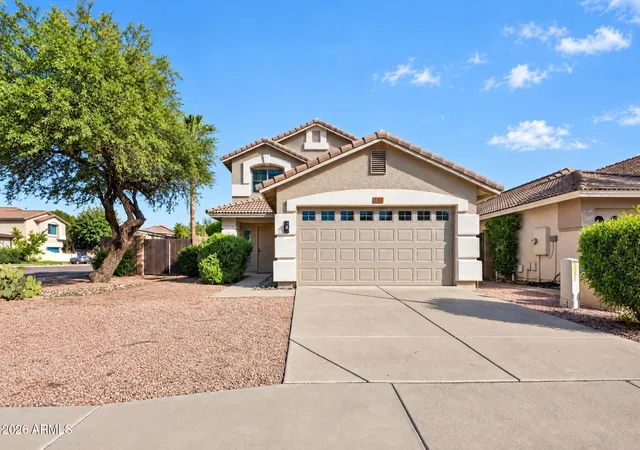
Find Homes by Property Features in Phoenix, AZ

Based on information from the Arizona Regional Multiple Listing Service through Nov 06, 2026, 09:15PM. All information should be verified by the recipient and none is guaranteed as accurate by ARMLS. Listing Information presented by local MLS brokerage: Sell Your Home Services, local REALTOR®- Dan Demers (774) 265-0879. Information is provided exclusively for personal, non-commercial use. It may not be used for any purpose other than to identify prospective properties consumers may be interested in purchasing. This website may not include listings or property addresses of sellers who have directed their listing brokers to withhold their listing or their property address from display on the Internet. © 2026 Arizona Regional Multiple Listing Service, Inc. All rights reserved.
 Advertising Broker: Daniel Demers (267) 341-8337 | Sell Your Home Services
