
Powered by 
- 7
- Overview
- Description
- Property Details
- Location
- Facts & Features
- Getting Around
- Nearby Homes

Street View
$1,400,000
Monthly Est:$6,968
 5 Beds
 4 Baths
3 full baths + 1 half bath
 3,875sqft
1816 E Fortune Dr, Phoenix, AZ 85086
$1,400,000
$6,968/moEst:
Get Pre-Approved
Single Family Residence
Built in 2025
$-- HOA
1.15 acres lot
$361/sq.ft
Description
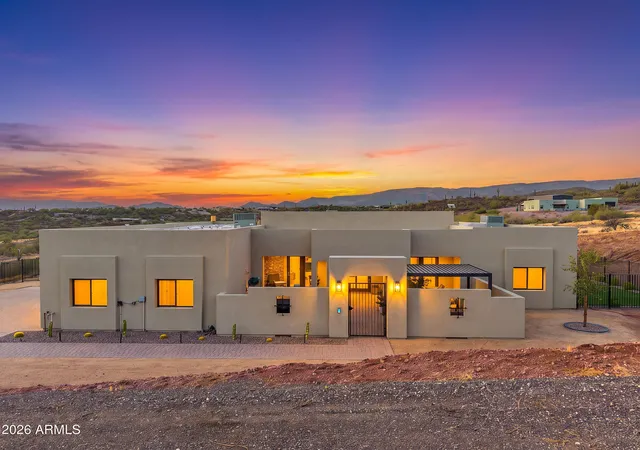
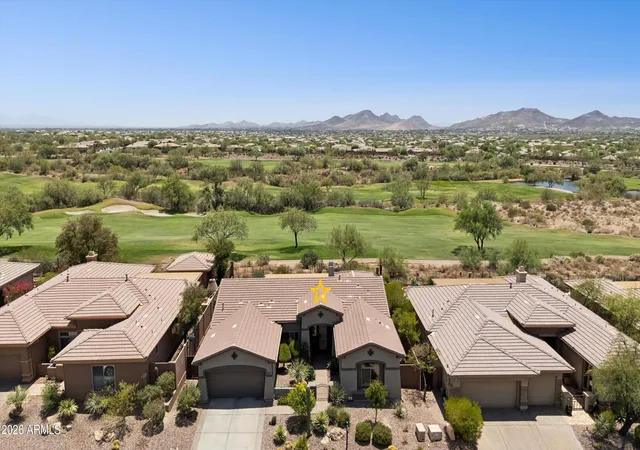
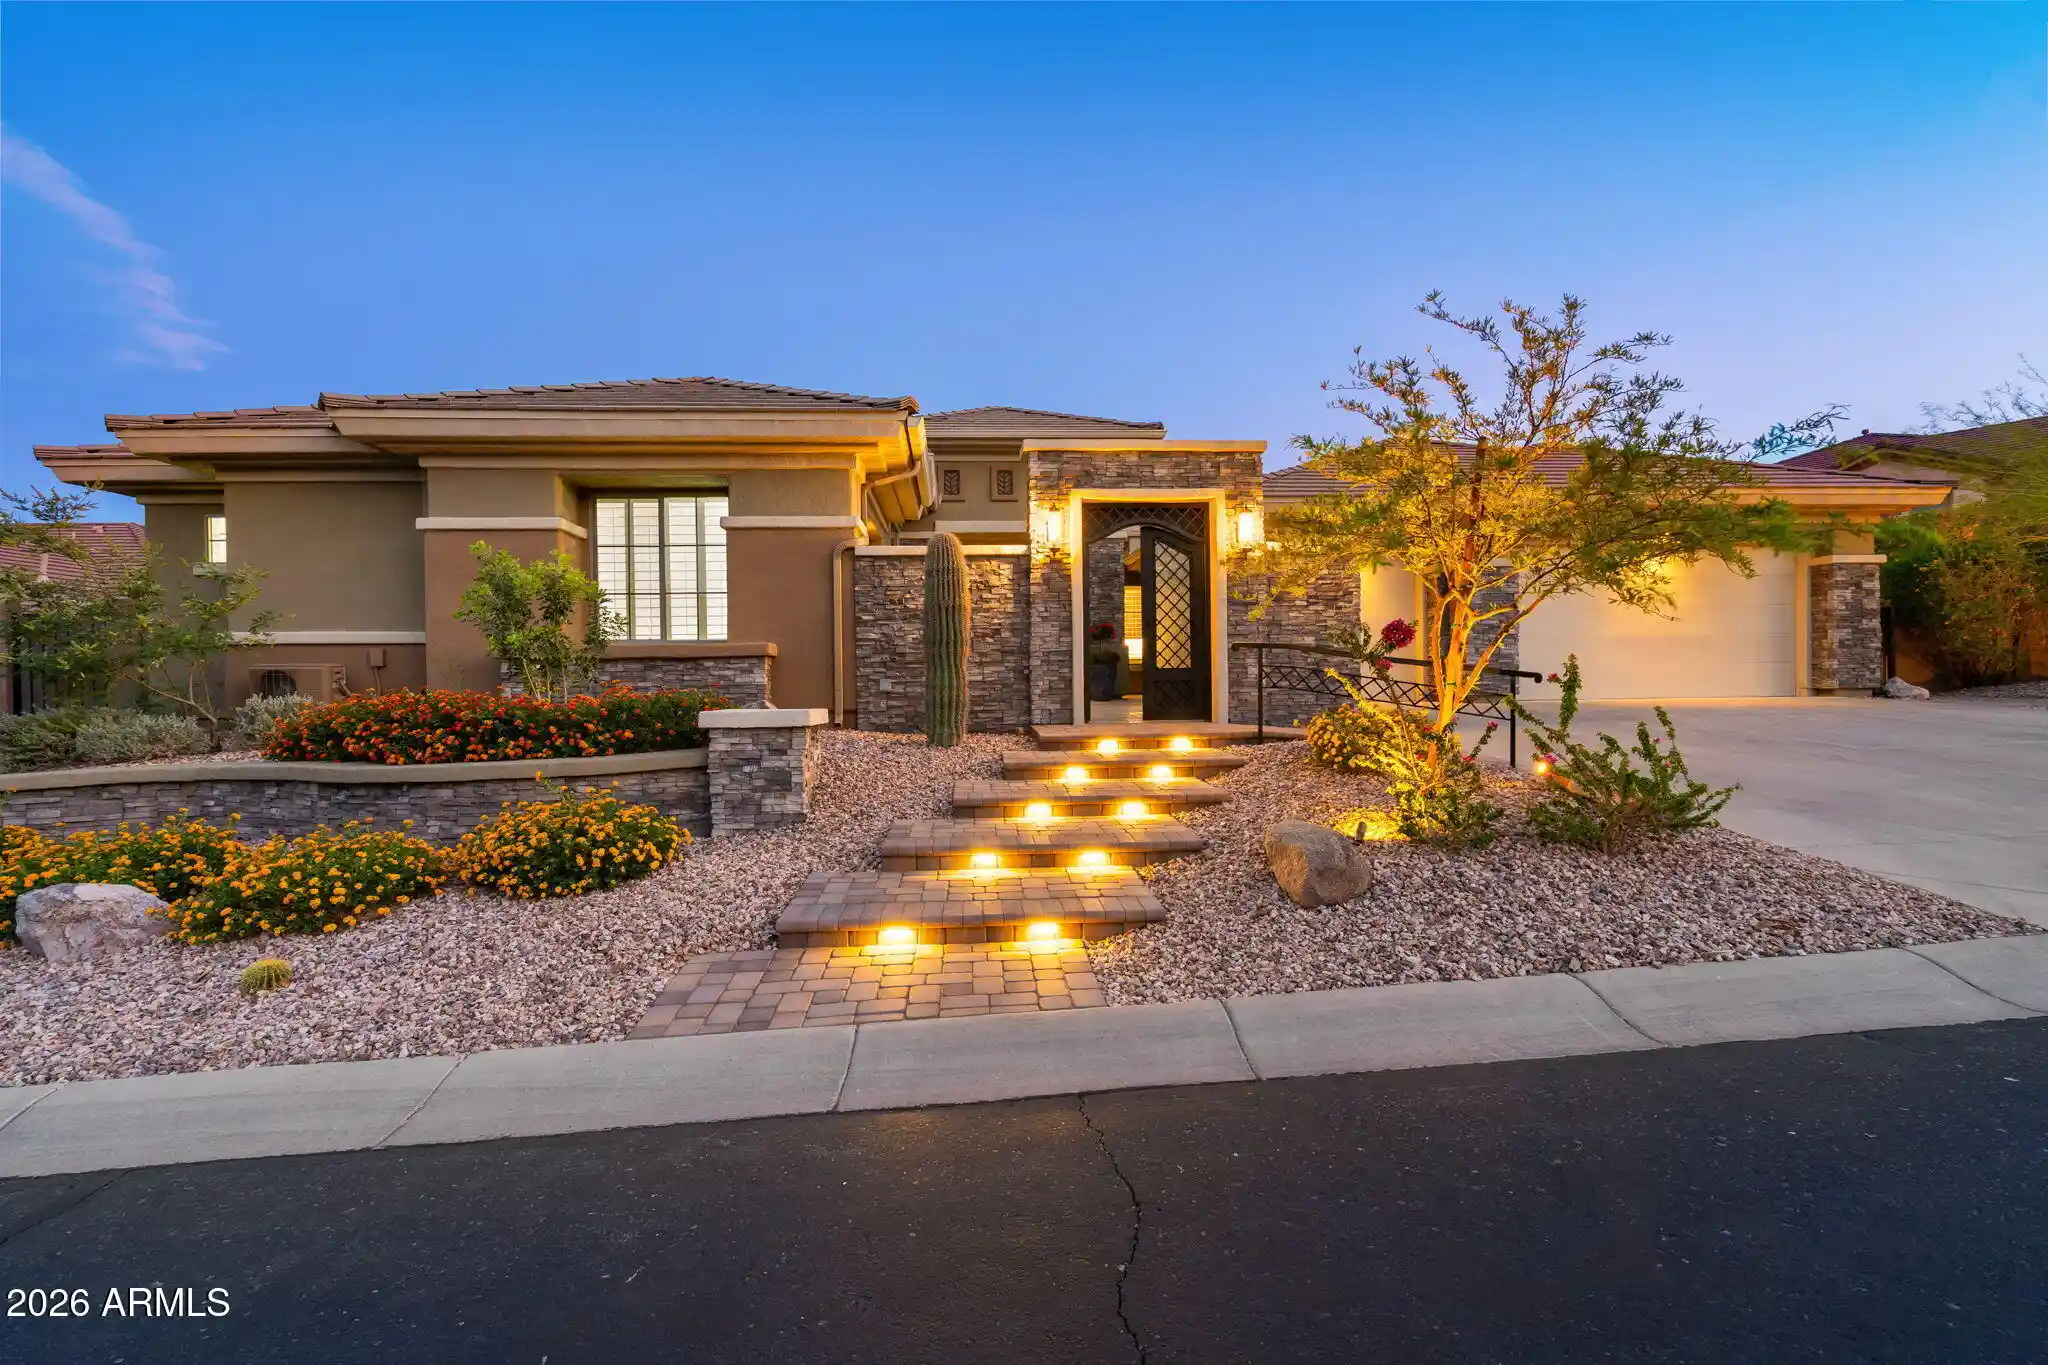
Where luxury meets the wild beauty of the Sonoran Desert, this exceptional 2025-built New River estate offers expansive outdoor entertainment space along with beautifully designed interior living space. Set on an elevated one-acre hillside, the home is surrounded by breathtaking 360-degree mountain views, painted-sky sunsets and star-filled nights.
Inside, soaring ceilings and abundant natural light create an atmosphere that feels both grand and inviting. The five-bedroom, three-and-a-half-bath residence centers around a spectacular chef's kitchen with an expansive island, premium appliances, pot filler and oversized refrigerator and freezer. The adjoining great room was made for gathering, with fireplaces and a well appointed wine bar with its own refrigerator. The primary suite is a private sanctuary, offering a personal coffee bar, an extraordinary walk-in closet with its own washer and dryer, an indulgent oversized shower and a luxurious soaking tub--the perfect place to unwind while the desert grows quiet outside.
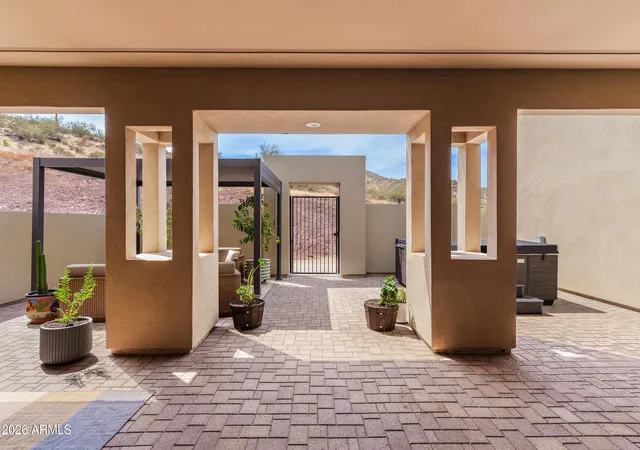
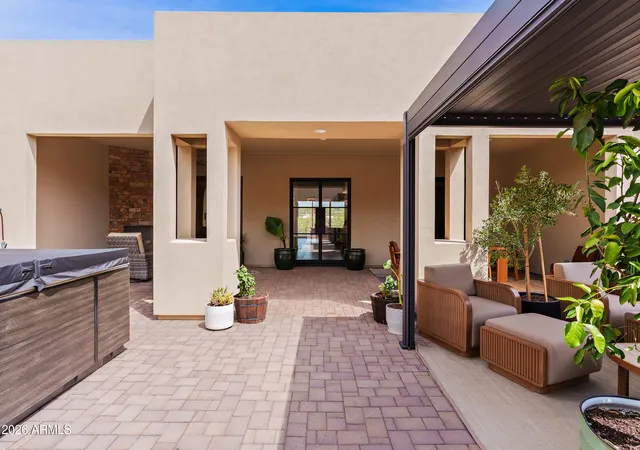
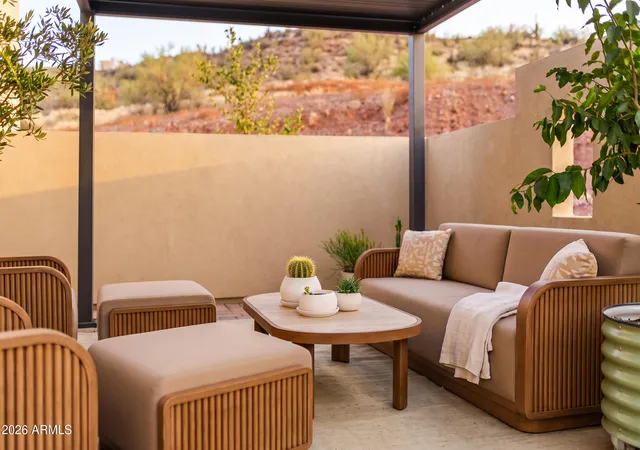
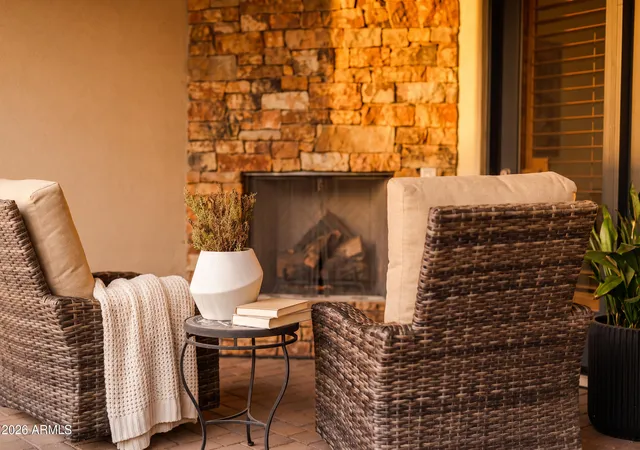
Designed for effortless indoor-outdoor living, the estate features expansive paver patios, including a north-facing patio already plumbed for a future barbecue or outdoor kitchen. A dramatic gated front courtyard creates its own intimate retreat, complete with a hot tub, outdoor dining area, fireplace and covered cabana--an enchanting setting for sharing a glass of wine beneath the evening sky. An outdoor shower and additional hot-tub pre-wiring add even more flexibility for creating the ultimate desert oasis.
Thoughtful amenities include a hybrid water heater, reverse-osmosis system, water conditioner, security alarm, two air-conditioning units and a secondary laundry area with utility sink. The finished and painted four-car garage is equipped with a Tesla charging plug and a 50-amp RV outlet.
Elegant yet warmly livable, this remarkable hillside estate captures the romance of New River with endless mountain panoramas, brilliant sunsets and peaceful nights beneath a canopy of stars.
- Houzeo last checked: 9 minutes ago
- Listing updated: October 7, 2026 at 8:48 pm
- Listing Provided by: Lauren Ballard (480) 432-1289 | Jason Mitchell Real Estate (480) 522-1030
- Source: Arizona Regional Multiple Listing Service-AZ | MLS#: 7075751

Property Details
Status
Active
Type
Single Family Residence
No. of Stories
1
County
City
Neighborhood
Year Built
2025
HOA Fees
-
Finished Area
3,875 sqft
Lot Size
1.15 acres lot
Basement Area
- sqft
MLS Name
Arizona Regional Multiple Listing Service
MLS Number
7075751
MLS Status
Active
Days on Market
55

Continue Your Journey in App
Find your dream home, receive real-time updates, and many more!
Continue Your Journey in App
Find your dream home, receive real-time updates, and many more!
Location
Facts & Features
Rooms
Bedrooms & bathrooms
Bedrooms: 5
Bathrooms: 4
Interior
Exterior Features
Private Yard, Rv Hookup
Heating
Electric
Window Features
Vinyl Frame, Dual Pane
Cooling
Ceiling Fan(s), Central Air, Programmable Thmstat, Energy Star Qualified Equipment
Appliances
Dishwasher, Disposal, Refrigerator, Microwave, Reverse Osmosis, Built In Recycling, Gas Oven, Gas Range, Washer, Dryer
Flooring
Carpet, Tile
Sewer
Septic Tank, Septic In & Connected
Interior Features
Full Bth Master Bdrm, Separate Shwr & Tub, Double Vanity, Eat In Kitchen, Breakfast Bar, Kitchen Island, Walk In Pantry, Granite Counters
Construction
Year Built
Year Built: 2025
Home type
Single Family Residence
Construction Materials
Wood Frame, Spray Foam Insulation, Stucco, Synthetic Stucco
Roof
Foam
Utilities & Energy
Laundry Features
Engy Star (see Rmks)
Parking Features
Rv Access/parking, Rv Gated, Over Height Garage, Extended Length Garage, Side Vehicle Entry, Garage Door Opener, Attch'd Gar Cabinets, Shared Driveway
Water Source
Shared Well
Fireplace Features
Gas
Utilities
Propane
Other Features
Disclosures
Seller Discl Avail
Community Features
Biking/walking Path
Lot Features
Hillside Lot, North/south Exposure, Street(s) Not Paved, Gravel/stone Front, Gravel/stone Back, Natural Desert Front, Natural Desert Back
Patio And Porch Features
Covered Patio(s)
Subdivision Name
Greer Ranch
Price History
| Date | Event | Price |
|---|---|---|
09/08/2026 Source: | Price Decreased | $1,400,000 -1.75% $361/sqft |
09/08/2026 Source: | Listed for Sale | $1,425,000 $368/sqft |

Nearby Homes

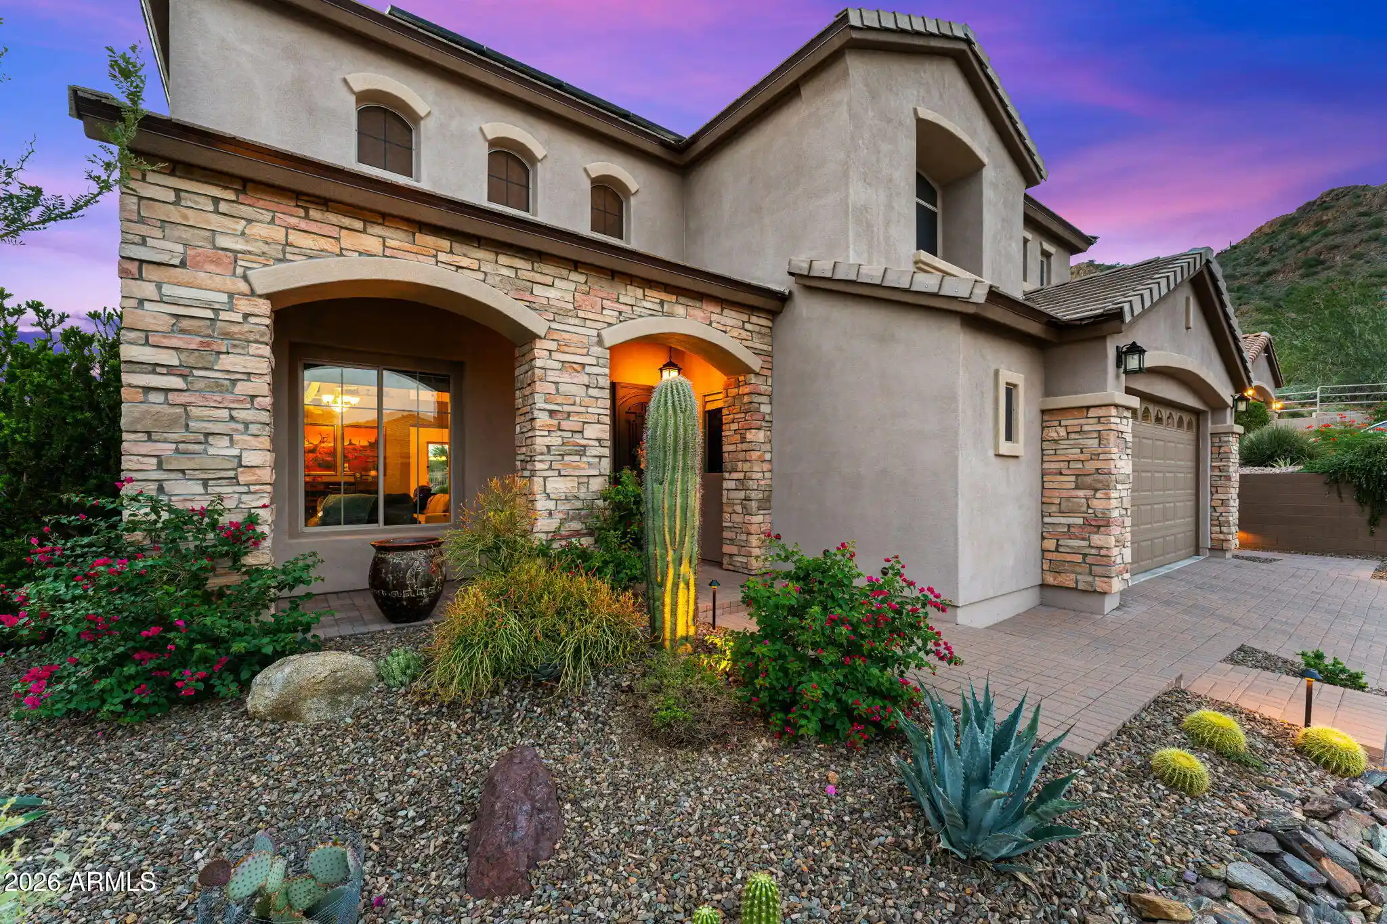
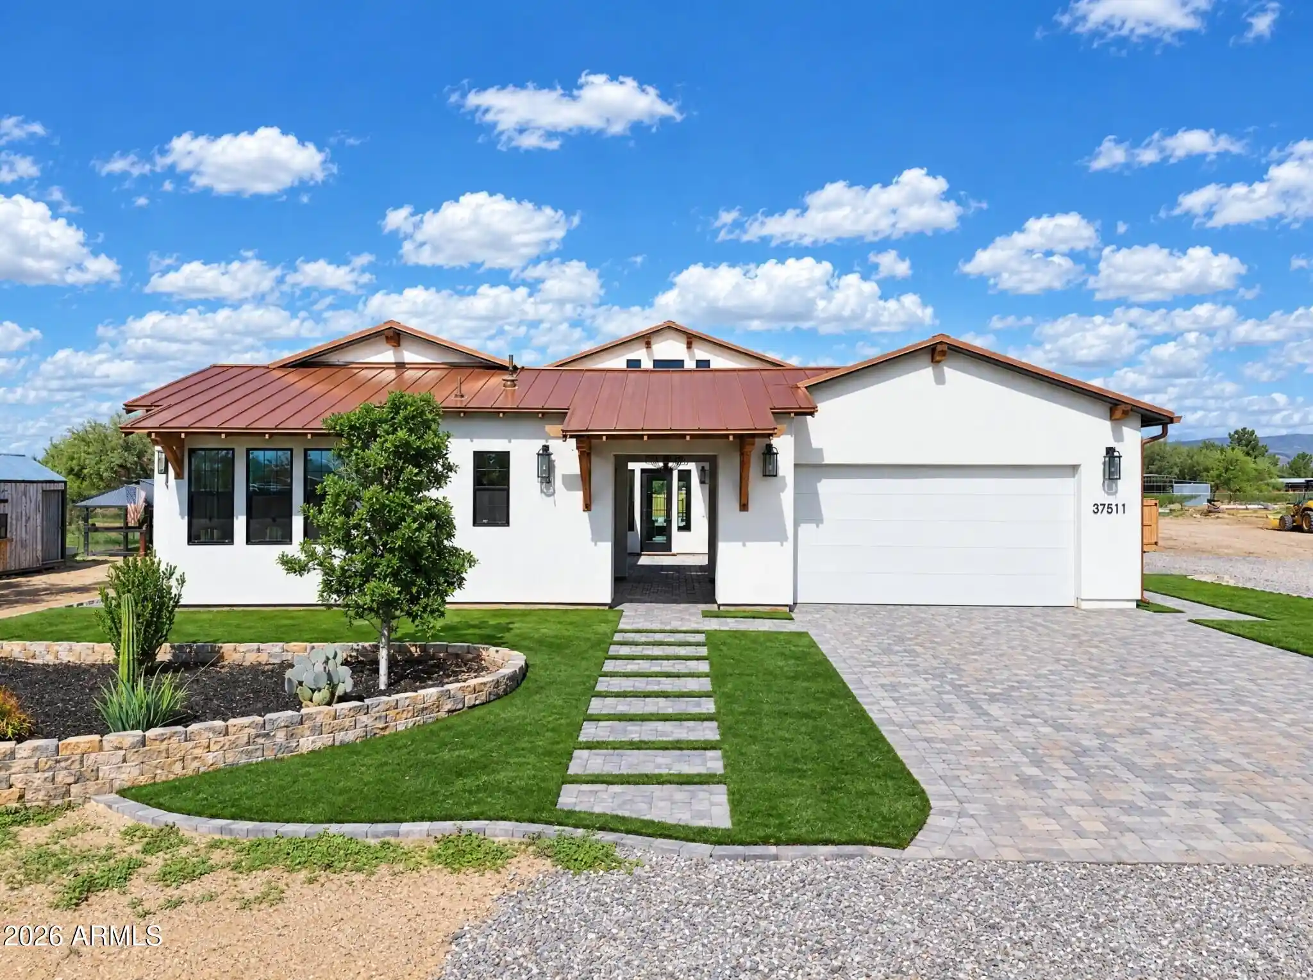
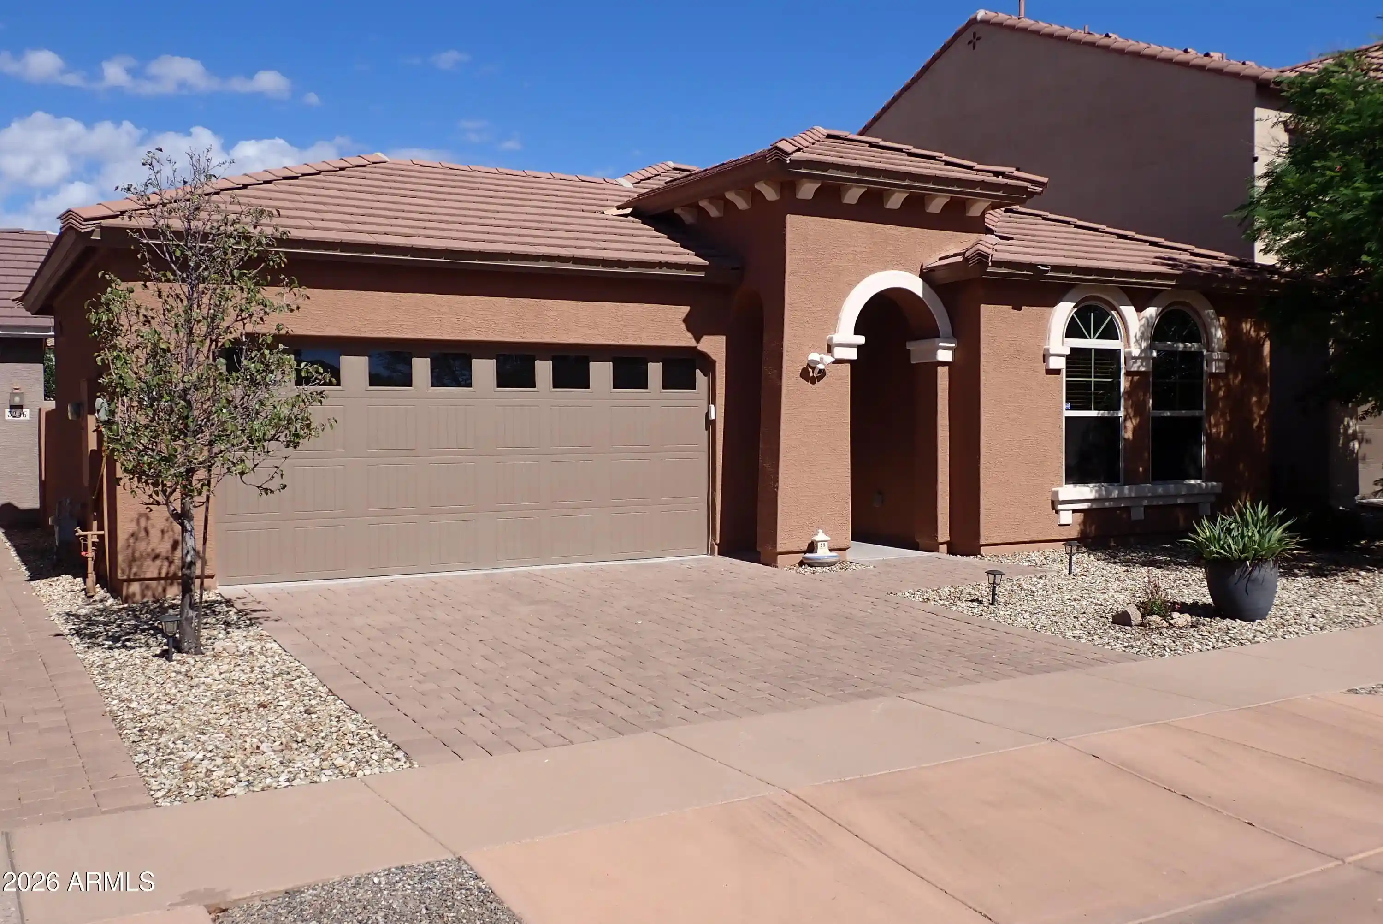


Find Homes by Property Features in Phoenix, AZ
Nearby New Homes For Sale

Based on information from the Arizona Regional Multiple Listing Service through Oct 30, 2026, 06:30PM. All information should be verified by the recipient and none is guaranteed as accurate by ARMLS. Listing Information presented by local MLS brokerage: Sell Your Home Services, local REALTOR®- Dan Demers (774) 265-0879. Information is provided exclusively for personal, non-commercial use. It may not be used for any purpose other than to identify prospective properties consumers may be interested in purchasing. This website may not include listings or property addresses of sellers who have directed their listing brokers to withhold their listing or their property address from display on the Internet. © 2026 Arizona Regional Multiple Listing Service, Inc. All rights reserved.
 Advertising Broker: Daniel Demers (267) 341-8337 | Sell Your Home Services
