
- Overview
- Description
- Property Details
- Location
- HOA Management
- Facts & Features
- Getting Around
- Nearby Homes


Street View
$1,285,000
Monthly Est:$6,396
 3 Beds
 3 Baths
3 full baths
 2,523sqft
1816 Soundview Ct, Yorktown, NY 10598
$1,285,000
$6,396/moEst:
Get Pre-Approved
Condominium
Built in 2025
$383/mo HOA
-- sqft lot
$509/sq.ft
Description
Discover the Neighborhood of Your Dreams at Underhill Farms. Rooted in history and enriched with modern luxury, Underhill Farms offers a true sense of community. This new construction neighborhood features designer-decorated model townhomes that blend timeless charm with contemporary convenience. Welcome to the Trailside Model — a spacious tri-level townhome featuring an open-concept floor plan that includes a kitchen w/ center island, dining area and living room w/ 18' ceilings, complete with a cozy fireplace. All 3 levels boast 9-foot ceilings, choice of granite or quartz countertops, custom cabinetry, engineered hardwood floors, stainless steel appliances, and Marvin windows throughout. A bedroom or flex room with an ensuite bathroom offers versatility and comfort on this level. On the upper level, you’ll find a luxurious primary bedroom suite with a walk-in closet and a spa-inspired ensuite bathroom featuring radiant heat flooring. This level also includes two additional bedrooms, a Jack and Jill bathroom, and laundry. Customize the walk-out lower level to your liking, with the option to include an open family room, wet bar, fifth bedroom, full bath, and more. An elevator option is available for added convenience. At Underhill Farms, you’ll enjoy a lifestyle centered on connection and community. Explore the restored 1820s Underhill farmhouse, stroll around the tranquil pond and walking trail, and take advantage of the curated local businesses including BoBo's Cafe. Enjoy a host of amenities including a clubhouse with sun-shelf pool, fitness center, community room with kitchen, and a dog park. This community consists of 48 townhome condominiums, 32 elevatored 55+ condominium flats and 68 upscale rental apartments. Convenient access to shopping, schools, and major commuter routes. Experience new construction living at its finest at Underhill Farms—more than a home, it’s a community. These are 3 bedroom units with two additional flex rooms.
Fees breakdown: Common charges - $220.08, POA - $162.61 | Water - $404.00
- Houzeo last checked: 0 minutes ago
- Listing updated: May 6, 2026 at 7:16 am
- Listing Provided by: Catherine Duff-Poritzky (914) 214-8922 , Suzanne DiNotte | Compass Greater NY, LLC (914) 214-8922
- Source: OneKey MLS-NY as distributed by MLS GRID | MLS#: 994570

Property Details
Status
Pending
Type
Condominium
No. of Stories
-
County
City
Neighborhood
--
Year Built
2025
HOA Fees
$383/mo
Finished Area
2,523 sqft
Lot Size
-- sqft lot
Basement Area
- sqft
MLS Name
OneKey MLS
MLS Number
994570
MLS Status
Pending
Days on Market
185
Cumulative Days on Market
154

Continue Your Journey in App
Find your dream home, receive real-time updates, and many more!
Continue Your Journey in App
Find your dream home, receive real-time updates, and many more!
Location
HOA Management
Katonah Management
HOA Fees
$382.69/ Monthly
Amenities
 Amenities and services may be covered by one or multiple associations and service providers.
 Snow Removal
 Park Playground
 Gym
 Club House
 Pool
 Grounds Care
Common Area Maintenance
Pool Service
Exterior Maintenance
Disclaimer: Amenities are based on third-party information and may vary; buyers must independently verify all amenities, as information is deemed reliable but not guaranteed.
Facts & Features
Rooms
Bedrooms & bathrooms
Bedrooms: 3
Bathrooms: 3
Living Room
Level: First
Kitchen
Level: First
Dining Room
Level: First
Bedroom 1
Level: First
Bathroom 1
Level: First
Primary Bedroom
Level: Second
Primary Bathroom
Level: Second
Bedroom 3
Level: Second
Bedroom 4
Level: Second
Bathroom 3
Level: Second
Family Room
Level: Lower
Bonus Room
Level: Lower
Bathroom 4
Level: Lower
Interior
Appliances
Dishwasher, Dryer, Electric Cooktop, Electric Oven, Electric Range, Electric Water Heater, Exhaust Fan, Microwave, Refrigerator, Stainless Steel Appliance(s), Washer
Cooling
Central Air
Heating
Electric, Heat Pump, Radiant Floor
Sewer
Public Sewer
Flooring
Hardwood
Interior Features
Eat In Kitchen, Entrance Foyer, High Ceilings, Kitchen Island, Open Floorplan, Open Kitchen, Primary Bathroom, Recessed Lighting, Walk In Closet(s), Washer/dryer Hookup
Construction
Year Built
Year Built: 2025
Home type
Condominium
Property Condition
New Construction
Construction Materials
Hardi Plank Type
Utilities & Energy
Utilities
Electricity Connected, Sewer Connected, Trash Collection Public, Water Connected
Association Amenities
Clubhouse, Dog Park, Fitness Center, Pool
Parking Features
Common, Driveway, Garage
Fireplace Features
Electric, Living Room
Basement
Full, Walk Out Access
Water Source
Public
Laundry Features
In Hall, Laundry Room
Pool Features
Community, In Ground, Outdoor Pool
Other Features
Patio And Porch Features
Deck, Patio, Porch
Lot Features
Sprinklers In Front, Sprinklers In Rear
Subdivision Name
Underhill Farms
Price History
| Date | Event | Price |
|---|---|---|
05/05/2026 Source: | Pending | $1,285,000 $509/sqft |
05/04/2026 Source: | Listed for Sale | $1,285,000 $509/sqft |
04/02/2026 Source: | Listing Removed | $1,285,000 $509/sqft |
02/16/2026 Source: | Price Increased | $1,285,000 +1.98% $509/sqft |
01/12/2026 Source: | Listed for Sale | $1,260,000 $499/sqft |

Nearby Homes
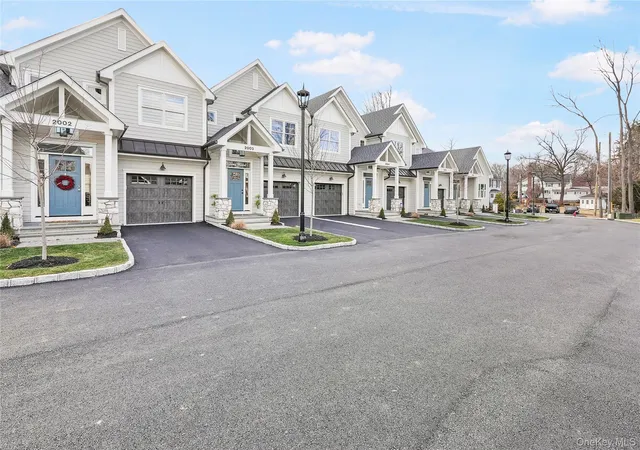
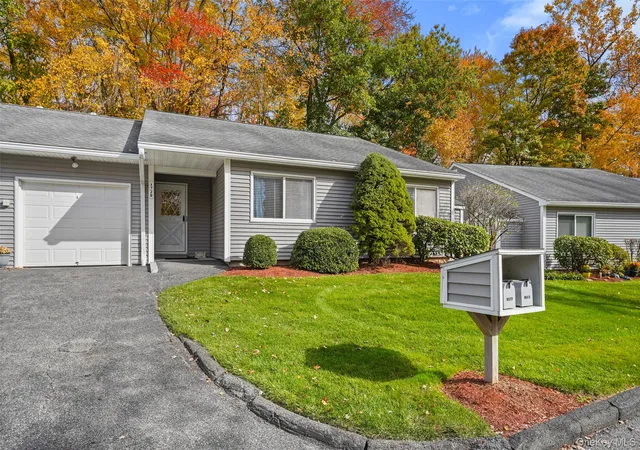
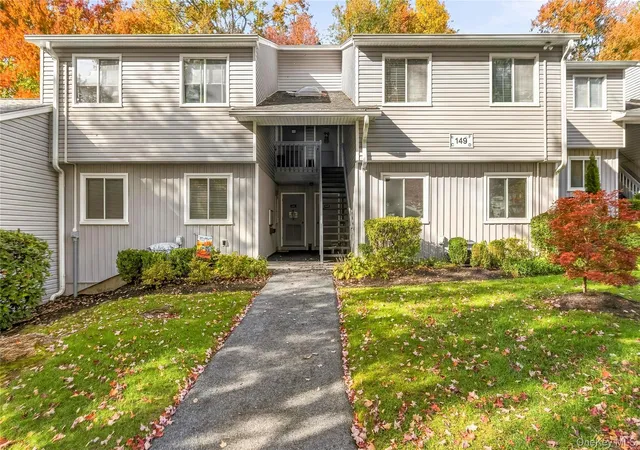
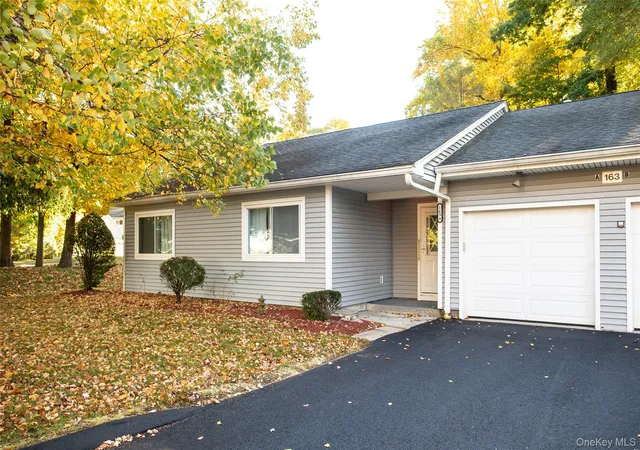
Find Homes by Property Features in Yorktown, NY


Based on information from OneKey MLS® through Nov 06, 2026, 12:31AM as submitted to and distributed by MLS GRID. All data is obtained from various sources and may not have been verified by broker or MLS GRID. Supplied Open House Information is subject to change without notice. All information should be independently reviewed and verified for accuracy. Properties may or may not be listed by the office/agent presenting the information. IDX information is provided exclusively for consumers’ personal non-commercial use. It may not be used for any purpose other than to identify prospective properties consumers may be interested in purchasing. The data is deemed reliable but is not guaranteed by MLS GRID. The use of the MLS GRID Data may be subject to an end-user license agreement prescribed by the Member Participant’s applicable MLS, if any, and as amended from time to time. © 2026 OneKey MLS. All rights reserved.
 Advertising Broker: Derek Greene | The Greene Realty Group
