- Overview
- Description
- Property Details
- Location
- HOA Management
- Facts & Features
- Getting Around
- Nearby Homes

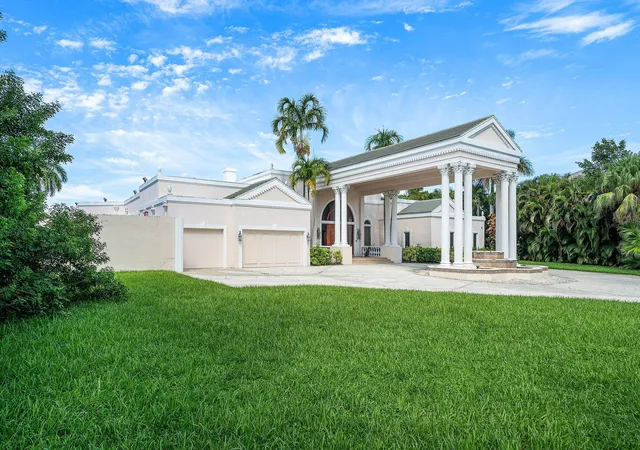


$6,495,000
Monthly Est:$32,328
 6 Beds
 8 Baths
7 full baths + 1 half bath
 8,890sqft
18161 Daybreak Dr, Boca Raton, FL 33496
$6,495,000
$32,328/moEst:
Get Pre-Approved
Single Family Residence
Built in 1996
$588/mo HOA
1.24 acres lot
$731/sq.ft
Description
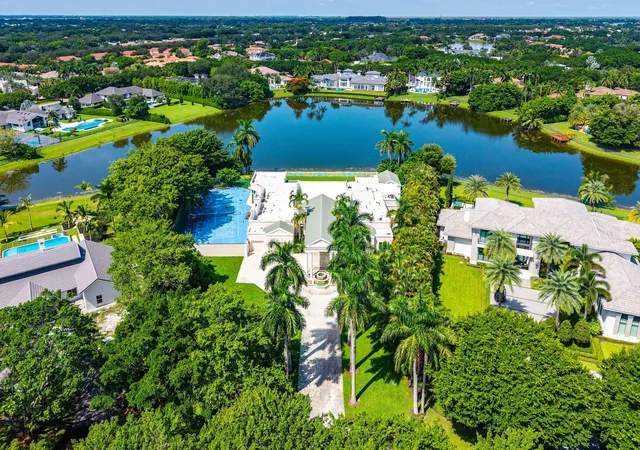
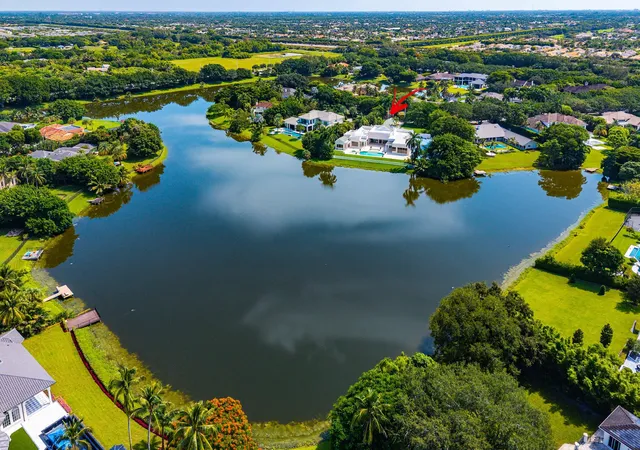
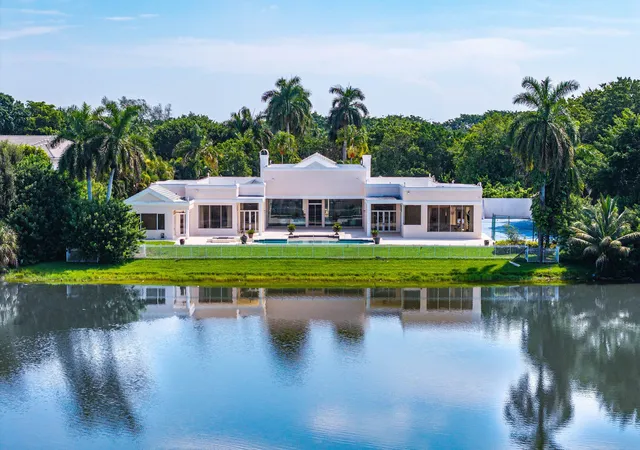
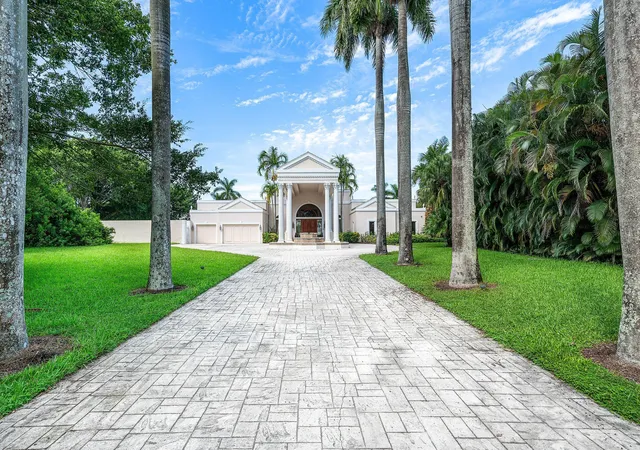
Set on approximately 1.24 private acres with 238 feet of direct lake frontage, this expansive single-story estate makes an impressive arrival with an oversized motor court and stately porte-cochère offering abundant space for residents and guests. Located within the prestigious guard-gated community of Long Lake Estates, the property offers a rare combination of scale, privacy, and resort-style living. Encompassing approximately 8,890 square feet under air, the residence is thoughtfully arranged into distinct living and entertaining spaces, creating an exceptional sense of openness while providing privacy for family and guests. The primary suite occupies a secluded wing overlooking the lake and features a spacious bedroom, private sitting area, adjoining office, dual walk-in closets, and a spa-inspired bathroom with a soaking tub and walk-in rain shower. Three additional guest suites are located within their own private wing, each offering an ensuite bathroom and walk-in closet. A shared sitting room completes the guest quarters, making the space ideal for extended family, multigenerational living, or long-term visitors. At the center of the home, the formal living room, dining room, and piano room create an impressive setting for large-scale entertaining. The main family living area brings together the family room, breakfast area, and gourmet kitchen, all opening directly to the pool, terraces, and sweeping lake views. Outside, the estate unfolds as a private waterfront retreat. Expansive entertaining terraces surround the resort-style pool, while the sprawling grounds are framed by unobstructed views across Long Lake. A particularly rare feature is the property's grandfathered-in private tennis court—an irreplaceable amenity that cannot be replicated today and distinguishes this estate from nearly every other offering in the community. For those seeking additional space, architectural plans are available for a second-floor expansion featuring four additional bedrooms and a media room, offering the opportunity to further transform the residence into a truly grand multigenerational estate. Long Lake Estates is ideally located near Pine Crest School, American Heritage School, Donna Klein Jewish Academy, and Saint Andrew's School, with convenient access to Boca Raton's premier golf and country clubs, fine dining, Town Center at Boca Raton, Boca Raton Airport, and the best of Palm Beach and Broward counties. Private showings, architectural plans, and a video tour are available upon request.
- Houzeo last checked: 11 minutes ago
- Listing updated: September 23, 2026 at 12:25 pm
- Listing Provided by: Nicholas M Gonzalez DRE #3348979, Matthew John Moser (954) 383-3422 DRE #3281268 | Serhant (561) 203-2762
- Source: Beaches MLS-FL | MLS#: B26069483

Property Details
Status
Active
Type
Single Family Residence
No. of Stories
1
County
City
Neighborhood
--
Year Built
1996
HOA Fees
$588/mo
Finished Area
8,890 sqft
Lot Size
1.24 acres lot
Basement Area
- sqft
MLS Name
Beaches MLS
MLS Number
B26069483
MLS Status
Active
Days on Market
41
Cumulative Days on Market
26

Continue Your Journey in App
Find your dream home, receive real-time updates, and many more!
Download App
Continue Your Journey in App
Find your dream home, receive real-time updates, and many more!
Location
HOA Management
N/A
HOA Fees
$587.67/ Monthly
Amenities
 Amenities and services may be covered by one or multiple associations and service providers.
 Security Guard
 Basket Ball
 Tennis
 CommonAreas
Disclaimer: Amenities are based on third-party information and may vary; buyers must independently verify all amenities, as information is deemed reliable but not guaranteed.
Facts & Features
Rooms
Bedrooms & bathrooms
Bedrooms: 6
Bathrooms: 8
Bedroom3
Level: First
Area: 195.00 Square Feet
Dimensions: 15 X 13
Bedroom5
Level: First
Area: 195.00 Square Feet
Dimensions: 15 X 13
LivingRoom
Level: First
Area: 900.00 Square Feet
Dimensions: 45 X 20
Kitchen
Level: First
Area: 306.00 Square Feet
Dimensions: 18 X 17
DiningRoom
Level: First
Area: 288.00 Square Feet
Dimensions: 18 X 16
Bedroom2
Level: First
Area: 210.00 Square Feet
Dimensions: 15 X 14
Bedroom4
Level: First
Area: 195.00 Square Feet
Dimensions: 15 X 13
PrimaryBedroom
Level: First
Area: 400.00 Square Feet
Dimensions: 20 X 20
FamilyRoom
Level: First
Area: 484.00 Square Feet
Dimensions: 22 X 22
Interior
Exterior Features
Lighting, Outdoor Living Area, Tennis Courts
Sewer
Septic Tank
Interior Features
Wet Bar, Built In Features, Closet Cabinetry, Cathedral Ceilings, Dining Area, Separate Formal Dining Room, Eat In Kitchen, Family Dining Room, High Ceilings, Kitchen Island, Kitchen Dining Combo, Main Level Primary, Pantry, Sitting Area In Primary, Separate Shower, Vaulted Ceilings, Bar, Walk In Closets
Heating
Central, Electric
Flooring
Marble, Parquet, Tile, Wood
Appliances
Cooktop, Dryer, Dishwasher, Gas Cooktop, Gas Range, Gas Water Heater, Microwave, Oven, Refrigerator, Trash Compactor, Water Heater, Washer
Cooling
Central Air, Ceiling Fans
Window Features
Drapes
Construction
Year Built
Year Built: 1996
Home type
Single Family Residence
Property Condition
Resale
Architectural Style
Traditional
Roof
Flat
Construction Materials
Block, Stucco
Utilities & Energy
Association Amenities
Basketball Court, Tennis Courts
Water Source
Public
Utilities
Cable Available, Water Available
Laundry Features
Inside, Laundry Room
Fireplace Features
Gas
Parking Features
Attached, Circular Driveway, Driveway, Garage, Garage Door Opener
Pool Features
Fenced, In Ground, Private, Pool Spa Combo
Security Features
Closed Circuit Cameras, Gated With Guard, Gated Community, Smoke Detectors, Security Guard
Other Features
Lot Features
One To Two Acres, Sprinklers Automatic
Subdivision Name
Long Lake Estates
Community Features
Home Owners Association, Gated, Street Lights
Patio And Porch Features
Covered, Patio, Porch
Price History
| Date | Event | Price |
|---|---|---|
08/28/2026 Source: | Off Market | $6,495,000 $731/sqft |
08/28/2026 Source: | Listed for Sale | $6,495,000 +18.20% $731/sqft |
12/19/2025 Source: | Price Increased | $5,495,000 +2.71% $618/sqft |
12/07/2024 Source: | Off Market | $5,350,000 $602/sqft |
12/07/2024 Source: | Listed for Sale | $5,350,000 -2.64% $602/sqft |

Show more
Nearby Homes


Find Homes by Property Features in Boca Raton, FL
Nearby New Homes For Sale


IDX information is provided exclusively for consumers’ personal, non-commercial use, that it may not be used for any purpose other than to identify prospective properties consumers may be interested in purchasing, and that the data is deemed reliable but is not guaranteed accurate by BeachesMLS. All listings featuring the BMLS logo are provided by BeachesMLS, Inc. This data is not verified for authenticity or accuracy and may not reflect all real estate activity in the market. Based on information © 2026 BeachesMLS, Inc. All Rights Reserved.
 Advertising Broker: Moe Mossa (Savvy Avenue) | Savvy Avenue, LLC