Realty Solution
Powered by 
- 2
- Overview
- Description
- Property Details
- Location
- HOA Management
- Facts & Features
- Getting Around
- Nearby Homes




Listed by: Amy Tardugno DRE #02013210 | Amy Tardugno (424) 337-2778
$759,000
Monthly Est:$3,778
 2 Beds
 3 Baths
1 full bath + 1 half bath
 1,572sqft
1817 Mount Shasta Dr, San Pedro, CA 90732
$759,000
$3,778/moEst:
Get Pre-Approved
Townhouse
Built in 1976
$600/mo HOA
5.93 acres lot
$483/sq.ft
Description
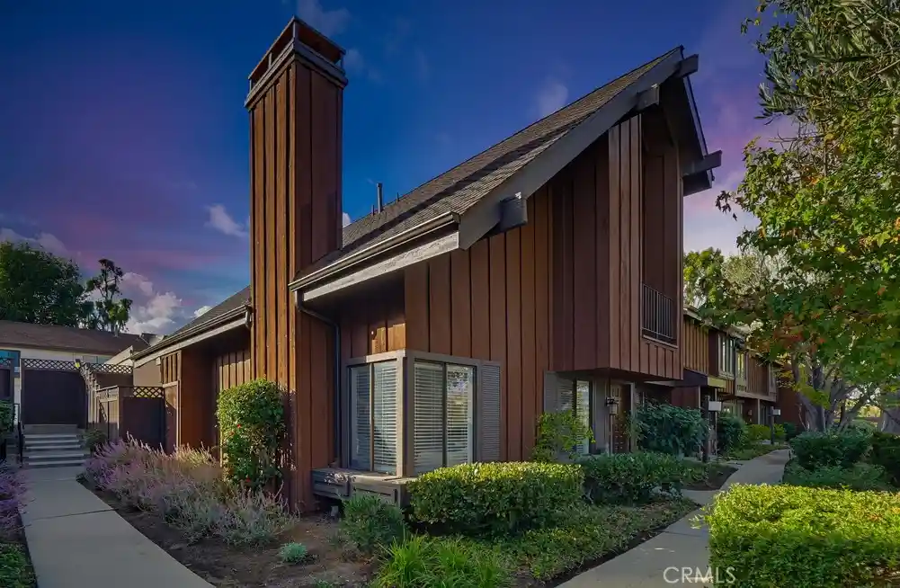
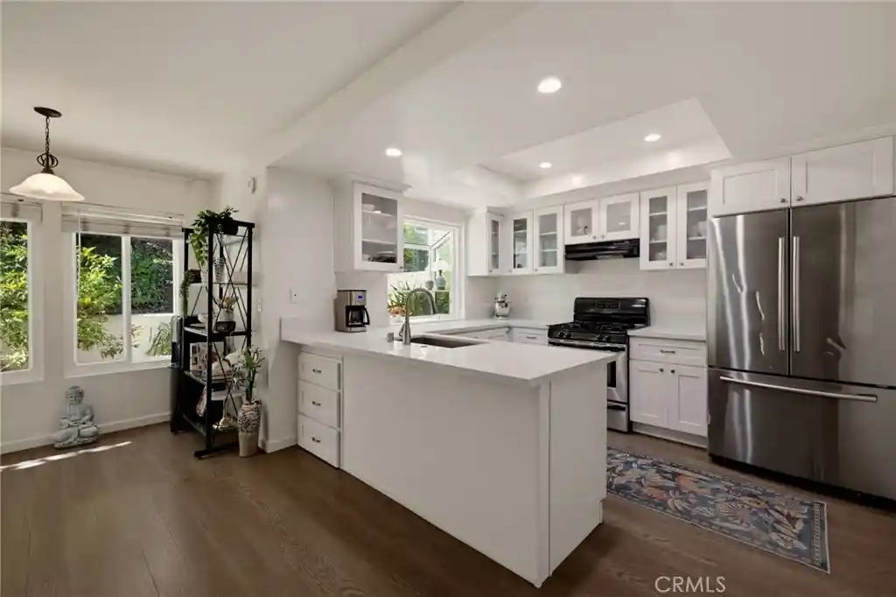
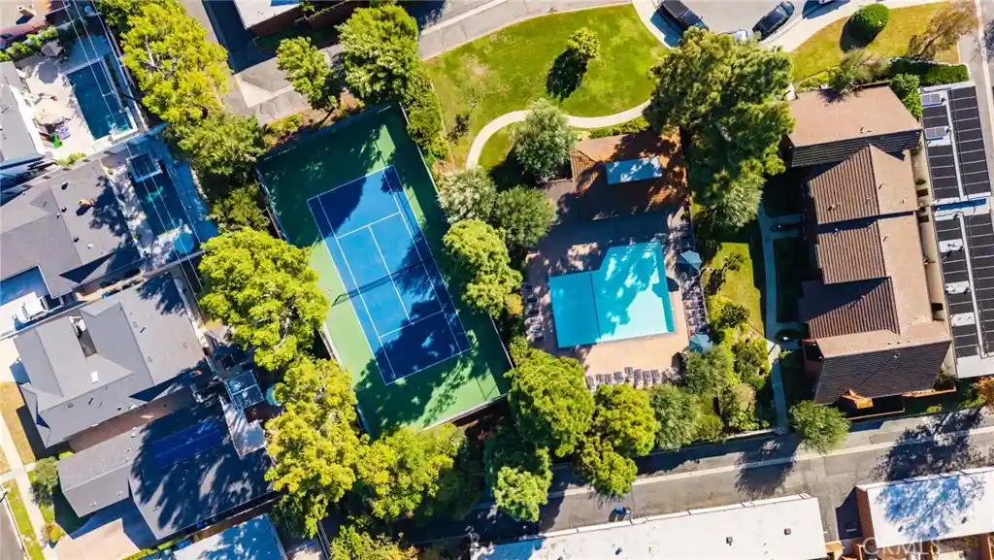
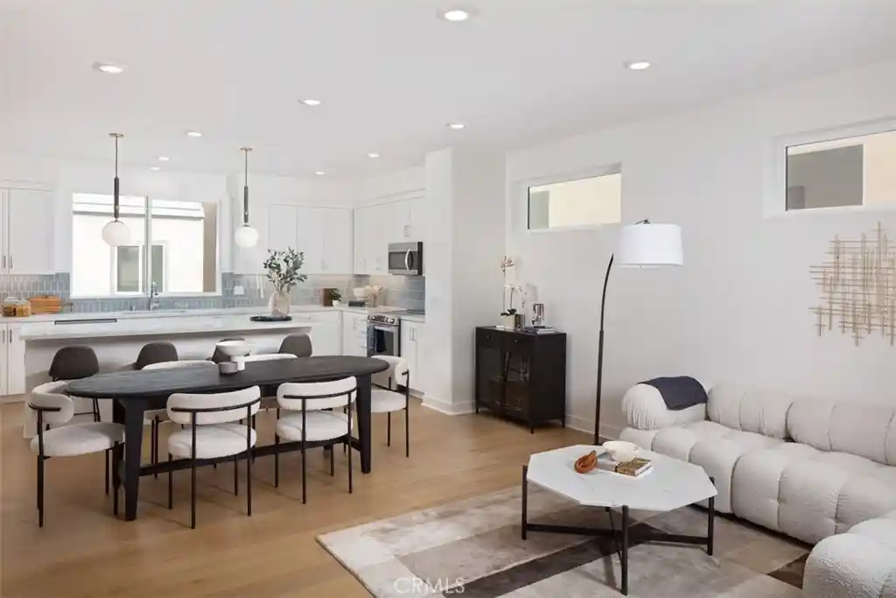
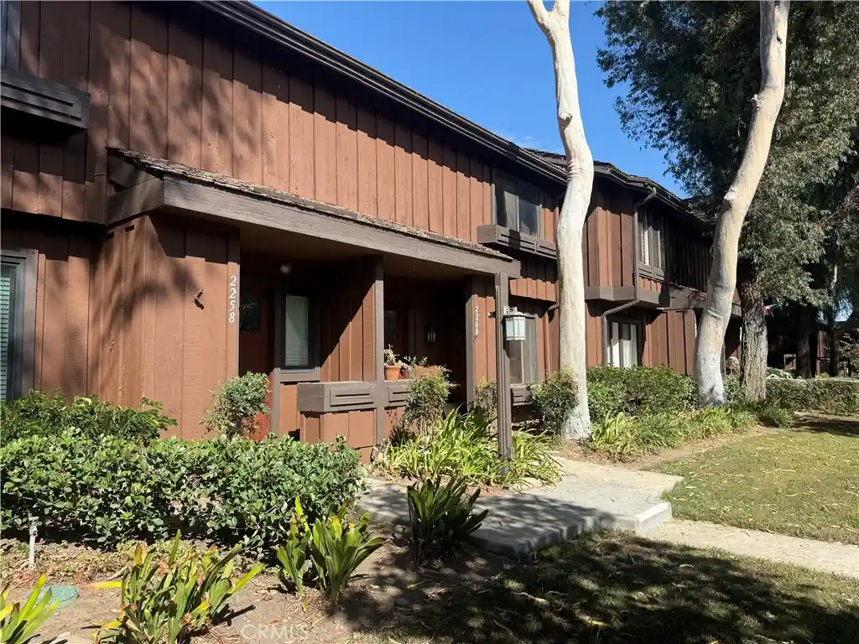
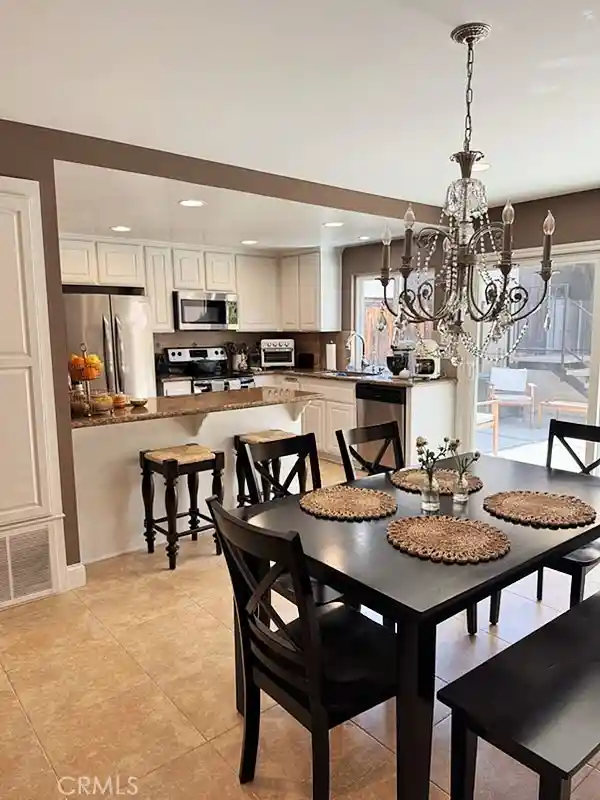
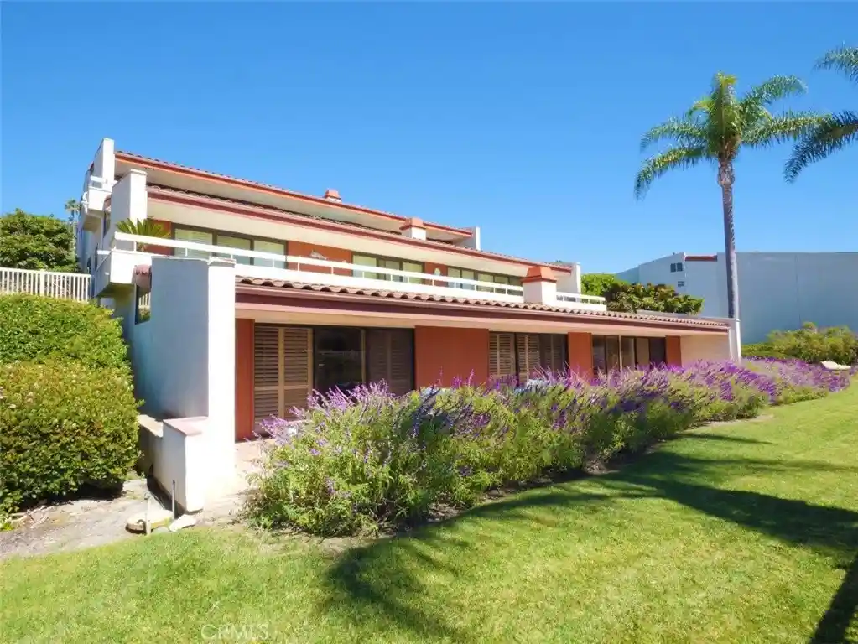
Welcome to your secluded townhome located at 1817 Mount Shasta Drive in The Gardens, a highly desirable community in San Pedro! Fantastic private 2-bedroom, 3-bath 1527 sf end unit home is nestled in a serene & peaceful environment offering grassy front yard and back fenced in courtyard perfect for outdoor entertainment, letting pets run around, & relaxing. Perched on a hill, this home offers a peaceful setting surrounded by lush landscaping and tree-lined streets. Inside, an open floor plan connects spacious living and dining areas with the kitchen and sitting area. Fresh paint and recessed LED lighting create a bright, inviting atmosphere, with adjustable lighting in the living room. The brand-new kitchen features quartz countertops, custom soft-close cabinetry, new sink, stainless-steel fridge, dishwasher, gas stove and microwave. A large back private patio provides space for entertaining, relaxing, and gardening. Upstairs, two spacious primary suites each feature a remodeled private bathroom, recessed lighting, modern ceiling fans, wall-to-wall closets, mirrors, and 2 additional wall-to-wall storage rooms that can be converted to a dog's room and children's playroom. A balcony off one suite overlooks the garden setting. Additional improvements include newer roof, new carpet, & new luxury vinyl plank flooring. Built-in cabinetry & Central Air Conditioning and Heating found throughout this home. 2-car garage offers storage, laundry hookups, enough space for a workshop, and private parking. There is also a ton of street parking for guests in front and back of home. The community boasts several well-maintained amenities including in-ground swimming pool, sauna, game room, cabana/kitchen, pickleball & tennis courts. Plus, the home is conveniently located in an award-winning school district, near shopping centers, medical facilities, freeways (110/405), parks (Eastview), beaches (Cabrillo), banks, walk streets, grocery stores, playgrounds & restaurants of all cuisines. With thoughtful updates throughout, comfortable indoor-outdoor living, and a secluded end-unit setting, this turnkey home is ready for you to move in and enjoy.
- Houzeo last checked: 9 minutes ago
- Listing updated: October 31, 2026 at 2:42 pm
- Source: California Regional MLS-CA | MLS#: SB26233712

Property Details
Status
Active
Type
Townhouse
No. of Stories
2
County
City
Neighborhood
--
Year Built
1976
HOA Fees
$600/mo
Finished Area
1,572 sqft
Lot Size
5.93 acres lot
Basement Area
- sqft
MLS Name
California Regional MLS
MLS Number
SB26233712
MLS Status
Active
Days on Market
1
Cumulative Days on Market
1
Open House

Continue Your Journey in App
Find your dream home, receive real-time updates, and many more!
Continue Your Journey in App
Find your dream home, receive real-time updates, and many more!
Location
HOA Management
Westmont
HOA Fees
$600/ Monthly
Amenities
 Amenities and services may be covered by one or multiple associations and service providers.
 Maintenance
 Tennis
 Pool
 Lawn Care
 Game Room
Sports Court
PetRestrictions
CallForRules
PetsAllowed
Management
EarthquakeInsurance
Disclaimer: Amenities are based on third-party information and may vary; buyers must independently verify all amenities, as information is deemed reliable but not guaranteed.
Facts & Features
Rooms
Bedrooms & bathrooms
Bedrooms: 2
Bathrooms: 3
Interior
Heating
Central
Appliances
Dishwasher, Gas Cooktop, Gas Oven, Gas Range, Microwave, Refrigerator, Water Heater
Interior Features
Built In Features, Ceiling Fans, Coffered Ceilings, Recessed Lighting, All Bedrooms Up, Multiple Primary Suites, Primary Suite, Walk In Closets
Cooling
Central Air
Flooring
Carpet, Laminate
Window Features
Blinds, Bay Windows, Double Pane Windows
Sewer
Public Sewer
Construction
Year Built
Year Built: 1976
Home type
Townhouse
Foundation Details
Slab
Property Condition
Updated Remodeled, Turnkey
Utilities & Energy
Laundry Features
In Garage
Utilities
Cable Available, Electricity Available, Natural Gas Available, Phone Available, Sewer Available, Underground Utilities, Water Available
Parking Features
Door Single, Garage
Water Source
Public
Pool Features
Community, Heated, In Ground, Association
Electric
Standard
Fireplace Features
None
Association Amenities
Call For Rules, Maintenance Grounds, Game Room, Management, Maintenance Front Yard, Pickleball, Pool, Pet Restrictions, Pets Allowed, Tennis Courts
Other Features
Patio And Porch Features
Rear Porch, Concrete, Enclosed, Patio, Terrace
Lot Features
Back Yard, Front Yard, Garden, Trees, Walkstreet, Yard
Disclosures
Covenants Restrictions Disclosure, Hoa Disclosure
Community Features
Biking, Curbs, Golf, Hiking, Park, Street Lights, Sidewalks, Pool
Price History
| Date | Event | Price |
|---|---|---|
10/30/2026 Source: | Listed for Sale | $759,000 $483/sqft |
10/29/2026 Source: | Coming Soon | $759,000 +28011.11% $483/sqft |
08/20/2016 Source: | Price Decreased | $2,700 -99.43% $2/sqft |
05/25/2016 Source: | Sold | $474,500 $302/sqft |

Nearby Homes


Find Homes by Property Features in San Pedro, CA
Nearby New Homes For Sale


Based on information from California Regional Multiple Listing Service, Inc. as of Oct 31, 2026, 03:00PM and /or other sources. All data, including all measurements and calculations of area, is obtained from various sources and has not been, and will not be, verified by broker or MLS. All information should be independently reviewed and verified for accuracy. Properties may or may not be listed by the office/agent presenting the information. Information being provided is for consumers’ personal, non-commercial use and may not be used for any purpose other than to identify prospective properties consumers may be interested in purchasing. This website may not include listings or property addresses of sellers who have directed their listing brokers to withhold their listing or their property address from display on the Internet. © 2026 California Regional Multiple Listing Service. All Rights Reserved.
 Advertising Broker: William Johnson DRE #01463271 | William Johnson Brokerage
