- Overview
- Description
- Property Details
- Location
- HOA Management
- Facts & Features
- Getting Around
- Nearby Homes
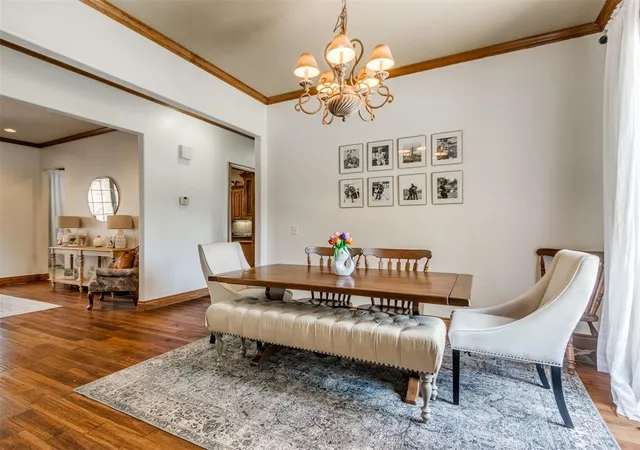

Street View
$529,999
Monthly Est:$2,638
 4 Beds
 4 Baths
3 full baths + 1 half bath
 3,608sqft
1817 Olde Depot Dr, Edmond, OK 73034
$529,999
$2,638/moEst:
Get Pre-Approved
Single Family Residence
Built in 2002
$-- HOA
11,252 sqft lot
$147/sq.ft
Description
More space. Less stress. A location that makes family life easier.
Welcome to 1817 Olde Depot Dr, where 3,608 sq. ft., 4 bedrooms, 3.5 bathrooms, and a 3-car garage come together in an incredible family-friendly location in Olde Towne Edmond.
Olde Towne Park is directly across the street, giving your family space to play, ride bikes, get outside, or simply enjoy having open space right outside your door. The neighborhood is quiet and established while still being close to everything you need.
Elementary school is just 4 minutes away, middle school is within walking distance, and high school is about 5 minutes away. Restaurants and the movie theater are also within walking distance.
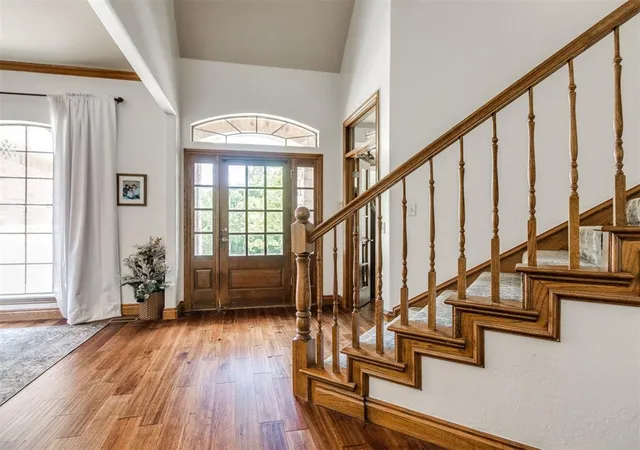
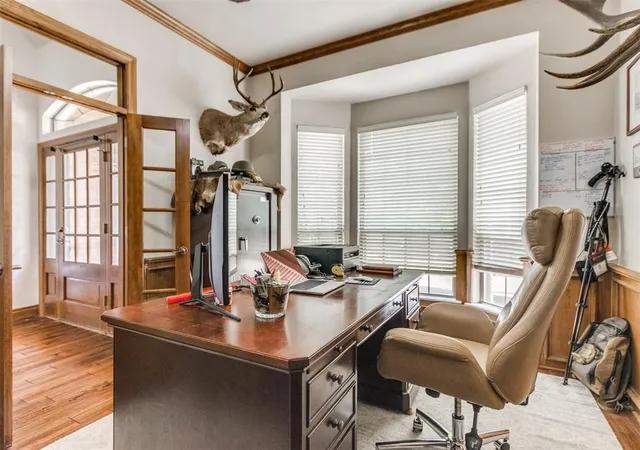
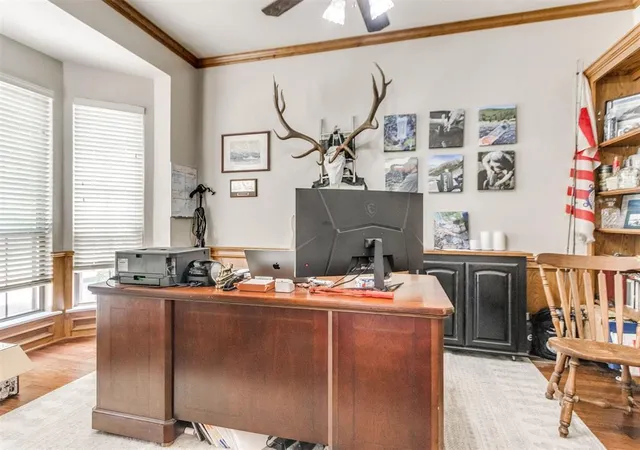
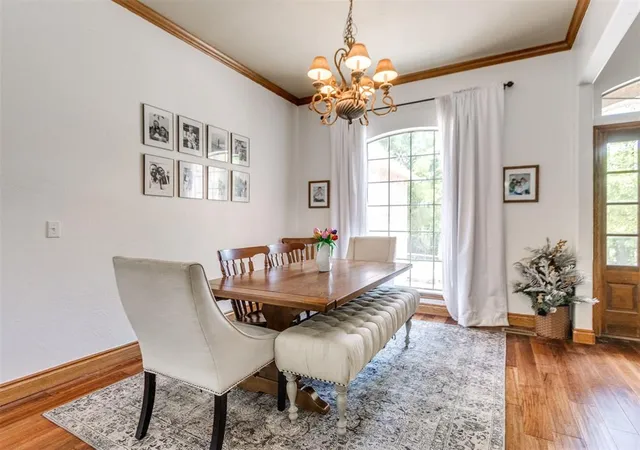
Inside, the flexible layout gives everyone room to spread out with a spacious great room, second living area, formal dining room, private study, and upstairs bonus room—perfect for work, homework, hobbies, entertaining, or simply having a little breathing room.
The downstairs primary suite features private patio access, a large walk-in closet, and an ensuite bath with a whirlpool tub and dual vanities. Upstairs are three additional bedrooms, including one with its own ensuite bath, plus an updated Jack-and-Jill bathroom.
Hardwood floors, abundant natural light, generous storage, a large backyard, and a 3-car side-entry garage complete the home.
At $529,999, this is more than 3,600 square feet—it’s more freedom, less daily stress, and the convenience of having parks, schools, restaurants, and entertainment close to home.
More room to live. More room to breathe. Less time in the car.
- Houzeo last checked: 5 minutes ago
- Listing updated: October 20, 2026 at 3:01 am
- Listing Provided by: Jamie Dearle (405) 508-1803 | Havenly Real Estate Group (405) 819-6710
- Source: MLSOK-OK | MLS#: 1230982

Property Details
Status
Active
Type
Single Family Residence
No. of Stories
-
County
City
Neighborhood
--
Year Built
2002
HOA Fees
-
Finished Area
3,608 sqft
Lot Size
11,252 sqft lot
Basement Area
- sqft
MLS Name
MLSOK
MLS Number
1230982
MLS Status
Active
Days on Market
149

Continue Your Journey in App
Find your dream home, receive real-time updates, and many more!
Download App
Continue Your Journey in App
Find your dream home, receive real-time updates, and many more!
Location
HOA Management
N/A
HOA Fees
$550/
Amenities
 Amenities and services may be covered by one or multiple associations and service providers.
 Greenbelt
Common Area Maintenance
Disclaimer: Amenities are based on third-party information and may vary; buyers must independently verify all amenities, as information is deemed reliable but not guaranteed.
Facts & Features
Rooms
Bedrooms & bathrooms
Bedrooms: 4
Bathrooms: 4
Interior
Exterior Features
None
Heating
Central Gas
Cooling
Electric
Construction
Year Built
Year Built: 2002
Home type
Single Family Residence
Architectural Style
Traditional
Construction Materials
Brick & Frame
Roof
Composition
Foundation Details
Slab
Utilities & Energy
Fireplace Features
Gas Log
Other Features
Lot Features
Interior Lot
Disclosures
Yes
Price History
| Date | Event | Price |
|---|---|---|
08/16/2026 Source: | Price Decreased | $529,999 -0.93% $147/sqft |
06/30/2026 Source: | Price Decreased | $534,999 -2.73% $148/sqft |
06/15/2026 Source: | Price Decreased | $549,999 -3.51% $152/sqft |
06/05/2026 Source: | Price Increased | $569,999 +3.64% $158/sqft |
05/24/2026 Source: | Listed for Sale | $549,999 -4.35% $152/sqft |

Show more
Nearby Homes
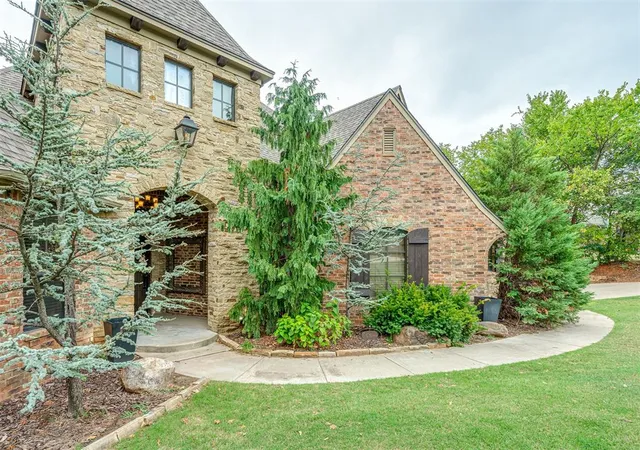
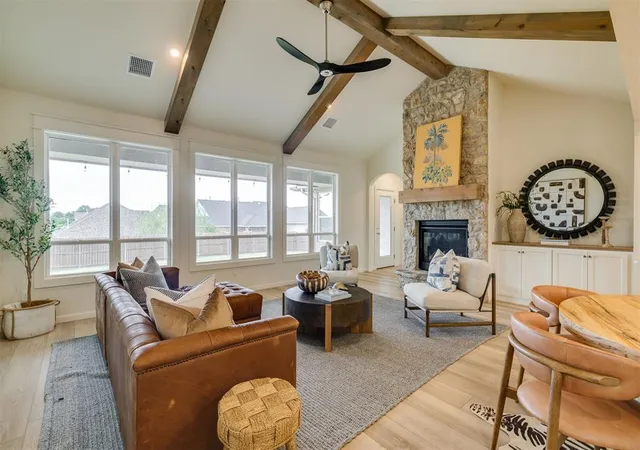
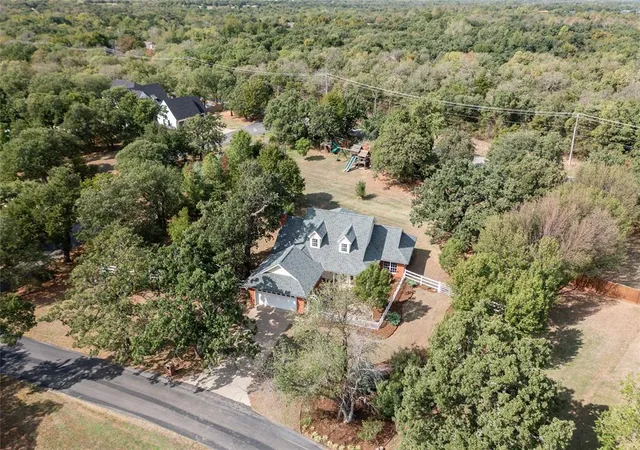
Find Homes by Property Features in Edmond, OK

Based on information from the MLSOK through Oct 20, 2026, 04:16PM. This information is not verified for authenticity or accuracy, is not guaranteed, and may not reflect all real estate activity in the market. This information is not verified for authenticity or accuracy, is not guaranteed and may not reflect all real estate activity in the market. We do not attempt to verify the currency, completeness, accuracy, or authenticity of the data contained herein. Information is subject to transcription and transmission errors and is provided “as is”. All information, including but not limited to property square footage and lot size, zoning, and fitness for a particular purpose is subject to inaccuracies and should be independently verified through personal inspection and/or consultation with appropriate professionals. The listing information provided is for consumers’ personal, non-commercial use and may not be used for any purpose other than to identify prospective purchasers. This data is copyrighted and may not be transmitted, retransmitted, copied, framed, repurposed, or altered in any way for any other site, individual and/or purpose without the express written permission of MLSOK, Inc. Information last updated on Oct 20, 2026, 04:16PM. © 2026 MLSOK, Inc. All rights reserved.
 Advertising Broker: Tomas Barrientos | Home Smart Stellar Realty
