
- Overview
- Description
- Property Details
- Location
- HOA Management
- Facts & Features
- Getting Around
- Nearby Homes
 3D Tour

$599,900
Monthly Est:$2,986
 5 Beds

3 full baths
 3,227sqft
18172 Thornhill Grand Cir, Orlando, FL 32820
$599,900
$2,986/moEst:
Single Family Residence
Built in 2004
$68.33/mo HOA
8,999 sqft lot
$186/sq.ft
Description
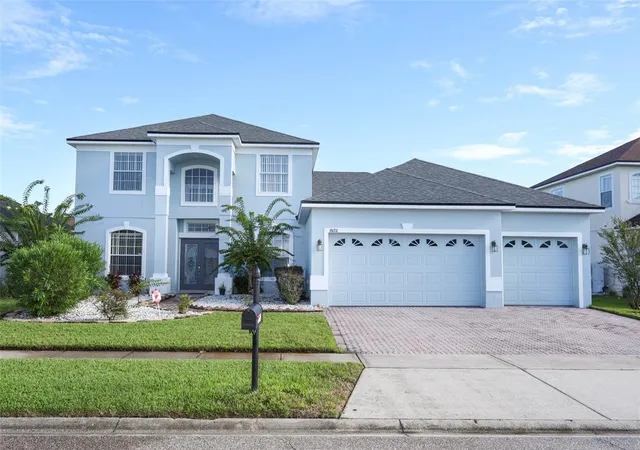
Virtually Staged. Welcome to your Renovated dream home in the highly sought-after Cypress Lakes community of Orlando! This meticulously renovated two-story home offers 5 bedrooms, 3 full baths, and an expansive upstairs loft, pairing modern elegance with a highly functional floor plan. It’s truly move-in ready.
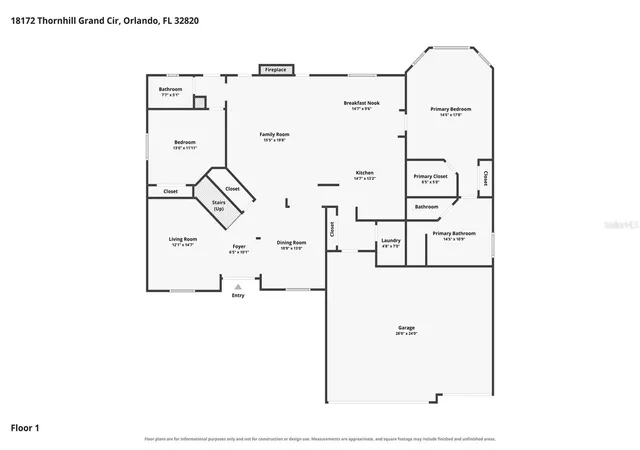
From the moment you step inside, abundant natural light, fresh paint throughout, and gorgeous new flooring set the tone. A welcoming foyer opens to a formal dining room and a private office/flex space before flowing into the sprawling open-concept living area.
At the heart of the home, the fully renovated 2025 kitchen is an absolute showstopper — new custom cabinetry, a new sink, sleek stainless appliances including a dishwasher, microwave, and range, and a newer refrigerator. And yes, the details buyers always ask about are here too: under-cabinet lighting and toe-kick lighting, giving the kitchen a soft, designer glow day or night. The expansive counter space flows into a bright breakfast nook and a cozy family room anchored by a fireplace — made for both everyday living and entertaining.
The desirable main-level layout features a luxurious primary suite with a spa-inspired ensuite boasting a soaking tub and separate walk-in shower. On the opposite side of the home, a second bedroom sits alongside its own full bathroom, with a private exterior entrance — ideal for guests, multigenerational living, or an in-law setup.
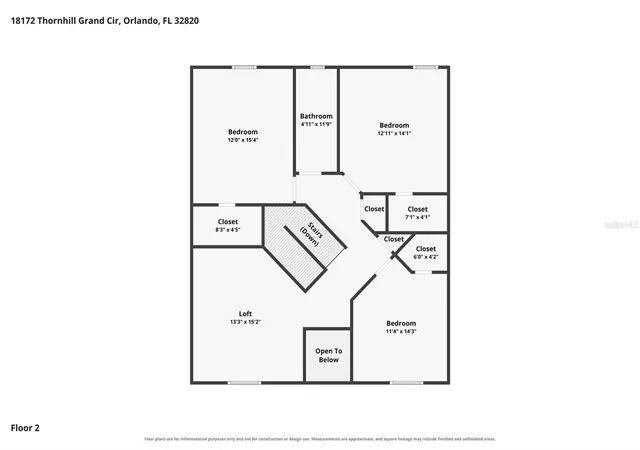
Upstairs, a massive open loft creates the perfect secondary living area, media room, or playroom, flanked by three generously sized bedrooms with large walk-in closets sharing a beautifully remodeled bath.
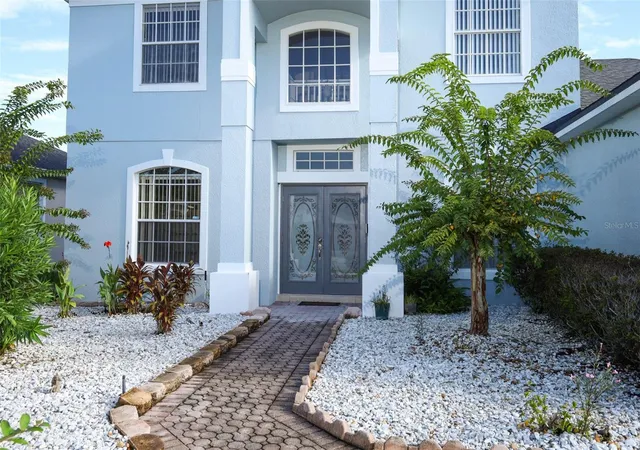
Major peace-of-mind updates include a 2022 roof, new plumbing/piping and toilets (2023), a new electrical panel and water heater (2025), a new downstairs A/C unit, a new garage door/opener with a professionally coated garage floor (2026), plus new light fixtures, fresh paint inside and out, and a charming cobblestone driveway.
Cypress Lakes delivers resort-style living with a clubhouse, lounge, billiards room, fitness center, resort pool with waterslide and lap lanes, tennis and pickleball courts, playgrounds, dog parks, basketball courts, and sports fields — all just minutes from Waterford Lakes Town Center, Oviedo on the Park, UCF, and Siemens.
Move-in ready, extensively updated, and priced to sell — this is the one you've been waiting for. Schedule your private tour today!
- Houzeo last checked: 5 minutes ago
- Listing updated: November 13, 2026 at 8:16 pm
- Listing Provided by: Ronda Christiansen (407) 924-9520 | KELLER WILLIAMS ADVANTAGE REALTY (407) 977-7600
- Source: Stellar MLS-FL as distributed by MLS GRID | MLS#:

Property Details
Status
Active
Type
Single Family Residence
No. of Stories
2
County
City
Neighborhood
--
Year Built
2004
HOA Fees
$68.33/mo
Finished Area
3,227 sqft
Lot Size
8,999 sqft lot
Basement Area
- sqft
MLS Name
Stellar MLS
MLS Number
O6440162
MLS Status
Active
Days on Market
11
Cumulative Days on Market
3
Continue Your Journey in App
Find your dream home, receive real-time updates, and many more!
Location
HOA Management
Maria Gomez
HOA Fees
$205/ Quarterly
Amenities
 Amenities and services may be covered by one or multiple associations and service providers.
Pool
 Pool
Basket Ball
 Basket Ball
Club House
 Club House
Tennis
 Tennis
Park Playground
 Park Playground
Sports Court
 Sports Court
Disclaimer: Amenities are based on third-party information and may vary; buyers must independently verify all amenities, as information is deemed reliable but not guaranteed.
Facts & Features
Rooms
Bedrooms & bathrooms
Bedrooms: 5
Bathrooms: 3
Primary Bedroom
Level: First
Area: 238.00 Square Feet
Dimensions: 17x14
Primary Bathroom
Level: First
Kitchen
Level: First
Area: 210.00 Square Feet
Dimensions: 14x15
Living Room
Level: First
Area: 168.00 Square Feet
Dimensions: 14x12
Dining Room
Level: First
Area: 143.00 Square Feet
Dimensions: 11x13
Bedroom 2
Level: First
Area: 180.00 Square Feet
Dimensions: 12x15
Bedroom 4
Level: Second
Area: 182.00 Square Feet
Dimensions: 13x14
Bedroom 3
Level: Second
Area: 132.00 Square Feet
Dimensions: 11x12
Bedroom 5
Level: Second
Area: 180.00 Square Feet
Dimensions: 12x15
Bonus Room
Level: Second
Laundry
Level: First
Area: 35.00 Square Feet
Dimensions: 5x7
Interior
Heating
Central, Electric
Sewer
Public Sewer
Exterior Features
Sidewalk, Sprinkler Metered
Cooling
Central Air
Flooring
Carpet, Luxury Vinyl, Tile
Appliances
Cooktop, Dishwasher, Disposal, Dryer, Electric Water Heater, Microwave, Refrigerator, Washer
Interior Features
Cathedral Ceiling(s), High Ceilings, Open Floorplan, Primary Bedroom Main Floor, Solid Surface Counters, Window Treatments
Construction
Year Built
Year Built: 2004
Home type
Single Family Residence
Roof
Shingle
Construction Materials
Block
Foundation Details
Slab
Property Condition
Completed
Utilities & Energy
Laundry Features
Laundry Room
Association Amenities
Basketball Court, Clubhouse, Park, Pickleball Court(s), Playground, Pool, Tennis Court(s)
Water Source
None
Fireplace Features
Family Room
Utilities
Cable Available, Electricity Connected, Public, Sewer Available, Sprinkler Meter, Water Available
Other Features
Community Features
Clubhouse, Dog Park, Fitness Center, Irrigation Reclaimed Water, Playground, Pool, Sidewalks, Tennis Court(s)
Subdivision Name
Cypress Lakes Pcls E & F
Price History
| Date | Event | Price |
|---|---|---|
11/10/2026 Source: | Listed for Sale | $599,900 -1.66% $186/sqft |
08/25/2026 Source: | Listing Removed | $610,000 $189/sqft |
08/10/2026 Source: | Listed for Sale | $610,000 $189/sqft |
04/15/2026 Source: | Price Decreased | $610,000 -1.25% $189/sqft |
02/27/2026 Source: | Listed for Sale | $617,700 $191/sqft |

Show more
Find Homes by Property Features in Orlando, FL
Nearby New Homes For Sale

Based on information from Stellar MLS® through Nov 22, 2026, 04:45PM as submitted to and distributed by MLS GRID. All data is obtained from various sources and may not have been verified by the broker or MLS GRID. Supplied Open House Information is subject to change without notice. All information should be independently reviewed and verified for accuracy. Properties may or may not be listed by the office/agent presenting the information. IDX information is provided exclusively for consumers’ personal non-commercial use. It may not be used for any purpose other than to identify prospective properties consumers may be interested in purchasing. The data is deemed reliable but is not guaranteed by MLS GRID. The use of the MLS GRID Data may be subject to an end-user license agreement prescribed by the Member Participant’s applicable MLS, if any, and as amended from time to time. © 2026 Stellar MLS. All Rights Reserved.
 Advertising Broker: Fred McGill | Simple Showing, Inc