- Overview
- Description
- Property Details
- Location
- HOA Management
- Facts & Features
- Getting Around
- Nearby Homes



$399,900
Monthly Est:$1,990
 4 Beds
 3 Baths
3 full baths
 2,329sqft
18179 Nickel Plate Dr, Westfield, IN 46074
$399,900
$1,990/moEst:
Get Pre-Approved
Single Family Residence
Built in 2017
$44.58/mo HOA
7,405 sqft lot
$172/sq.ft
Description
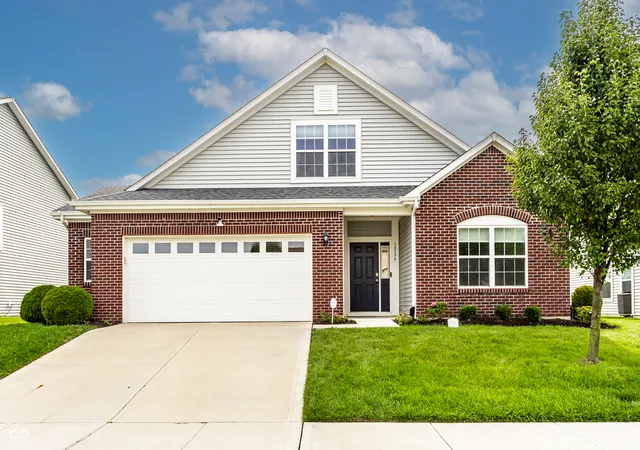
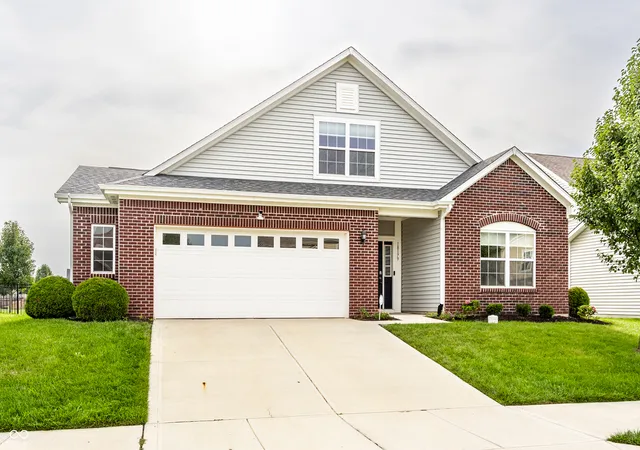
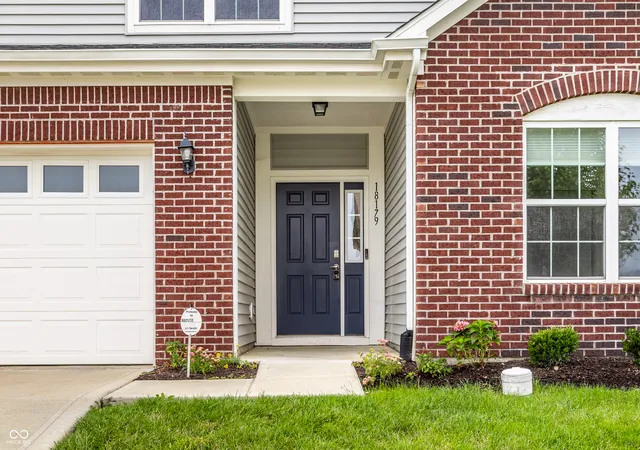
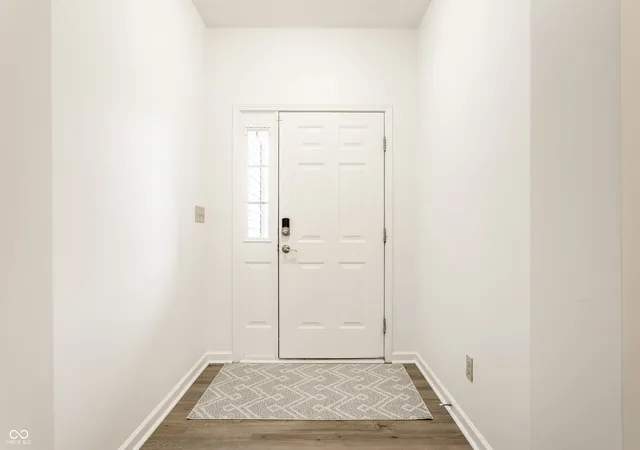
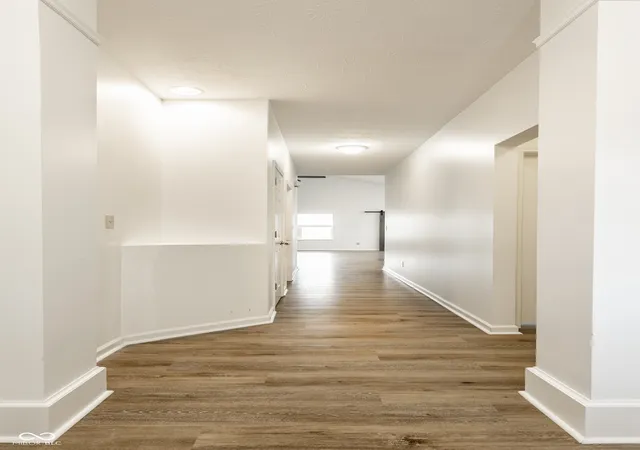
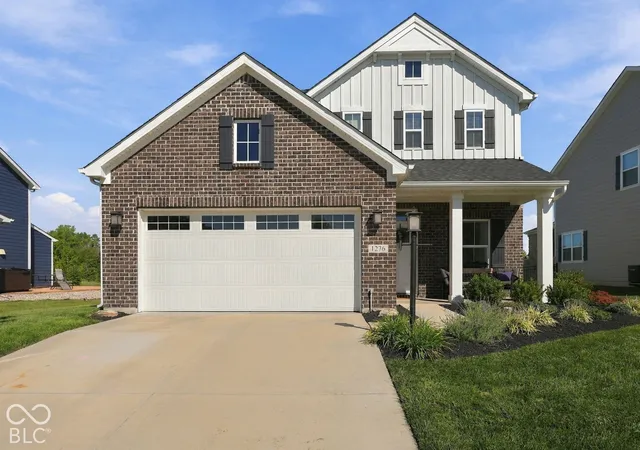
Light, bright, and all NEW FRESH INTERIOR PAINT throughout! This 4BR, 3-full BA home offers exceptional style, thoughtful upgrades, & inviting indoor-outdoor living! From the charming covered front porch to the peaceful, fully fenced backyard, you'll love the warmth & functionality throughout. Luxury vinyl plank flooring flows throughout the entire home, creating a cohesive & easy-care feel. The spacious great room features a vaulted ceiling, gas fireplace, & ceiling fan, while the relaxing sunroom with upscale barn doors provides the perfect retreat. The well-appointed kitchen boasts staggered cabinetry, granite counters, stainless steel appliances, a center island with an RO drinking system, & a walk-in pantry with custom shelving. The main-level primary suite offers a tray ceiling, ceiling fan, dual sinks, & a custom closet system. Upstairs, discover a private guest suite complete with a loft area & full BA, ideal for guests, a home office, or flexible living space. The thoughtfully upgraded laundry room includes custom cabinetry, built-in shelving, a secondary refrigerator, & top-of-the-line stackable LG washer & dryer. Step outside to your private backyard oasis featuring an extended brick paver patio, beautiful wood pergola, full yard irrigation system, & 6-ft shadow-box privacy fence, perfect for relaxing or entertaining. The oversized 2-car garage offers a convenient bump-out for extra storage, insulated garage doors, keyless entry, shelving, & wall storage systems. Additional upgrades include a Vivint security system with exterior and doorbell cameras, a smart thermostat, a breaker box surge protector, full yard irrigation & soft water system. Kitchen appliances, the washer & dryer, & the secondary laundry refrigerator are all included. Move-in ready with an impressive list of upgrades. This one truly has it all including top rated schools, a community pool, walking trails, & the roof, water heater & HVAC are only 2 yrs old!
- Houzeo last checked: 3 hours ago
- Listing updated: September 28, 2026 at 2:55 pm
- Listing Provided by: Beckie Schroeder (317) 345-1122 | F.C. Tucker Company (317) 846-7751
- Source: Metropolitan Indianapolis Board of REALTORS (MIBOR) MLS-IN | MLS#: 22119738

Property Details
Status
Active
Type
Single Family Residence
No. of Stories
-
County
City
Neighborhood
--
Year Built
2017
HOA Fees
$44.58/mo
Finished Area
2,329 sqft
Lot Size
7,405 sqft lot
Basement Area
- sqft
MLS Name
Metropolitan Indianapolis Board of REALTORS (MIBOR) MLS
MLS Number
22119738
MLS Status
Active
Days on Market
43
Cumulative Days on Market
35

Continue Your Journey in App
Find your dream home, receive real-time updates, and many more!
Download App
Continue Your Journey in App
Find your dream home, receive real-time updates, and many more!
Location
HOA Management
N/A
HOA Fees
$535/ Annually
Amenities
 Amenities and services may be covered by one or multiple associations and service providers.
 Bike Trails
 Snow Removal
 Pool
Pool
 Maintenance
 Walking Trails
Association Home Owners
Management
Disclaimer: Amenities are based on third-party information and may vary; buyers must independently verify all amenities, as information is deemed reliable but not guaranteed.
Facts & Features
Rooms
Bedrooms & bathrooms
Bedrooms: 4
Bathrooms: 3
Bedroom 2
Level: Main
Area: 132.00 Square Feet
Dimensions: 11x12
Bedroom 3
Level: Main
Area: 132.00 Square Feet
Dimensions: 11x12
Great Room
Level: Main
Area: 352.00 Square Feet
Dimensions: 22x16
Kitchen
Level: Main
Area: 132.00 Square Feet
Dimensions: 11x12
Breakfast Room
Level: Main
Area: 110.00 Square Feet
Dimensions: 11x10
Sun Room
Level: Main
Area: 120.00 Square Feet
Dimensions: 12x10
Bonus Room
Level: Upper
Area: 132.00 Square Feet
Dimensions: 12x11
Bedroom 4
Level: Upper
Area: 255.00 Square Feet
Dimensions: 17x15
Laundry
Level: Main
Area: 100.00 Square Feet
Dimensions: 10x10
Master Bedroom
Level: Main
Area: 234.00 Square Feet
Dimensions: 13x18
Interior
Exterior Features
Smart Lock(s), Sprinkler System
Interior Features
Attic Access, High Ceilings, Vaulted Ceiling(s), Kitchen Island
Appliances
Dishwasher, Dryer, Energy Star Qualified Water Heater, Energy Star Qualified Appliances, Disposal, Gas Water Heater, Microwave, Gas Oven, Refrigerator, Washer, Water Softener Owned
Heating
Forced Air, Natural Gas
Cooling
Central Air
Construction
Year Built
Year Built: 2017
Home type
Single Family Residence
Foundation Details
Slab
Construction Materials
Vinyl With Brick
Architectural Style
Ranch, Traditional
Utilities & Energy
Laundry Features
Main Level
Fireplace Features
Gas Starter, Great Room
Parking Features
Attached, Concrete, Garage Door Opener, Storage
Association Amenities
Maintenance, Management, Pool, Snow Removal, Trail(s)
Security Features
Carbon Monoxide Detector(s), Security System, Smoke Detector(s)
Water Source
Public
Other Features
Subdivision Name
Spring Orchard
Patio And Porch Features
Covered
Lot Features
Curbs, Sidewalks, Trees Small (under 20 Ft)
Price History
| Date | Event | Price |
|---|---|---|
09/14/2026 Source: | Price Decreased | $409,900 -1.23% $176/sqft |
09/03/2026 Source: | Listed for Sale | $415,000 +3.78% $178/sqft |
09/03/2026 Source: | Price Decreased | $399,900 -4.22% $172/sqft |
08/28/2026 Source: | Listing Removed | $417,500 $179/sqft |
08/20/2026 Source: | Listed for Sale | $417,500 +69.75% $179/sqft |

Show more
Nearby Homes


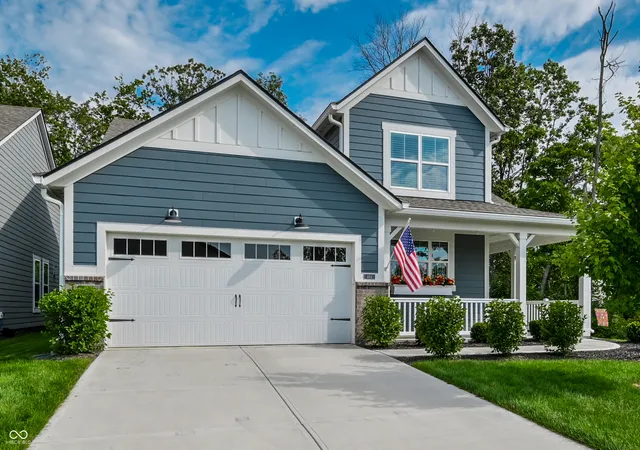
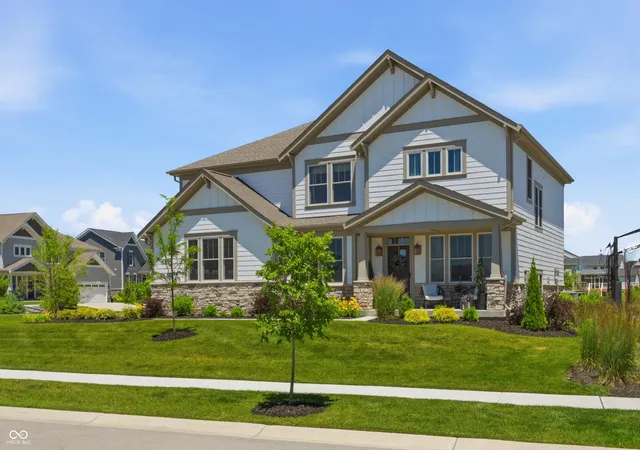
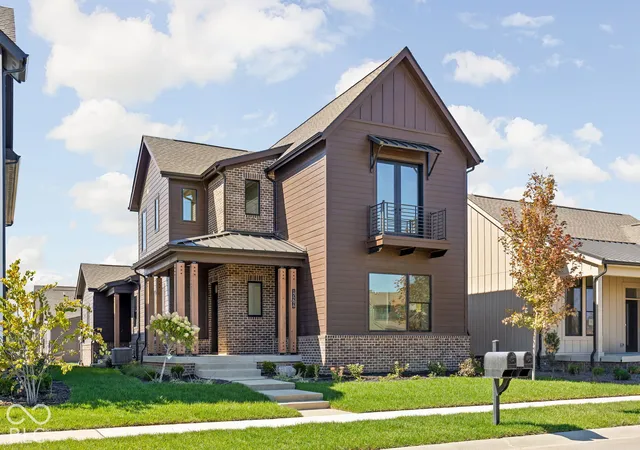
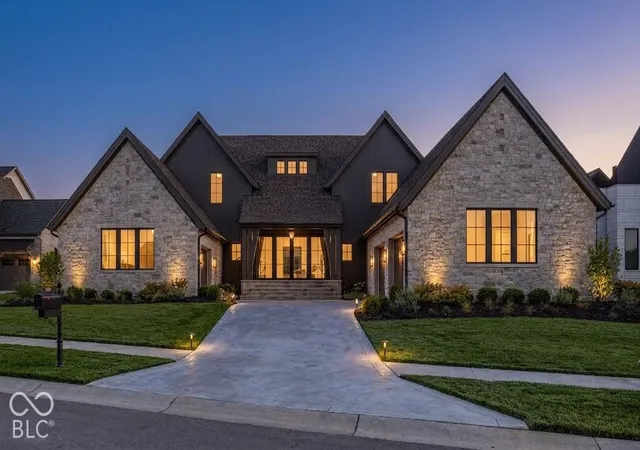
Find Homes by Property Features in Westfield, IN
Nearby New Homes For Sale

Based on information from MIBOR REALTOR® Association through Oct 01, 2026, 05:45AM. The Broker Listing Cooperative® listing service's Listing information is deemed reliable but is not guaranteed accurate by the Broker Listing Cooperative® listing service. All data is obtained from various sources and may not have been verified by broker or Broker Listing Cooperative listing service. Supplied Open House Information is subject to change without notice. All information should be independently reviewed and verified for accuracy. Properties may or may not be listed by the office/agent presenting the information.. All Rights Reserved. © 2026 MIBOR REALTOR® Association.
 Advertising Broker: Jonah Hartsburg | Hoosier Hub Realty