Realty Solution
Powered by 
- 3
- Overview
- Description
- Property Details
- Location
- Facts & Features
- Getting Around
- Nearby Homes



Listed by: Veronica Hemphill (209) 743-1169 DRE #01233025, Heidi Bettis DRE #01957805 | Coldwell Banker Segerstrom (209) 532-7400
$1,575,000
Monthly Est:$7,839
 3 Beds
 3 Baths
3 full baths
 1,813sqft
18180 Robin Ridge, Sonora, CA 95370
$1,575,000
$7,839/moEst:
Get Pre-Approved
Single Family Residence
Built in 2009
$-- HOA
5.21 acres lot
$869/sq.ft
Description
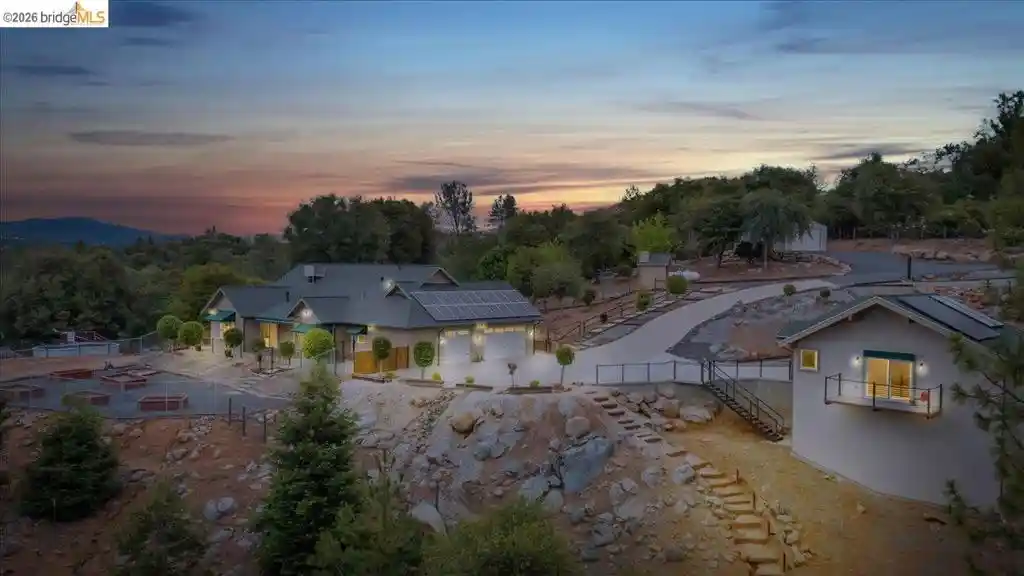
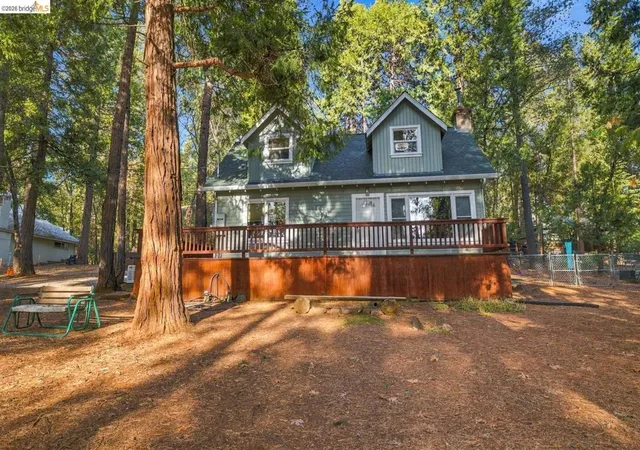
Experience the Ultimate in Contemporary Rural Living. Two Homes, Eco-friendly, efficient, private, secure, with the beauty of the Sierras. Most rooms are positioned to capture westward views and golden sunsets. This property offers a primary residence and a fully private second home. Both homes have custom stamped colored concrete floors with radiant heat throughout. The homes are cooled with Master Cool Systems for energy efficiency. OWNED Solar on BOTH homes. The main house is 1,813 sq ft and has three bedrooms and three full bathrooms. The open-concept kitchen/dining area feature Oak cabinetry extending from floor to ceiling, creating a warm, inviting feel. The living room has expansive glass doors that show case beautiful views and a stone covered fireplace. The primary bedroom features a walk-in closet and a sliding glass door that opens directly onto the back patio. The en-suite bathroom has walk-in shower, double sinks and ample storage space. The well-equipped laundry room features a deep utility sink, washer/dryer and cabinetry with convenient pull-out storage for clothes. Main home garage includes sturdy cabinets and freshly epoxied finished floors. Off to one side in the garage is a kennel/garden prep station. The garden space out back is primed & ready for gardening with raised beds and fenced. The second home, a 993 sq. ft. ADU, is a masterpiece in its own right. It features an inviting, open-concept living and kitchen area with beautiful views from the terrace, along with a private bedroom and Jack & Jill bathroom. Pine cabinets in both the kitchen and private laundry room with pull out drawers for convenience. The attached one car garage also has newly applied epoxy floors. The property has two wells with extra water storage, two generators and a 200 ft clearance for fire safety. A lap type swimming pool with deck. A 3-person Marquis hot tub. Abundant trees planted around the homes, such as Maple, Sequoia Blue's, Redwoods and more. The trees are watered by a protected underground drip system with a timer. Quality cement work all around. Fenced and cross fenced throughout the 5.21 Acres. Extra metal garage is an excellent building for a shop or your extra vehicle. A parking pad off the driveway can hold recreational vehicles and more. Seller Incentive: up to $10K towards the buyers first year of fire insurance!
- Houzeo last checked: 0 minutes ago
- Listing updated: October 21, 2026 at 8:00 pm
- Source: California Regional MLS-CA | MLS#: 41134795

Property Details
Status
Active
Type
Single Family Residence
No. of Stories
1
County
City
Neighborhood
--
Year Built
2009
HOA Fees
-
Finished Area
1,813 sqft
Lot Size
5.21 acres lot
Basement Area
- sqft
MLS Name
California Regional MLS
MLS Number
41134795
MLS Status
Active
Days on Market
172
Cumulative Days on Market
160

Continue Your Journey in App
Find your dream home, receive real-time updates, and many more!
Continue Your Journey in App
Find your dream home, receive real-time updates, and many more!
Location
Facts & Features
Rooms
Bedrooms & bathrooms
Bedrooms: 3
Bathrooms: 3
Interior
Cooling
Central Air, Whole House Fan
Window Features
Screens
Interior Features
Breakfast Bar, Breakfast Area
Heating
Forced Air, Propane, Radiant
Appliances
Electric Water Heater, Dryer, Washer
Construction
Year Built
Year Built: 2009
Home type
Single Family Residence
Construction Materials
Concrete, Stucco
Roof
Shingle
Architectural Style
Contemporary
Utilities & Energy
Parking Features
Garage, Garage Door Opener, Rv Access Parking, One Space
Pool Features
Above Ground
Fireplace Features
Gas, Gas Starter, Living Room
Price History
| Date | Event | Price |
|---|---|---|
07/05/2026 Source: | Price Decreased | $1,575,000 -7.35% $869/sqft |
05/13/2026 Source: | Listed for Sale | $1,699,900 $938/sqft |

Nearby Homes


Find Homes by Property Features in Sonora, CA


Based on information from California Regional Multiple Listing Service, Inc. as of Nov 04, 2026, 05:00AM and /or other sources. All data, including all measurements and calculations of area, is obtained from various sources and has not been, and will not be, verified by broker or MLS. All information should be independently reviewed and verified for accuracy. Properties may or may not be listed by the office/agent presenting the information. Information being provided is for consumers’ personal, non-commercial use and may not be used for any purpose other than to identify prospective properties consumers may be interested in purchasing. This website may not include listings or property addresses of sellers who have directed their listing brokers to withhold their listing or their property address from display on the Internet. © 2026 California Regional Multiple Listing Service. All Rights Reserved.
 Advertising Broker: William Johnson DRE #01463271 | William Johnson Brokerage
