- Overview
- Description
- Property Details
- Location
- Facts & Features
- Getting Around
- Nearby Homes
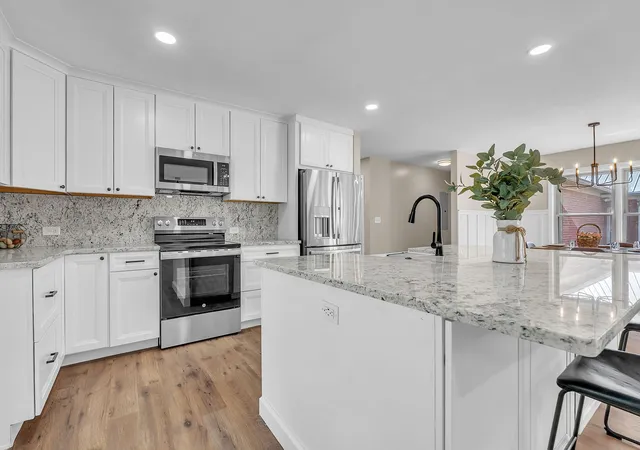

Street View
$1,099,700
Monthly Est:$5,474
 4 Beds
 4 Baths
3 full baths + 1 half bath
 3,257sqft
1819 Barker Rd, Columbia, TN 38401
$1,099,700
$5,474/moEst:
Get Pre-Approved
Single Family Residence
Built in 1996
$-- HOA
5.8 acres lot
$338/sq.ft
Description
Stunning 5.8-Acre Country Estate with Stocked Pond
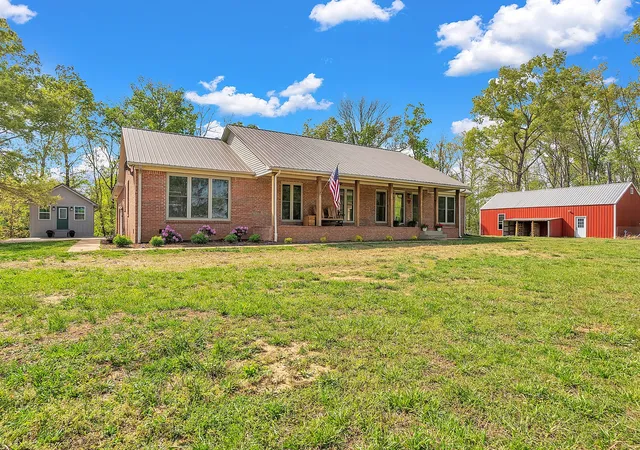
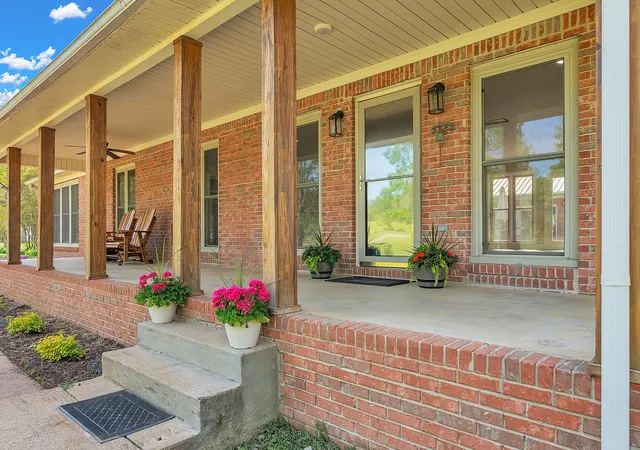
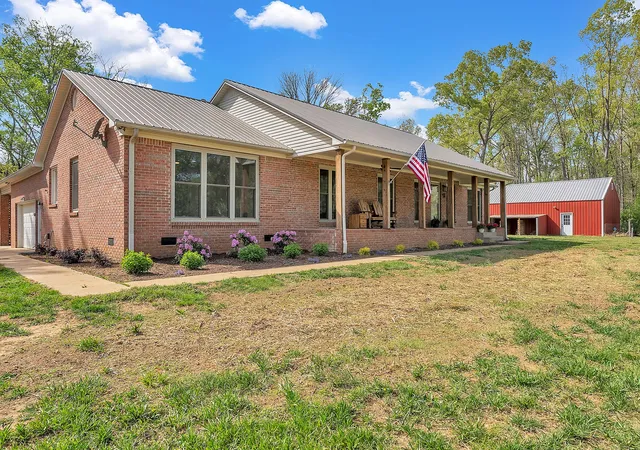
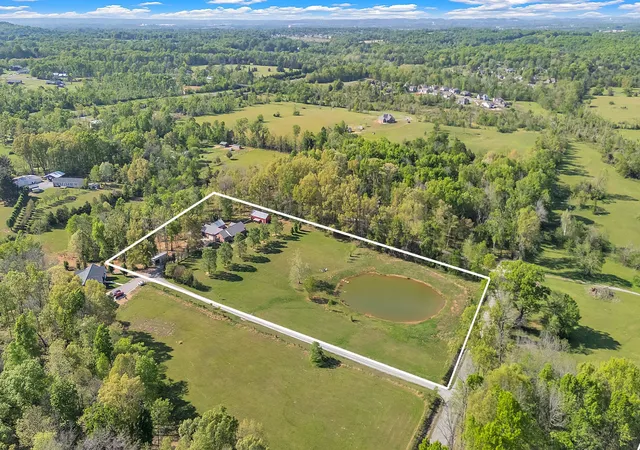
Fully remodeled private retreat just one mile from I-65! This beautifully maintained 5.8-acre property features a serene ¾-acre stocked pond (15 ft deep) teeming with catfish & bluegill, open pasture, and wooded privacy. A breathtaking entrance lined with 21 mature crepe myrtles bursts with pink, purple, red, and white blooms each season. Wildlife abounds—deer, turkey, ducks, and geese frequent the pond, offering peaceful sunrise and moonrise views from the east-facing home and expansive front porch.
The fully remodeled single-level, ranch home boasts a spacious open-concept layout with durable new Pergo wood flooring throughout. The chef’s kitchen shines w/ crisp white shaker cabinets, matte black hardware, “White Ice” granite countertops, a massive 7’6” x 5’1” island seating four, & new GE Profile appliances. It flows seamlessly into the living & dining areas, anchored by a cozy wood-burning stove. A separate pantry/study/office offers built-in granite counters and floating shelves. A luxurious primary suite bath with claw-foot soaking tub, walk-in shower, & double vanity. Two additional bedrooms share a full bath, plus a convenient updated powder room & laundry area. A generous 730 sq ft deck connects the main home to the attached 1,260 sq ft three-car garage with abundant storage.
A fully self-contained 680 sqft guest house/mother-in-law suite provides a private bedroom, full bath, eat-in kitchen, living room, & washer/dryer hookups-ideal for extended family or rental income.
Additional highlights:
544 sq ft Workshop w/ garage opener.
Detached 384 sqft Studio/Office with vaulted beamed ceilings, new mini-split HVAC, & basement storm shelter/storage.
1,152 sq ft Pole Barn with concrete floors, 220amp service, loft storage, lean-to livestock area, workbenches, fenced 2,000 sqft garden, & optional hay production. A rare find offering privacy, convenience, and country charm! Your perfect mini farm.
- Houzeo last checked: 11 minutes ago
- Listing updated: September 10, 2026 at 7:37 pm
- Listing Provided by: Alex Blake (615) 513-2355 DRE #326488 | Professional Real Estate Services (615) 513-2355
- Source: Nashville (RealTracs Mid) MLS-TN | MLS#: 3179204

Property Details
Status
Active
Type
Single Family Residence
No. of Stories
1
County
City
Neighborhood
--
Year Built
1996
HOA Fees
-
Finished Area
3,257 sqft
Lot Size
5.8 acres lot
Basement Area
- sqft
MLS Name
Nashville (RealTracs Mid) MLS
MLS Number
3179204
MLS Status
Active
Days on Market
193

Continue Your Journey in App
Find your dream home, receive real-time updates, and many more!
Continue Your Journey in App
Find your dream home, receive real-time updates, and many more!
Location
Facts & Features
Rooms
Bedrooms & bathrooms
Bedrooms: 4
Bathrooms: 4
Interior
Interior Features
Ceiling Fan(s), In Law Floorplan, Open Floorplan, Pantry, High Speed Internet, Kitchen Island
Cooling
Central Air, Electric
Appliances
Electric Oven, Electric Range, Dishwasher, Disposal, Microwave, Refrigerator, Stainless Steel Appliance(s)
Exterior Features
Storm Shelter
Heating
Central, Heat Pump, Propane
Sewer
Septic Tank
Flooring
Wood, Tile
Construction
Year Built
Year Built: 1996
Home type
Single Family Residence
Architectural Style
Ranch
Roof
Metal
Construction Materials
Brick
Utilities & Energy
Fireplace Features
Family Room, Wood Burning
Basement
Crawl Space
Parking Features
Garage Door Opener, Garage Faces Side
Security Features
Carbon Monoxide Detector(s), Smoke Detector(s)
Water Source
Public
Utilities
Electricity Available, Water Available
Other Features
Lot Features
Level
Subdivision Name
Bear Creek East Of 65
Patio And Porch Features
Porch, Covered, Patio
Price History
| Date | Event | Price |
|---|---|---|
06/01/2026 Source: | Price Increased | $1,199,700 +9.09% $368/sqft |
04/19/2026 Source: | Listed for Sale | $1,099,700 -15.39% $338/sqft |
04/19/2026 Source: | Price Increased | $1,299,700 +18.19% $399/sqft |
04/19/2026 Source: | Price Increased | $1,099,700 +84.82% $338/sqft |
08/13/2020 Source: | Sold | $595,000 -4.03% $183/sqft |

Show more
Nearby Homes
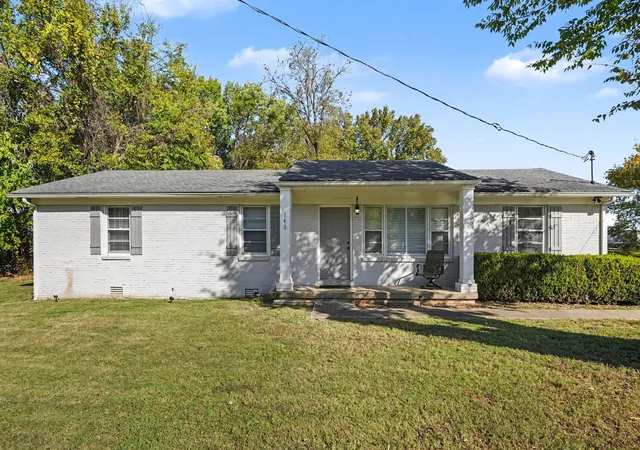
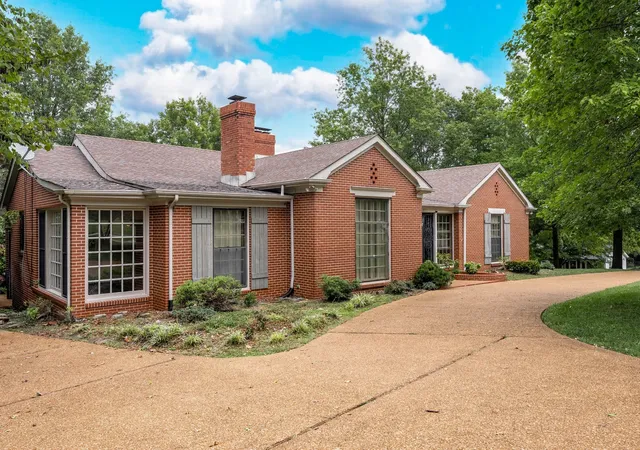
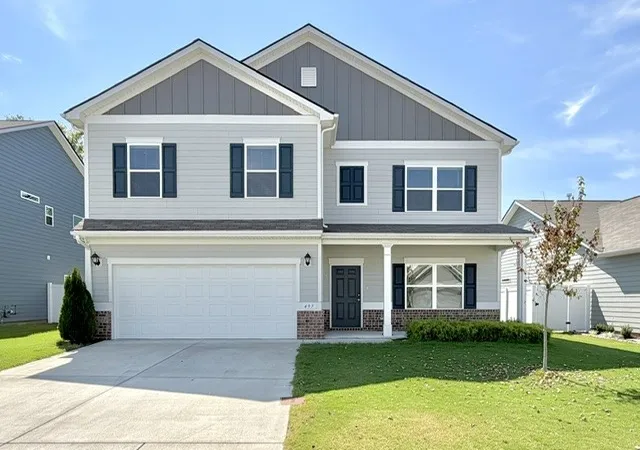
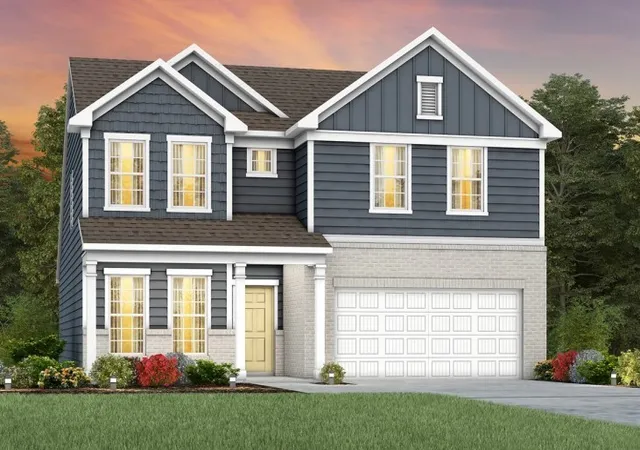
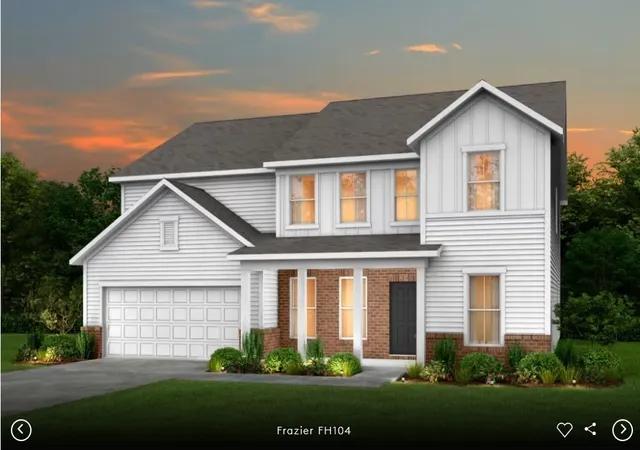
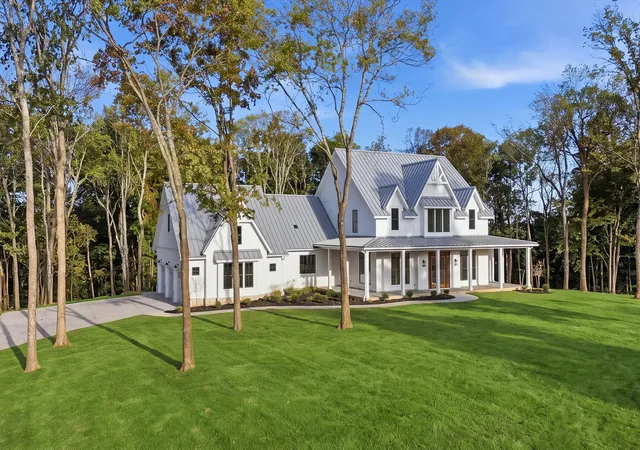
Find Homes by Property Features in Columbia, TN
Nearby New Homes For Sale

Based on information from Realtracs® through Oct 30, 2026, 10:30AM. Data courtesy of Realtracs® MLS as distributed by MLS GRID. Some IDX listings have been excluded from this website. All data is obtained from various sources and may not have been verified by the broker or MLS GRID. Supplied Open House Information is subject to change without notice. All information should be independently reviewed and verified for accuracy. Properties may or may not be listed by the office/agent presenting the information. IDX information is provided exclusively for consumers’ personal, noncommercial use. It may not be used for any purpose other than to identify prospective properties consumers may be interested in purchasing. The data is deemed reliable but is not guaranteed by MLS GRID. The use of the MLS GRID Data may be subject to an end-user license agreement prescribed by Realtracs® MLS. © 2026 RealTracs Solutions. All Rights Reserved. Angela Fowler Real Estate, LLC | 423.320.4620 | afowler@catt.com Mailing Address: 452 Kailors Cove Cir, Ringgold, GA 30736
 Advertising Broker: Angela Fowler | Angela Fowler Real Estate, LLC.
