- Overview
- Description
- Property Details
- Location
- HOA Management
- Facts & Features
- Getting Around
- Nearby Homes


Street View
$150,000
Monthly Est:$747
 2 Beds
 1 Bath
2 full baths
 460sqft
18194 E Mount Eagen Loop #7, Bayview, ID 83803
$150,000
$747/moEst:
Get Pre-Approved
Single Family Residence
Built in 1959
$-- HOA
1.2 acres lot
$326/sq.ft
Description
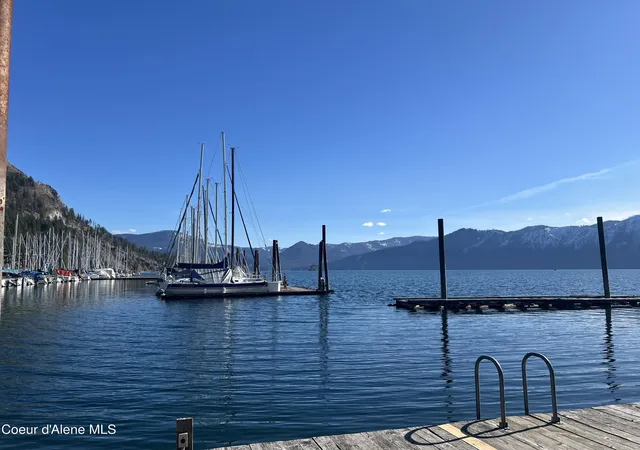
You're buying a lifestyle! Vista Bay West on the shores of Scenic Bay in adorable lake side community of Bayview is the best kept secret in Kootenai County. Own your land. Own your home. Annual dues of $650 covers annual water, sewer, trash, and property taxes of land. The best value on LPO. The best secondary waterfront value & view in Kootenai county. Vista Bay West is unique: as a collective ownership of land shared by 14 members. Nestled on the banks of Scenic Bay, beside Idaho 'Farragut' State Park. Lot #7 MILLION DOLLAR VIEWS! Each Lot is sized 25' deep by 65' long (current vintage 1959 single wide is 10' x 46' in size w 2 beds/1 bath + adjoining deck. Fully Furnished. Bayview is a quaint & darling waterfront community with float homes, restaurants, marinas, fishing, sailing, and a naval station. Walk for miles through the adjacent state park. Enjoy the serenity of gazing at the water. They say that you can hear mermaids giggle in Bayview
- Houzeo last checked: 4 minutes ago
- Listing updated: July 5, 2026 at 7:36 pm
- Listing Provided by: Robyn Shea (208) 819-9009 DRE #SP26307 | Idaho Summit Real Estate, LLC (208) 440-6231
- Source: Coeur d'Alene MLS-ID | MLS#: 26-5240

Property Details
Status
Pending
Type
Single Family Residence
No. of Stories
-
County
City
Neighborhood
--
Year Built
1959
HOA Fees
-
Finished Area
460 sqft
Lot Size
1.2 acres lot
Basement Area
- sqft
MLS Name
Coeur d'Alene MLS
MLS Number
26-5240
MLS Status
Pending
Days on Market
178

Continue Your Journey in App
Find your dream home, receive real-time updates, and many more!
Continue Your Journey in App
Find your dream home, receive real-time updates, and many more!
Location
HOA Management
Vista Bay West, Inc.
HOA Fees
$-/ Annually
Amenities
 Amenities and services may be covered by one or multiple associations and service providers.
 Water
 Sewer
 Trash Pickup
Disclaimer: Amenities are based on third-party information and may vary; buyers must independently verify all amenities, as information is deemed reliable but not guaranteed.
Facts & Features
Rooms
Bedrooms & bathrooms
Bedrooms: 2
Bathroom: 1
Interior
Heating
Electric, Baseboard, Stove Electric
Flooring
Vinyl
Exterior Features
Garden, Open Deck
Sewer
Community System
Appliances
Electric Range, Electric Water Heater, Refrigerator, Microwave, Freezer
Interior Features
Cable Internet Available, High Speed Internet, Washer Hookup
Cooling
Wall Unit(s)
Construction
Year Built
Year Built: 1959
Home type
Single Family Residence
Roof
Metal
Construction Materials
Wood Siding, Steel Siding, Aluminum Siding
Foundation Details
Concrete Perimeter, Slab
Utilities & Energy
Parking Features
Rv Parking Open
Water Source
Community System
Basement
None, Slab On Grade
Laundry Features
Electric Dryer Hookup
Other Features
Patio And Porch Features
Covered Deck, Patio
Subdivision Name
N/a
Lot Features
Open Lot, Level
Price History
| Date | Event | Price |
|---|---|---|
07/04/2026 Source: | Pending | $150,000 -48.10% $326/sqft |
05/22/2026 Source: | Price Increased | $289,000 +65.14% $628/sqft |
04/19/2025 Source: | Off Market | $175,000 $380/sqft |
04/19/2025 Source: | Listed for Sale | $175,000 $380/sqft |

Nearby Homes

Find Homes by Property Features in Bayview, ID


Based on information from CDA Regional REALTORS® or its Multiple Listing Service through Nov 17, 2026, 12:15AM The IDX information being provided is for consumers' personal, non-commercial use and may not be used for any purpose other than to identify prospective properties consumers may be interested in purchasing. The data is deemed reliable but is not guaranteed accurate by the MLS. © 2026 CDA Regional REALTORS®. All Rights Reserved.
 Advertising Broker: Jared Andrew English | Congress Realty, Inc
