- Overview
- Description
- Property Details
- Location
- HOA Management
- Facts & Features
- Getting Around
- Nearby Homes

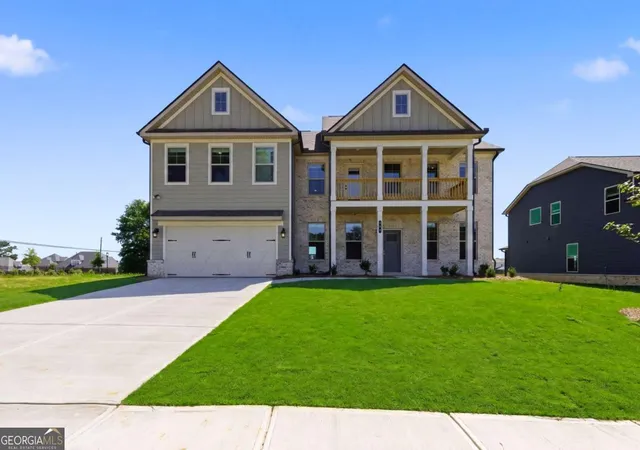
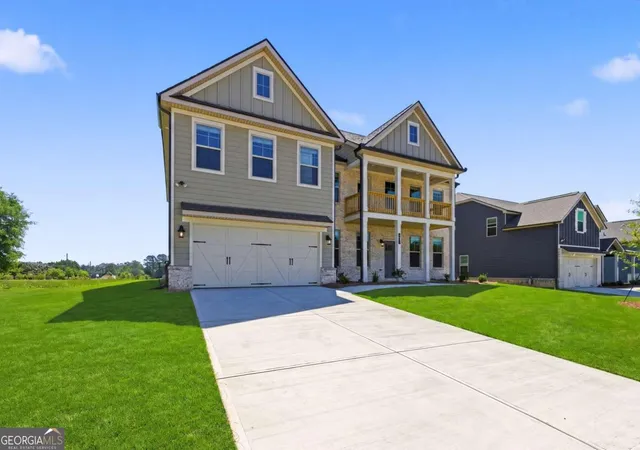
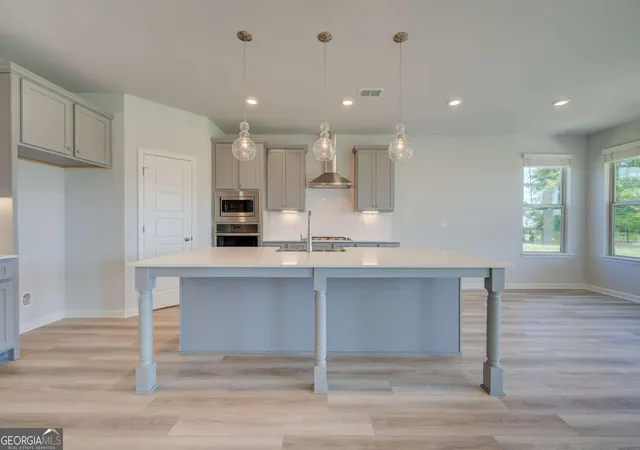
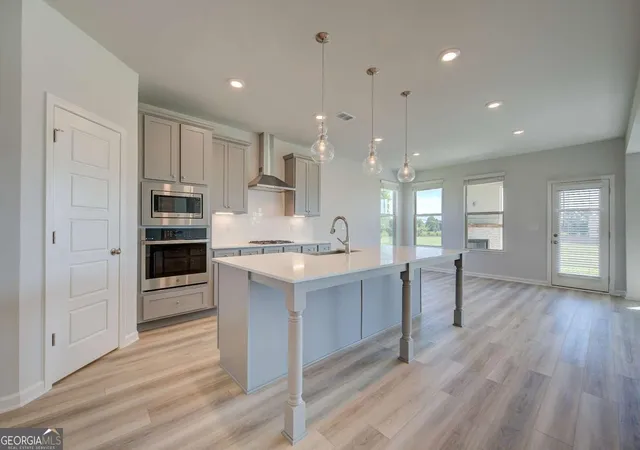


$549,993
Monthly Est:$2,738
 5 Beds
 4 Baths
4 full baths
 4,008sqft
182 Buffalo Tr, Stockbridge, GA 30281
$549,993
$2,738/moEst:
Get Pre-Approved
Single Family Residence
Built in 2026
$-- HOA
14,374.8 sqft lot
$137/sq.ft
Description
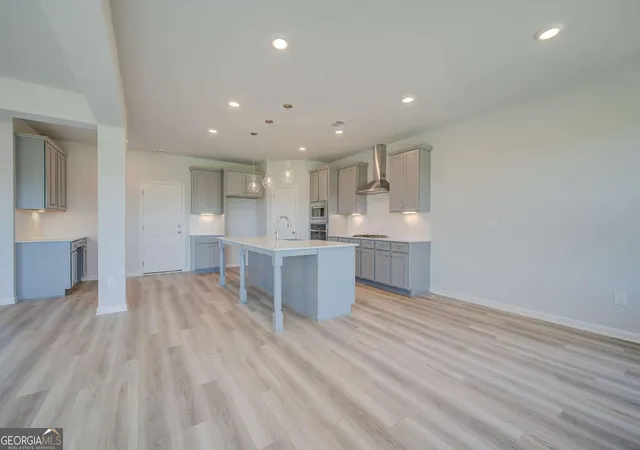
MOVE-IN READY! HUGE BACKYARD! Welcome to Grandview at Millers Mill located in Locust Grove built by DRB Homes! In this stunning community with spacious homesites we proudly present to you the POPULAR Clarity floorplan. Boasting over 4000 square feet of meticulously designed living space with 5 bedrooms and 4 full bathrooms this expansive home leaves nothing to be desired. This home combines style and functionality for modern living. Step into the elegance of this homes formal living and dining rooms designed for sophisticated entertaining and refined gatherings. The heart of the home is a gourmet kitchen featuring stainless steel appliances which include a stainless vent hood, gas cooktop, wall oven, and built in microwave. Quartz countertops are included as well as a large center island and beautiful 42-inch cabinets. The kitchen flows seamlessly into a spacious family room complete with a fireplace, and there is also a private guest suite with a full bathroom on the main level. The crown jewel of the home is the expansive primary suite, a true retreat that includes a private sitting area. The en-suite bathroom is designed with luxury in mind featuring a soaking tub, large walk-in shower and dual vanities. Each of the additional four bedrooms are generously sized with easy access to well-appointed bathrooms. There are to many details to list!!! Come discover the DRB DIFFERENCE!!! Some interior photos may be stock photos and not photos of the actual home. Please note: If the buyer is represented by a broker/agent, DRB requires the buyer's broker/agent to be present during the initial meeting with DRB's sales personnel to ensure proper representation.
- Houzeo last checked: 12 minutes ago
- Listing updated: October 9, 2026 at 5:08 am
- Listing Provided by: | DRB Group Georgia LLC (770) 471-4751
- Source: Georgia MLS-GA | MLS#: 10828891

Property Details
Status
Active
Type
Single Family Residence
No. of Stories
-
County
City
Neighborhood
--
Year Built
2026
HOA Fees
-
Finished Area
4,008 sqft
Lot Size
14,374.8 sqft lot
Basement Area
- sqft
MLS Name
Georgia MLS
MLS Number
10828891
MLS Status
Active
Days on Market
51
Cumulative Days on Market
51

Continue Your Journey in App
Find your dream home, receive real-time updates, and many more!
Download App
Continue Your Journey in App
Find your dream home, receive real-time updates, and many more!
Location
HOA Management
N/A
HOA Fees
$650/
Amenities
 Amenities and services may be covered by one or multiple associations and service providers.
 Other
Other
Disclaimer: Amenities are based on third-party information and may vary; buyers must independently verify all amenities, as information is deemed reliable but not guaranteed.
Facts & Features
Rooms
Bedrooms & bathrooms
Bedrooms: 5
Bathrooms: 4
Interior
Flooring
Other, Tile
Exterior Features
Balcony, Other
Cooling
Central Air, Electric, Zoned
Sewer
Public Sewer
Window Features
Double Pane Windows
Heating
Central, Natural Gas, Zoned
Appliances
Cooktop, Dishwasher, Disposal, Microwave, Oven
Interior Features
Double Vanity, High Ceilings, Separate Shower, Soaking Tub, Tray Ceiling(s), Entrance Foyer, Walk In Closet(s)
Construction
Year Built
Year Built: 2026
Home type
Single Family Residence
Property Condition
New Construction
Construction Materials
Brick, Concrete
Architectural Style
Brick Front, Craftsman, Traditional
Foundation Details
Slab
Roof
Other
Utilities & Energy
Fireplace Features
Factory Built, Family Room, Gas Log, Outside
Laundry Features
Upper Level
Parking Features
Garage, Attached, Garage Door Opener
Security Features
Carbon Monoxide Detector(s), Smoke Detector(s)
Basement
None
Utilities
Cable Available, Electricity Available, High Speed Internet, Natural Gas Available, Sewer Connected, Underground Utilities, Water Available
Water Source
Public
Other Features
Subdivision Name
Grandview At Millers Mill
Lot Features
Level
Patio And Porch Features
Deck, Patio
Community Features
Playground, Sidewalks, Street Lights, Walk To Schools, Near Shopping
Price History
| Date | Event | Price |
|---|---|---|
10/06/2026 Source: | Price Decreased | $549,993 -5.01% $137/sqft |
09/25/2026 Source: | Price Decreased | $578,993 -3.34% $144/sqft |
08/19/2026 Source: | Listed for Sale | $598,993 $149/sqft |


Nearby Homes



Find Homes by Property Features in Stockbridge, GA
Nearby New Homes For Sale


Information Deemed Reliable But Not Guaranteed. © 2026 Georgia Multiple Listing Service. All Rights Reserved.
 Advertising Broker: Fred McGill | Simple Showing, Inc