- Overview
- Description
- Property Details
- Location
- Facts & Features
- Getting Around
- Nearby Homes
 New Construction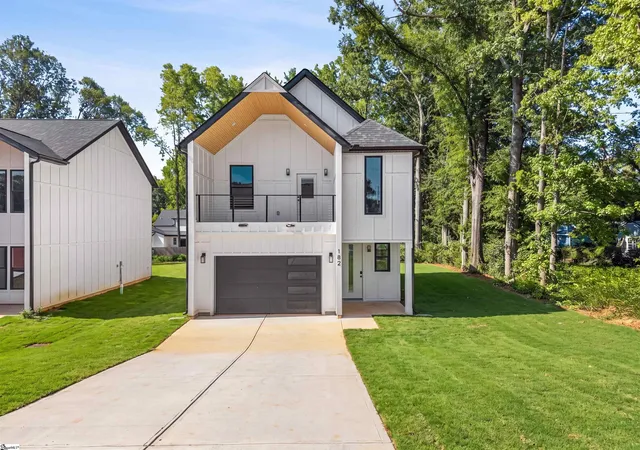
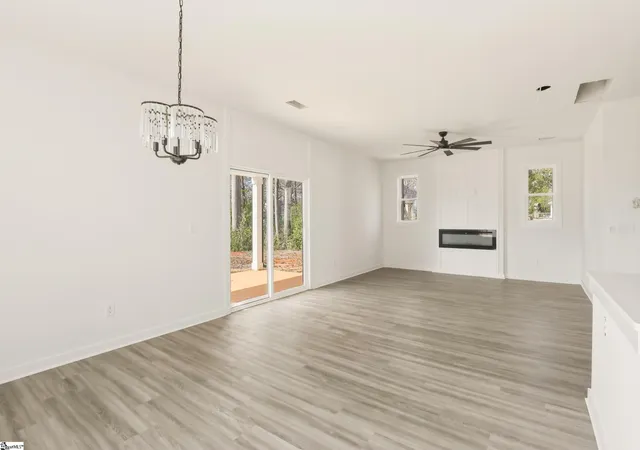

Street View
$300,000
Monthly Est:$1,493
 3 Beds
 3 Baths
2 full baths + 1 half bath
 --sqft
182 Buncombe St, Woodruff, SC 29388
$300,000
$1,493/moEst:
Get Pre-Approved
Single Family Residence
Built in 2026
$-- HOA
11,761.2 sqft lot
--/sqft
Description
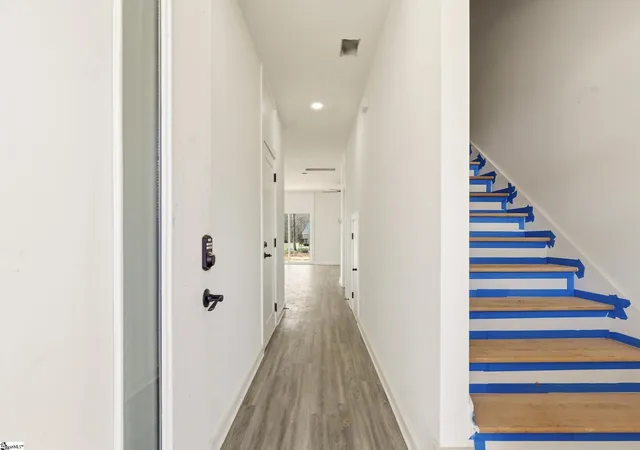
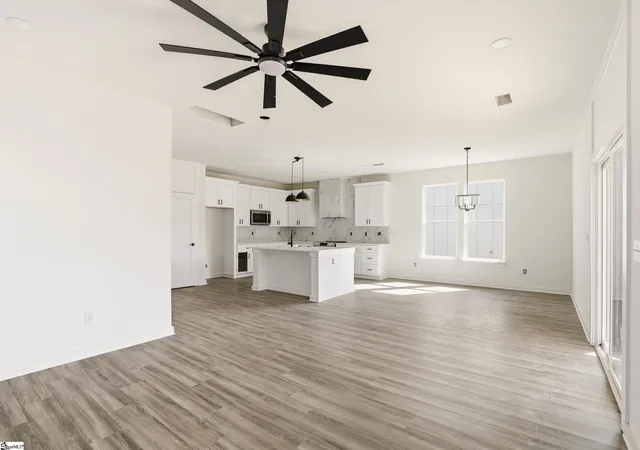
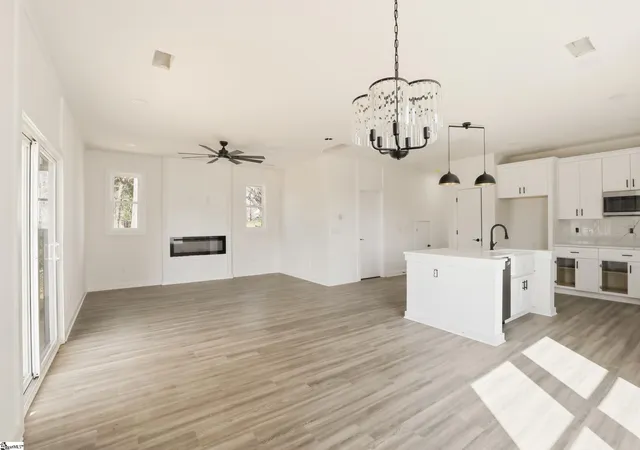
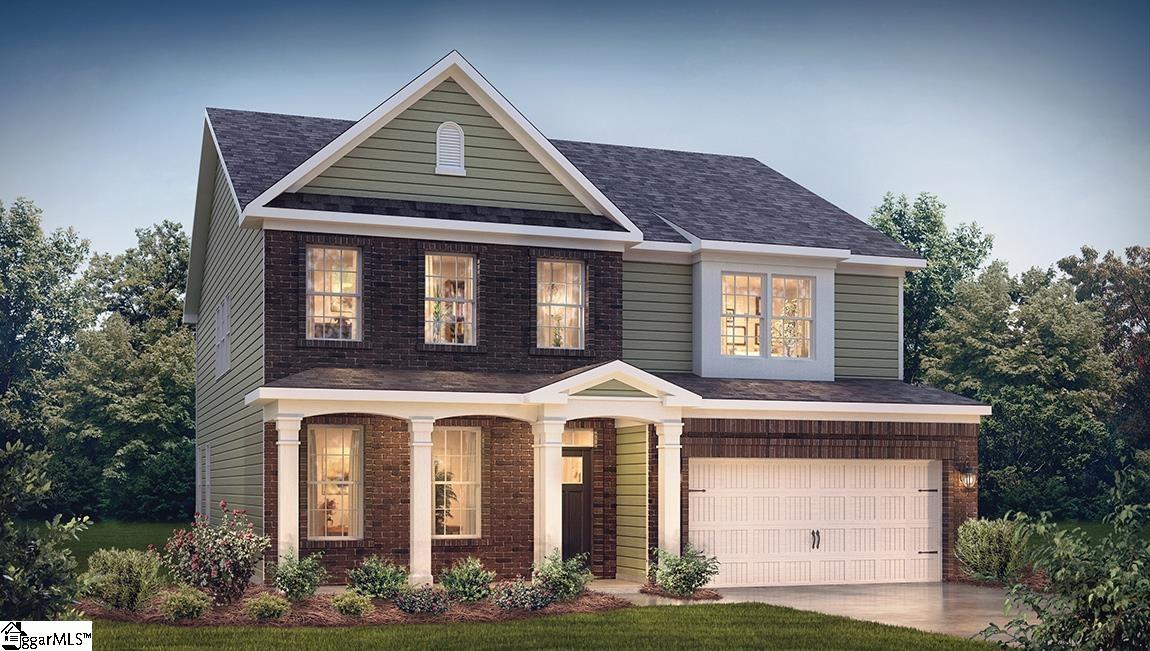
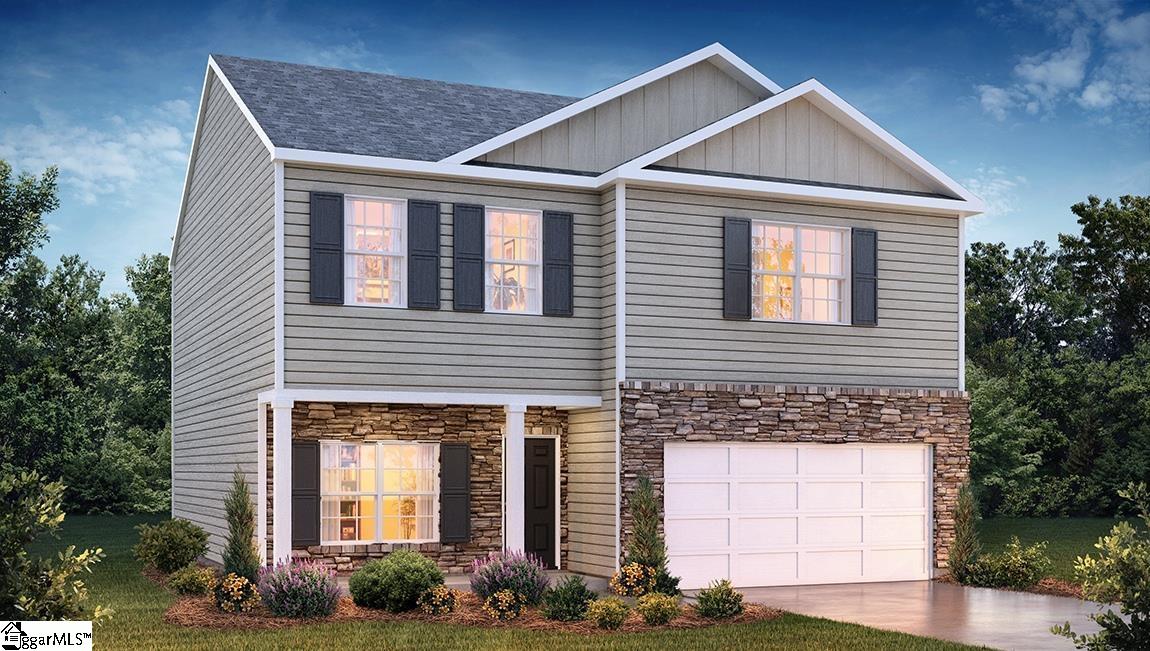
Modern Style, Thoughtful Design & Seller Concessions — Welcome to 182 Buncombe St Discover modern living and quality craftsmanship in this beautifully built home located on Buncombe St in Woodruff. With 1,914 square feet, 3 bedrooms, 2.5 bathrooms, and a 1-car garage, this home offers stylish finishes and thoughtful design rarely found at this price point. Inside, you’ll immediately notice the attention to detail. Luxury vinyl plank flooring runs throughout the main living areas. The kitchen is the heart of the home, featuring sleek quartz countertops, a beautiful tile backsplash with a warm wood-look design, a spacious center island, and plenty of cabinet space—perfect for cooking, entertaining, or gathering with friends and family. The living room provides a comfortable space to relax, complete with a cozy ventless fireplace that creates a warm and inviting atmosphere. Upstairs, the owner’s suite offers a private retreat with vaulted ceilings, a walk-in closet, and a spa-like bathroom featuring a tiled rainfall shower with a built-in bench for added comfort. Two additional bedrooms and a full bathroom offer flexibility for guests, family, or a home office. A main-level half bath and a laundry room with built-in shelving add everyday convenience. Built with energy-efficient Low-E windows and durable concrete plank siding, this home blends modern style, efficiency, and lasting quality. Final finishing touches including mirrors, frameless glass shower doors, and punch list items will be completed, ensuring the home is fully ready for its new owner. Located just minutes from downtown Woodruff’s growing dining, shopping, and community spaces, this home offers the perfect combination of modern comfort and small-town charm. With seller-paid closing costs and high-end finishes throughout, this is a rare opportunity to own a beautifully designed home in one of the Upstate’s fastest-growing areas.
- Houzeo last checked: 1 hour ago
- Listing updated: August 30, 2026 at 10:59 am
- Listing Provided by: Anthony Morgan (864) 386-6698 | Bluefield Realty Group (864) 362-2375
- Source: Greater Greenville MLS-SC | MLS#: 1584474

Property Details
Status
Active
Type
Single Family Residence
No. of Stories
2
County
City
Neighborhood
--
Year Built
2026
HOA Fees
-
Finished Area
- sqft
Lot Size
11,761.2 sqft lot
Basement Area
- sqft
MLS Name
Greater Greenville MLS
MLS Number
1584474
MLS Status
Active
Days on Market
210

Continue Your Journey in App
Find your dream home, receive real-time updates, and many more!
Download App
Continue Your Journey in App
Find your dream home, receive real-time updates, and many more!
Location
Facts & Features
Rooms
Bedrooms & bathrooms
Bedrooms: 3
Bathrooms: 3
Interior
Exterior Features
Balcony
Sewer
Public Sewer
Flooring
Luxury Vinyl
Cooling
Electric
Appliances
Disposal, Free Standing Electric Range, Microwave Convection, Gas Water Heater
Heating
Electric
Interior Features
High Ceilings, Ceiling Fan(s), Ceiling Smooth, Open Floorplan, Walk In Closet(s), Countertops – Quartz
Construction
Year Built
Year Built: 2026
Home type
Single Family Residence
Foundation Details
Slab
Construction Materials
Hardboard Siding
Property Condition
Under Construction
Architectural Style
Contemporary
Roof
Architectural
Utilities & Energy
Utilities
Cable Available
Laundry Features
2nd Floor, Walk In, Laundry Room
Security Features
Smoke Detector(s)
Fireplace Features
Ventless
Water Source
Public
Basement
None
Parking Features
Attached, Paved
Other Features
Community Features
None
Lot Features
1/2 Acre Or Less
Subdivision Name
None
Patio And Porch Features
Front Porch, Rear Porch
Price History
| Date | Event | Price |
|---|---|---|
08/30/2026 Source: | Price Decreased | $300,000 -7.69% $0/sqft |
07/22/2026 Source: | Price Decreased | $325,000 -2.99% $0/sqft |
04/02/2026 Source: | Price Decreased | $335,000 -2.90% $0/sqft |
03/20/2026 Source: | Listed for Sale | $345,000 $0/sqft |

Nearby Homes

Find Homes by Property Features in Woodruff, SC
Nearby New Homes For Sale

Based on information from the Multiple Listing Service of Greenville, South Carolina, Inc. through Oct 09, 2026, 12:00PM. IDX information is provided exclusively for consumers’ personal, non-commercial use, it may not be used for any purpose other than to identify prospective properties consumers may be interested in purchasing, and that the data is deemed reliable but is not guaranteed accurate by the MLS. The listing broker’s offer of compensation is made only to participants of the MLS where the listing is filed.
 Advertising Broker: Nicholas Huscroft | Chosen Realty