- Overview
- Description
- Property Details
- Location
- HOA Management
- Facts & Features
- Getting Around
- Nearby Homes


Street View
$419,000
Monthly Est:$2,086
 4 Beds
 3 Baths
3 full baths
 3,040sqft
182 Canterbury Dr, Crossville, TN 38558
$419,000
$2,086/moEst:
Get Pre-Approved
Single Family Residence
Built in 2008
$137/mo HOA
0.57 acre lot
$138/sq.ft
Description
4 BEDROOMS-3 FULL BATHS-ABUNDANT SPACE-EXTRA LARGE LOT!
This well maintained 3,040 SqFt 4 bedroom home offers 1,956 SqFt. of space on the main level & 1,084 SqFt. of space on the lower level.
The split bedroom main level floor plan consist of a 27.5 ft x 15ft Living room with a 12.5 ft cathedral ceiling, hardwood floors and a cozy natural gas fireplace.
The kitchen is equipped with stainless steel appliances, solid surface countertops, tile flooring and ample pantry storage.
The 19ft x 14ft Primary bedroom features a trey ceiling & a 10.75ft x 5.3ft walk-in closet. The primary bath features a step in shower, double sink vanity, tile floor, & a jetted tub. The primary bedroom also offers access to the large 12'x24' upper deck that looks out into the wooded back lot that gives you a peaceful tree-house vibe.
The 2 main level guest rooms are separated by the guest bath. The rear guest room offers access to it's own private 12'x14' upper deck.
Also on the main floor you will find the laundry room and the 26.8'D x 23.3'W over-sized 2 car garage.
When you take the main level stairs down to the lower level you enter the lower level 13.5'x 39' living area that provides access to the 14.5'x 13.5' 4th bedroom with it's own walk-in closet and full bath with step-in shower. This bedroom also offers access to it's own private 12'x14' covered lower deck.
From the bottom of the stairs you can also access the large covered lower deck where you can enjoy the relaxing sounds of the wet weather stream that runs past the back of your property on it's way to Lake Canterbury.
The bonus storage area and workshop are located off of the lower level living-room area.
The home is heated with natural gas heat & is cooled by central air conditioning.
This house sits on a double lot that has been merged into 1 larger .57Ac. property that offers an extra layer of privacy.
This is the Perfect home for someone looking for extra private living space for a child or parent.
This value packed home offers easy access to everything the Amenity rich Fairfield Glade Resort Community has to offer! Amenities like, 11 Lakes for boating, fishing, & kayaking, miles of walking paths and even more miles of hiking trails, 5 golf courses, indoor & outdoor pools, tennis and pickleball courts, outdoor concert venue with 2 stages, as well as clubs and groups for every interest. Come see this unique Fairfield Glade home for yourself.
- Houzeo last checked: 0 minutes ago
- Listing updated: October 8, 2026 at 7:31 pm
- Listing Provided by: Theron McClellan (724) 462-1784 | Better Homes and Garden Real Estate Gwin Realty (931) 484-0077
- Source: East Tennessee REALTORS® MLS-TN | MLS#: 1358254

Property Details
Status
Active
Type
Single Family Residence
No. of Stories
-
County
City
Neighborhood
--
Year Built
2008
HOA Fees
$137/mo
Finished Area
3,040 sqft
Lot Size
0.57 acre lot
Basement Area
- sqft
MLS Name
East Tennessee REALTORS® MLS
MLS Number
1358254
MLS Status
Active
Days on Market
1

Continue Your Journey in App
Find your dream home, receive real-time updates, and many more!
Download App
Continue Your Journey in App
Find your dream home, receive real-time updates, and many more!
Location
HOA Management
N/A
HOA Fees
$137/ Monthly
Amenities
 Amenities and services may be covered by one or multiple associations and service providers.
 Sewer
Sewer
 Trash Pickup
 Pool
Pool
 Tennis
 Golf
Golf
 Some Amenities
Other
Recreation Facilities
Disclaimer: Amenities are based on third-party information and may vary; buyers must independently verify all amenities, as information is deemed reliable but not guaranteed.
Facts & Features
Rooms
Bedrooms & bathrooms
Bedrooms: 4
Bathrooms: 3
Interior
Flooring
Carpet, Hardwood, Tile
Cooling
Central Cooling, Ceiling Fan(s)
Heating
Central, Natural Gas, Electric
Interior Features
Walk In Closet(s), Cathedral Ceiling(s), Pantry
Appliances
Dishwasher, Disposal, Microwave, Range, Refrigerator, Self Cleaning Oven
Sewer
Public Sewer
Construction
Year Built
Year Built: 2008
Home type
Single Family Residence
Architectural Style
Traditional
Construction Materials
Vinyl Siding, Brick, Block, Frame
Utilities & Energy
Parking Features
Garage Door Opener, Attached, Main Level
Basement
Walkout, Finished
Water Source
Public
Fireplace Features
Gas, Gas Log
Security Features
Smoke Detector
Association Amenities
Swimming Pool, Tennis Courts, Golf Course, Recreation Facilities, Other
Other Features
Lot Features
Wooded
Patio And Porch Features
Porch Covered, Deck
Subdivision Name
Canterbury
Price History
| Date | Event | Price |
|---|---|---|
10/08/2026 Source: | Price Decreased | $419,000 -11.79% $138/sqft |
04/30/2026 Source: | Price Decreased | $475,000 -2.06% $156/sqft |
02/19/2026 Source: | Price Increased | $485,000 +2.11% $160/sqft |
02/10/2026 Source: | Off Market | $475,000 $156/sqft |
02/10/2026 Source: | Listed for Sale | $475,000 -4.98% $156/sqft |

Show more
Nearby Homes
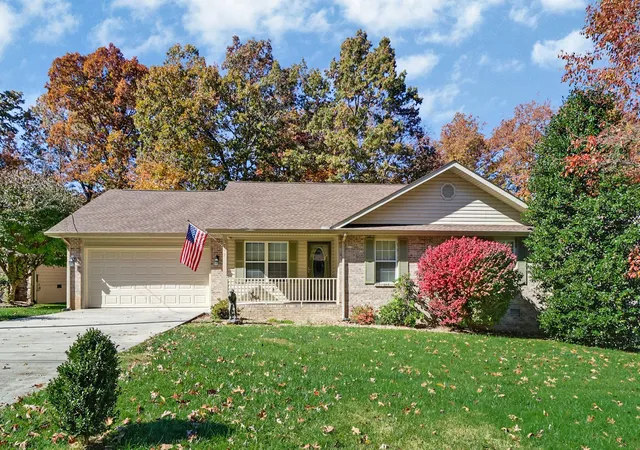


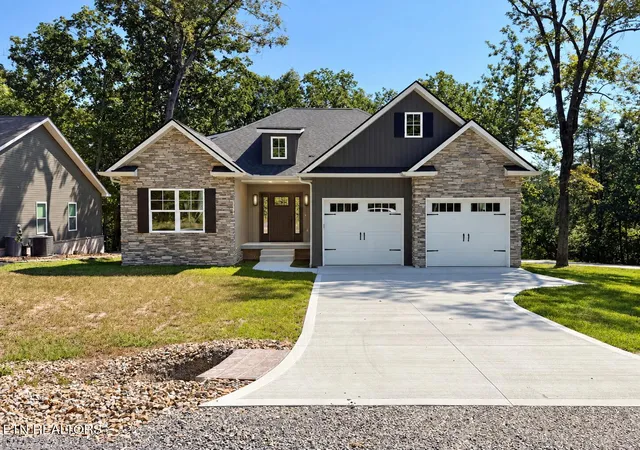


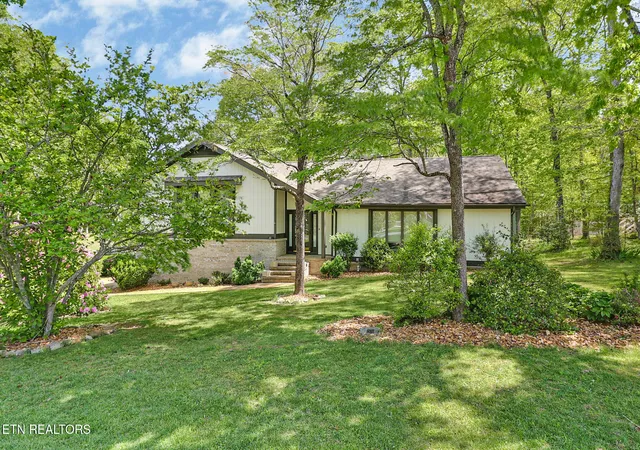
Find Homes by Property Features in Crossville, TN
Nearby New Homes For Sale

Based on information from the Knoxville Area Association of REALTORS MLS through Oct 09, 2026, 07:15AM. Information is provided exclusively for consumers’ personal, non-commercial use. It may not be used for any purpose other than to identify prospective properties that consumers may be interested in purchasing. The data is deemed reliable but is not guaranteed accurate by the MLS. This website may not include listings or property addresses of sellers who have directed their listing brokers to withhold their listing or their property address from display on the Internet. © 2026 Knoxville Area Association of REALTORS® MLS. All Rights Reserved. Angela Fowler Real Estate, LLC | 423.320.4620 | afowler@catt.com Mailing Address: 452 Kailors Cove Cir, Ringgold, GA 30736
 Advertising Broker: Angela Fowler | Angela Fowler Real Estate, LLC.