
- Overview
- Description
- Property Details
- Location
- HOA Management
- Facts & Features
- Getting Around
- Nearby Homes
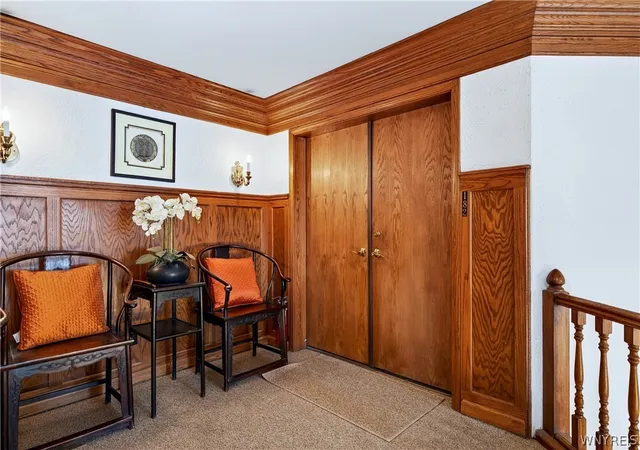

Street View
$499,000
Monthly Est:$2,484
 3 Beds
 3 Baths
3 full baths
 2,152sqft
182 Castlebrooke Ln, Buffalo, NY 14221
$499,000
$2,484/moEst:
Get Pre-Approved
Condominium
Built in 1985
$650/mo HOA
0.17 acre lot
$232/sq.ft
Description
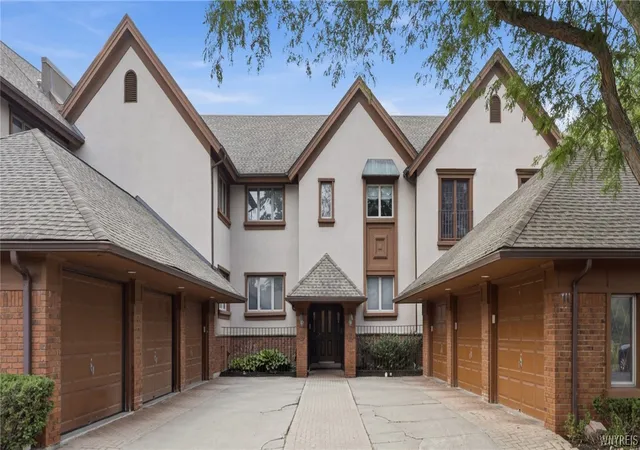
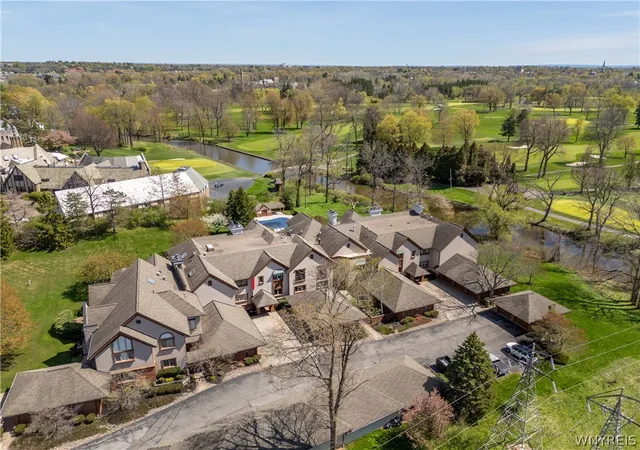
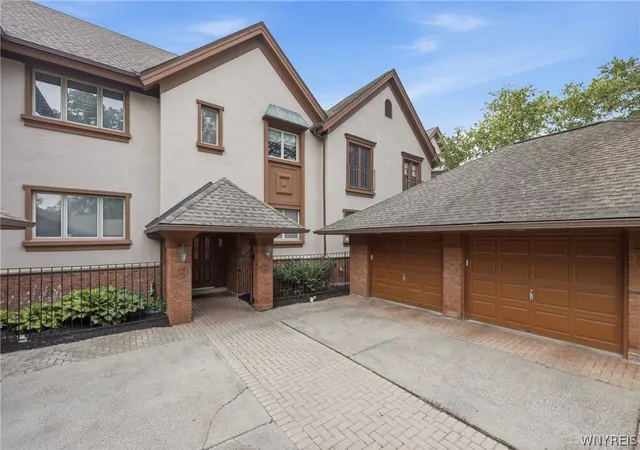
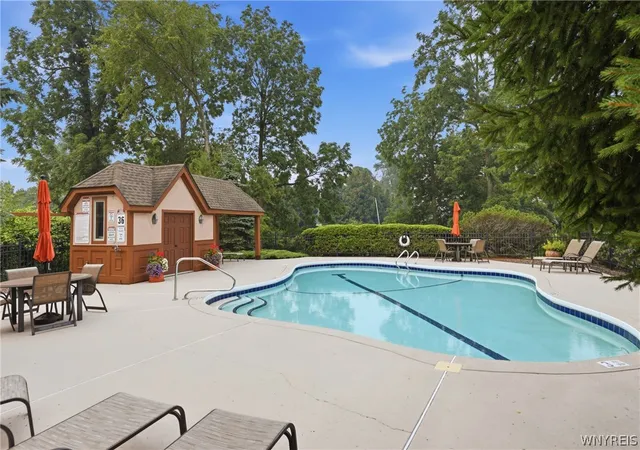
A rare opportunity to own one of only twelve luxury condominiums in the prestigious Castlebrooke community overlooking Park Country Club. This 3 bedroom, 3 bath residence offers maintenance free living with sweeping golf course views, beautifully landscaped grounds, and a heated saltwater pool. The main level features premium flooring, custom interior doors, elegant 6 inch moldings, statement lighting, recessed lighting, and a gas fireplace with custom tile surround. The chef's kitchen is appointed with black granite countertops, a redesigned breakfast bar, and premium Sub Zero and Miele appliances including a gas cooktop, indoor grill, warming drawer, built in oven and microwave, wine cooler, and opens to the dedicated dining area. The three season room with a cascading waterfall provides a peaceful setting overlooking the golf course. The spacious primary suite features a claw foot soaking tub, walk in shower, and dual walk in closets, while the guest bath offers a granite vanity and glass enclosed shower. The third bedroom is currently configured as a sophisticated office with refinished parquet flooring and custom built ins. The finished lower level adds approximately 450 square feet of additional living space with a private guest suite style room, kitchenette and bar area, European marble full bath, tray ceiling, and dedicated split heating and cooling. Dual zone HVAC, central air (2025), and two garage spaces complete this exceptional Williamsville residence.
- Houzeo last checked: 9 minutes ago
- Listing updated: November 5, 2026 at 6:25 pm
- Listing Provided by: Enas L Latif (716) 417-4755 DRE #10301216105, Joshua Ninan (716) 710-2970 DRE #10401387880 | HUNT Real Estate ERA (716) 633-0300
- Source: New York State Alliance of MLSs, Buffalo-NY | MLS#: B1716316

This condo is in:
 Swimming Pool
Property Details
Status
Pending
Type
Condominium
No. of Stories
2
County
City
Neighborhood
--
Year Built
1985
HOA Fees
$650/mo
Finished Area
2,152 sqft
Lot Size
0.17 acre lot
Basement Area
- sqft
MLS Name
New York State Alliance of MLSs, Buffalo
MLS Number
B1716316
MLS Status
Pending
Days on Market
46
Cumulative Days on Market
256

Continue Your Journey in App
Find your dream home, receive real-time updates, and many more!
Continue Your Journey in App
Find your dream home, receive real-time updates, and many more!
Location
HOA Management
R&D Property Management
HOA Fees
$650/ Monthly
Amenities
 Amenities and services may be covered by one or multiple associations and service providers.
 Trash Pickup
 Snow Removal
 Maintenance
 Insurance
 Sewer
 Pool
 Water
 CommonAreaInsurance
CommonAreaMaintenance
CommonAreas
Disclaimer: Amenities are based on third-party information and may vary; buyers must independently verify all amenities, as information is deemed reliable but not guaranteed.
Facts & Features
Rooms
Bedrooms & bathrooms
Bedrooms: 3
Bathrooms: 3
LivingRoom
Level: Second
Area: 225.00 Square Feet
Dimensions: 15.00 x 15.00
Kitchen
Level: Second
Area: 216.00 Square Feet
Dimensions: 18.00 x 12.00
DiningRoom
Level: Second
Area: 180.00 Square Feet
Dimensions: 15.00 x 12.00
Bedroom3
Level: Second
Area: 165.00 Square Feet
Dimensions: 15.00 x 11.00
Bedroom2
Level: Second
Area: 216.00 Square Feet
Dimensions: 18.00 x 12.00
Bedroom1
Level: Second
Area: 276.00 Square Feet
Dimensions: 23.00 x 12.00
Interior
Appliances
Dryer, Dishwasher, Exhaust Fan, Free Standing Range, Disposal, Gas Oven, Gas Range, Gas Water Heater, Indoor Grill, Microwave, Oven, Refrigerator, Range Hood, Wine Cooler, Washer, Humidifier
Sewer
Connected
Cooling
Central Air
Flooring
Carpet, Ceramic Tile, Hardwood, Marble, Varies
Interior Features
Wet Bar, Breakfast Bar, Central Vacuum, Den, Separate Formal Dining Room, Entrance Foyer, Eat In Kitchen, Separate Formal Living Room, Guest Accommodations, Granite Counters, Intercom, Pantry, Bath In Primary Bedroom
Heating
Gas, Baseboard, Hot Water
Exterior Features
Balcony, Pool
Construction
Year Built
Year Built: 1985
Home type
Condominium
Construction Materials
Brick, Frame, Stucco, Copper Plumbing
Roof
Asphalt
Property Condition
Resale
Utilities & Energy
Pool Features
Association, In Ground
Security Features
Security System Owned
Laundry Features
Upper Level
Utilities
Sewer Connected, Water Connected
Water Source
Connected, Public
Parking Features
Covered, Detached, Garage, Open, Garage Door Opener
Association Amenities
Pool
Electric
Circuit Breakers
Basement
Full, Finished, Sump Pump
Other Features
Patio And Porch Features
Balcony, Porch, Screened
Subdivision Name
Castlebrooke Condo A
Lot Features
Irregular Lot, On Golf Course, Residential Lot
Price History
| Date | Event | Price |
|---|---|---|
11/05/2026 Source: | Pending | $499,000 -16.69% $232/sqft |
09/21/2026 Source: | Off Market | $599,000 $278/sqft |
09/21/2026 Source: | Listing Removed | $599,000 +20.04% $278/sqft |
09/21/2026 Source: | Off Market | $499,000 $232/sqft |
09/21/2026 Source: | Listed for Sale | $499,000 -16.69% $232/sqft |

Show more
Nearby Homes
Find Homes by Property Features in Buffalo, NY
Nearby New Homes For Sale

Based on data from the New York State Alliance of MLSs (CNYIS, Inc., UNYREIS and WNYREIS) through Nov 06, 2026, 05:45PM.. All information is provided exclusively for consumers’ personal, non-commercial use. It may not be used for any purpose other than to identify prospective properties consumers may be interested in purchasing. The data is deemed reliable by is not guaranteed accurate by the MLS. This website may not include listings or property addresses of sellers who have directed their listing brokers to withhold their listing or their property address from display on the Internet. All information provided is deemed reliable but is not guaranteed and should be independently verified. © 2026 the New York State Alliance of MLSs. All Rights Reserved.
 Advertising Broker: Derek Greene | The Greene Realty Group
