- Overview
- Description
- Property Details
- Location
- Facts & Features
- Getting Around
- Nearby Homes
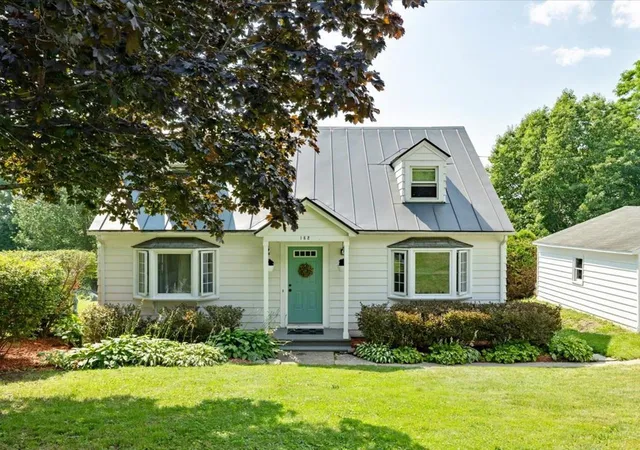

Street View
Listed by: Nicole Broderick | Coldwell Banker Hickok and Boardman (802) 863-1500
$339,900
Monthly Est:$1,692
 3 Beds
 2 Baths
2 full baths
 1,836sqft
182 High St, Saint Albans, VT 05478
$339,900
$1,692/moEst:
Get Pre-Approved
Single Family Residence
Built in 1944
$-- HOA
22,651 sqft lot
$185/sq.ft
Description
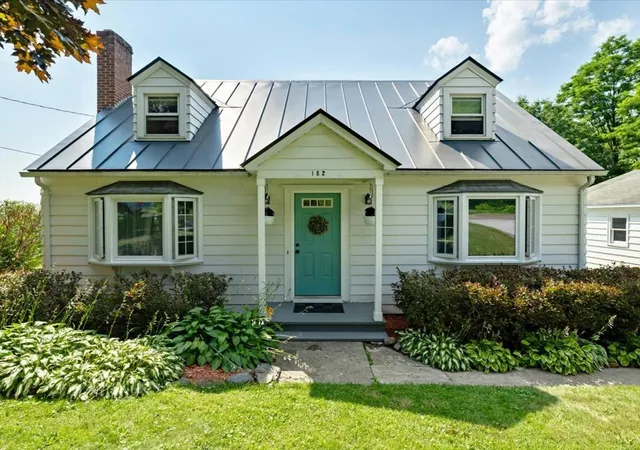
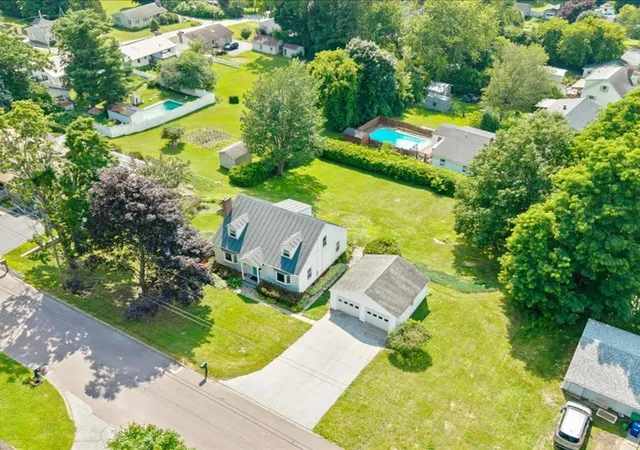
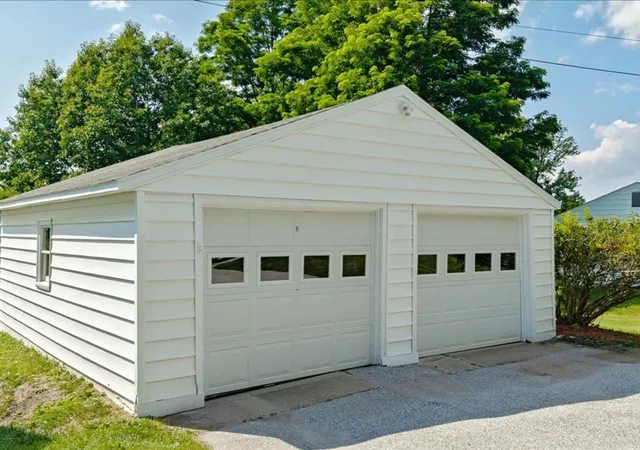
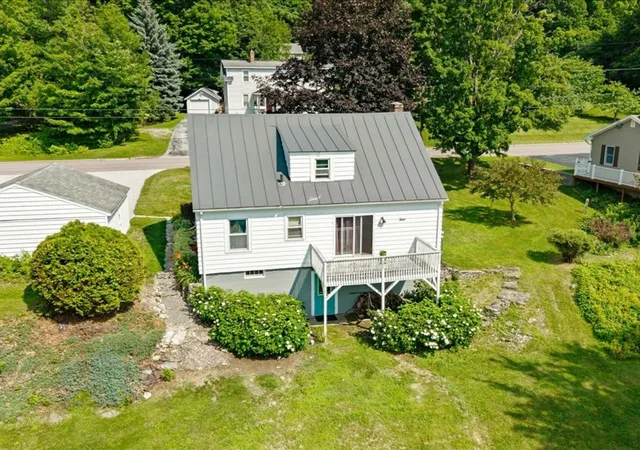
Nestled atop picturesque High Street in the heart of Saint Albans City, this charming cape-style home offers an exceptional opportunity to create something truly special. Situated on a rare double lot with an expansive backyard, this property combines space, location, and endless potential just minutes from everything the city has to offer. Conveniently located near Main Street, Hard'ack Recreation Area, Taylor Park, local restaurants, shopping, and everyday amenities, you'll love the accessibility and vibrant neighborhood that surrounds this classic home. Inside, you'll find a spacious first floor featuring a generous living room that flows into the kitchen and dining areas, with direct access to a private rear deck, with a view of the oversized yard. A large first-floor bedroom, full bathroom, and versatile bonus room provide flexibility for a home office, den, or guest space. The home's beautiful grand staircase serves as a timeless focal point, leading to the second level where two large bedrooms - a classic characteristic of the cape design - offer comfortable retreats. An updated full bathroom completes the second floor, with a bright, airy feel and tasteful convenience. With some cosmetic updates and a little dedication, this property is destined to shine - as its charm, layout, and incredible setting create the perfect canvas for someone with vision. Whether you're searching for your next primary residence, an investment property, or a project with tremendous upside, the opportunity here is undeniable. A fantastic contribution to the property is the detached, 2-car garage, offering more than enough space for covered parking, storage, and more! A larger lot in a desirable location is a rarity, and with 3 bedrooms, 2 full bathrooms, flexible living spaces, a fantastic walkout basement, and room to make it your own, this property is brimming with possibility. Bring your ideas, your creativity, as this High Street gem is ready for its next chapter.
- Houzeo last checked: 5 minutes ago
- Listing updated: September 15, 2026 at 1:15 pm
- Source: NEREN/Prime MLS-NH | MLS#: 5100458

Property Details
Status
Active Under Contract
Type
Single Family Residence
No. of Stories
-
County
City
Neighborhood
--
Year Built
1944
HOA Fees
-
Finished Area
1,836 sqft
Lot Size
22,651 sqft lot
Basement Area
- sqft
MLS Name
NEREN/Prime MLS
MLS Number
5100458
MLS Status
(31) Under Contract - Active Under Contract
Days on Market
84

Continue Your Journey in App
Find your dream home, receive real-time updates, and many more!
Download App
Continue Your Journey in App
Find your dream home, receive real-time updates, and many more!
Location
Facts & Features
Rooms
Bedrooms & bathrooms
Bedrooms: 3
Bathrooms: 2
Interior
Cooling
None
Appliances
Electric Cooktop, Dishwasher, Dryer, Microwave, Electric Range, Refrigerator, Washer
Interior Features
Dining Area, 1 Fireplace, Kitchen/dining, Natural Light, Natural Woodwork, Indoor Storage, Basement Laundry
Flooring
Carpet, Combination, Wood
Exterior Features
Deck, Garden, Natural Shade, Storage
Sewer
Public
Heating
Oil, Hot Air
Construction
Year Built
Year Built: 1944
Home type
Single Family Residence
Property Condition
Existing
Foundation Details
Concrete
Construction Materials
Vinyl Siding, Wood Siding
Roof
Standing Seam
Architectural Style
Cape
Utilities & Energy
Electric
Circuit Breakers
Utilities
None
Basement
Interior Stairs, Storage Space, Unfinished, Walk Out Access
Parking Features
Auto Open, Garage, Covered, Detached
Water Source
Public
Other Features
Lot Features
City Lot, Landscaped, Level, In Town, Neighborhood
Price History
| Date | Event | Price |
|---|---|---|
08/17/2026 Source: | Listed for Sale | $339,900 $185/sqft |
08/17/2026 Source: | Contingent (Active Under Contract) | $339,900 $185/sqft |

Nearby Homes



Find Homes by Property Features in Saint Albans, VT


Based on information from PrimeMLS Inc. through Oct 10, 2026, 12:15PM. This display of listings may or may not be the entire Compilation from the PrimeMLS database, and PrimeMLS does not guarantee the accuracy of such information. The listing broker's offer of compensation is made only to other real estate licensees who are participant members of PrimeMLS. This information is deemed reliable, but not guaranteed. The data relating to real estate displayed on this display comes in part from the IDX Program of PrimeMLS. The information being provided is for consumers' personal, non- commercial use and may not be used for any purpose other than to identify prospective properties consumers may be interested in purchasing. Data last updated Oct 10, 2026, 12:15PM. © 2026 PrimeMLS, Inc. All Rights Reserved.
 Advertising Broker: Derek Greene | The Greene Realty Group