- Overview
- Description
- Property Details
- Location
- HOA Management
- Facts & Features
- Getting Around
- Nearby Homes



$875,000
Monthly Est:$4,355
 4 Beds
 2 Baths
2 full baths
 2,600sqft
182 Indian Gap Rd, Mabank, TX 75156
$875,000
$4,355/moEst:
Get Pre-Approved
Manufactured Mobile Home
Built in 1987
$16.42/mo HOA
0.31 acre lot
$337/sq.ft
Description
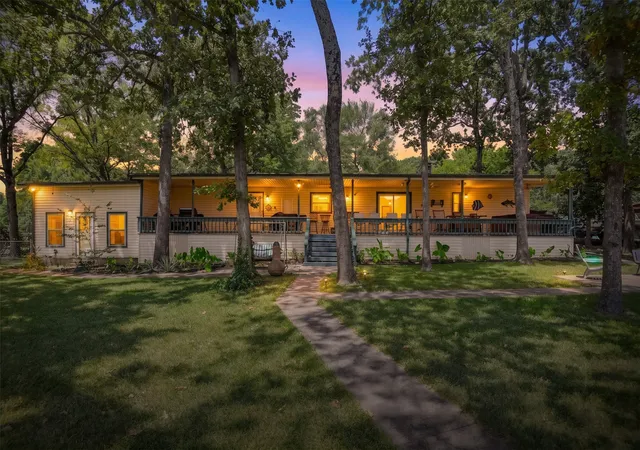
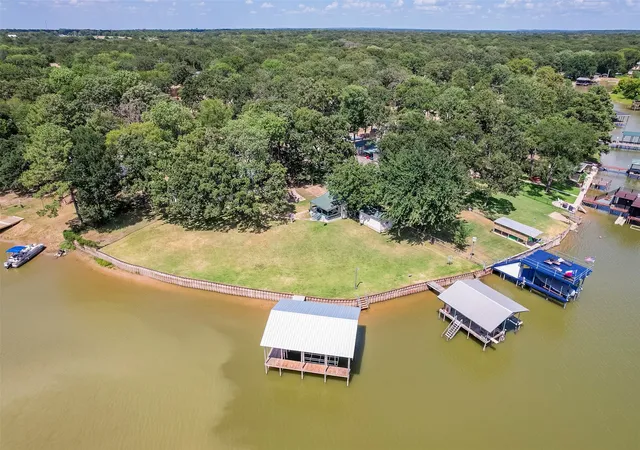
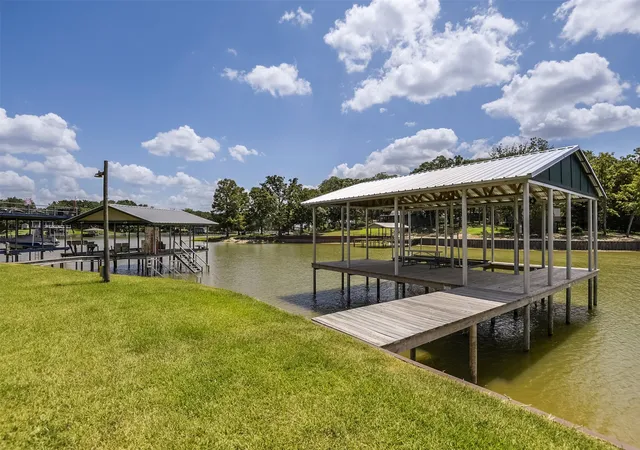
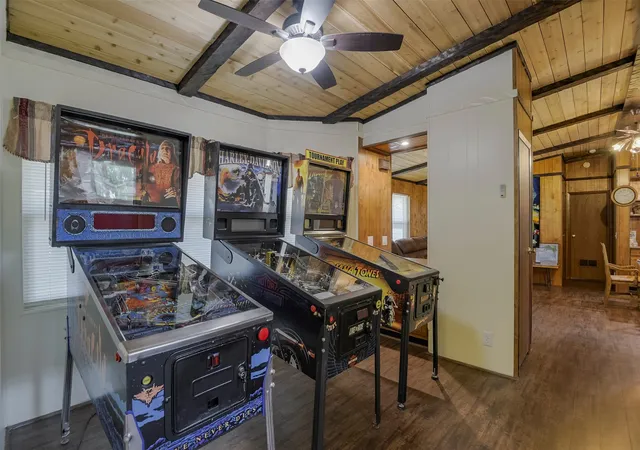
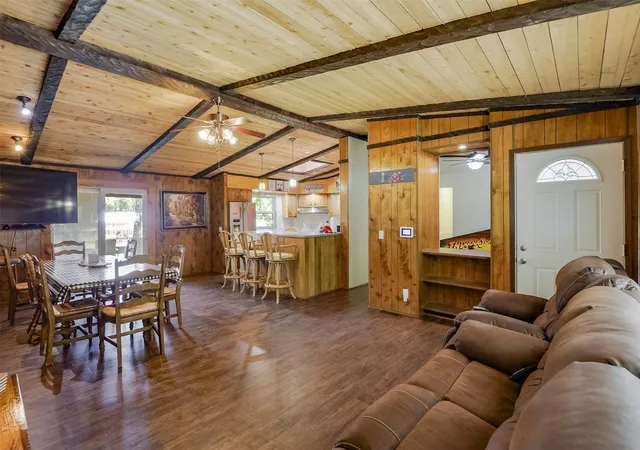
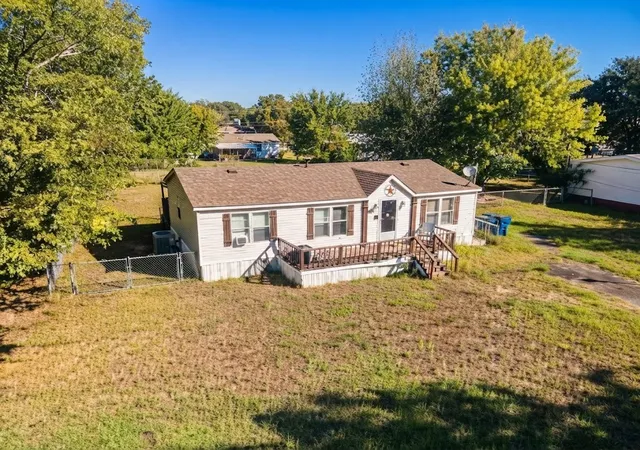
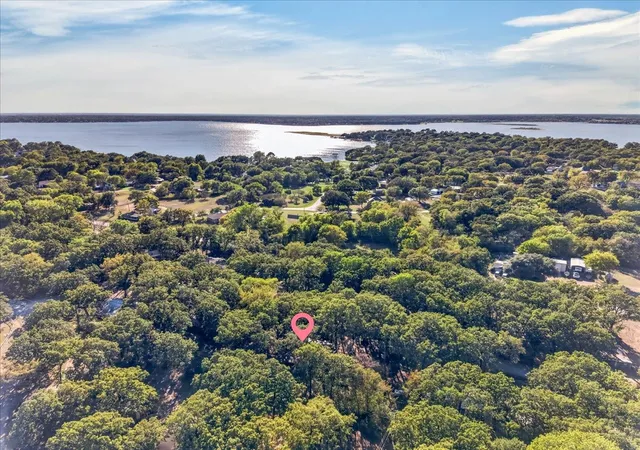
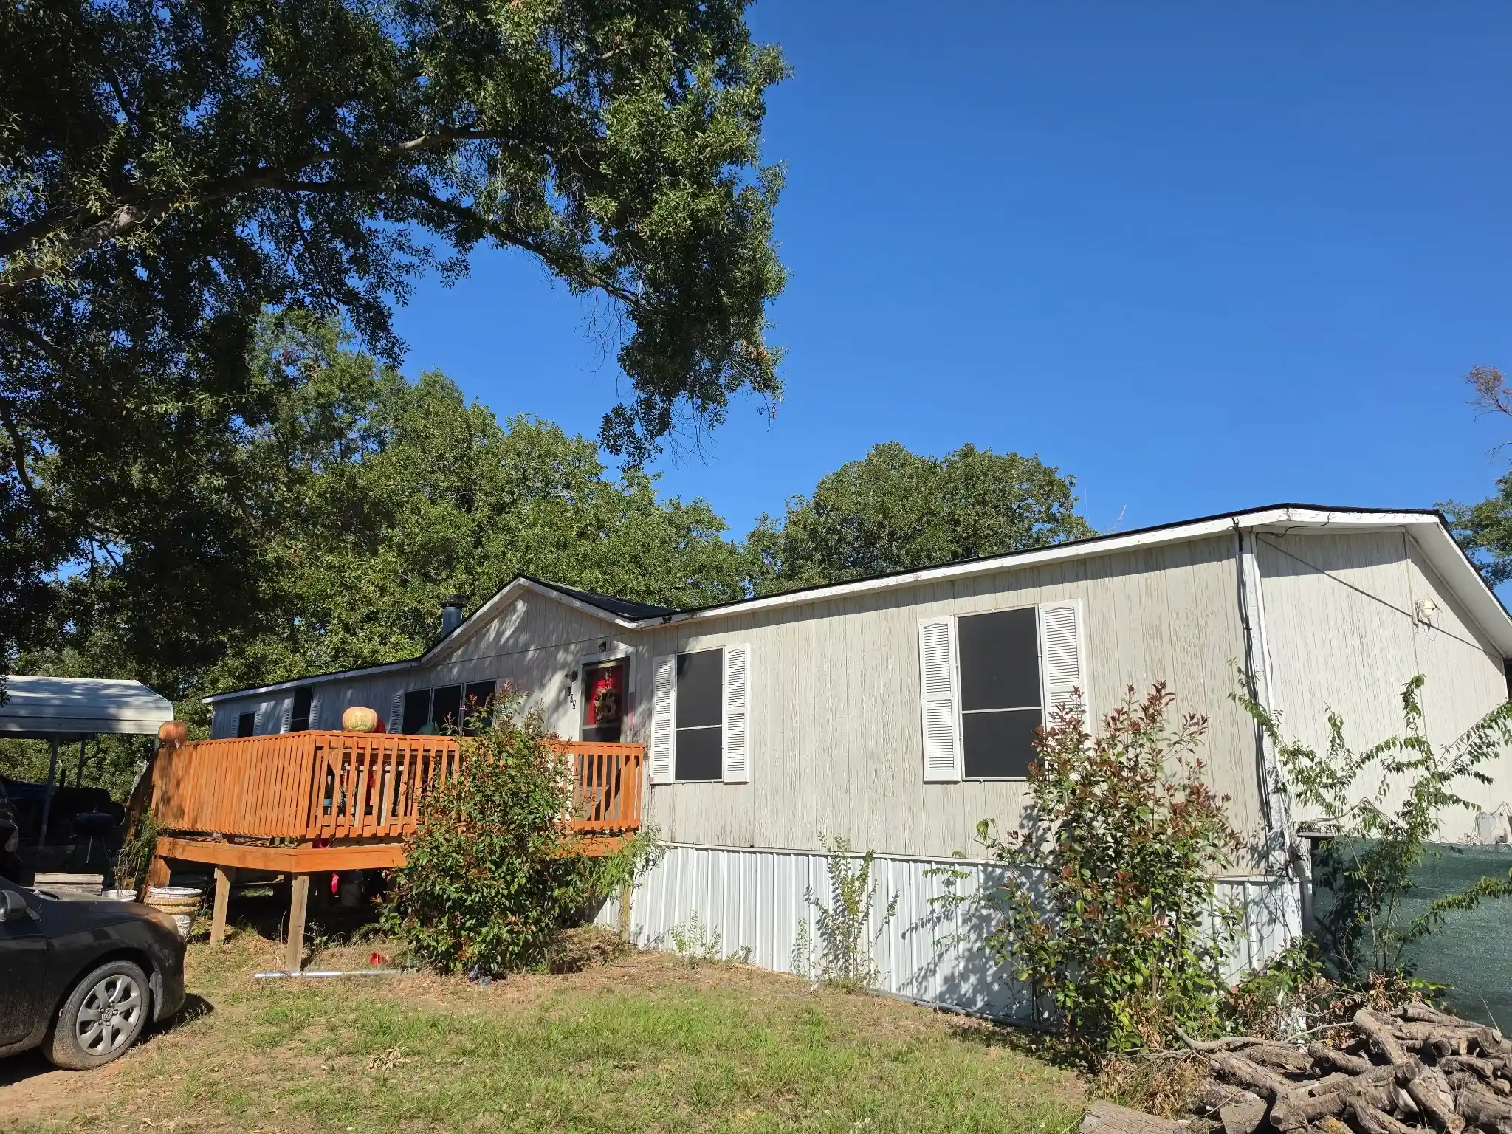
There are lake houses & then there are lake compounds. This move in ready, furnished compound is situated on sought-after Cedar Creek Lake & gives you room to spread out, slow down, & create the kind of memories that keep families coming back year after year. The feature you simply can't overlook? TWO private boat DOCKS. Finding a property with two boat docks already in place is exceptionally rare. Whether you have multiple boats, Jet skis, avid fishermen in the family, or simply love hosting friends & extended family, everyone has their own place on the water. No waiting. No taking turns. Just more time doing what you came to the lake to do. This isn't just waterfront—it's a front-row seat to the lake lifestyle! The main cabin offers 3 bedrooms-2 baths (currently sleeps 14) with a comfortable, welcoming feel that keeps the focus where it belongs—on spending time together. An attached game room is complete with a pool table. The covered back porch + hot tub may become your favorite space of all! It's where coffee tastes better, burgers somehow disappear faster, stories get longer, & every seat comes with a view. Need extra space? The detached, climate-controlled bunk room offers incredible flexibility as guest quarters, a bunkhouse for the grandkids, a hobby room, home office, or creative studio. An attached workshop & detached storage shed provide plenty of room for fishing gear, lake toys, tools, & everything that comes with an active outdoor lifestyle. Practical features matter here, too. Covered parking spot,detached garage, fenced yard, & a well-maintained, low-maintenance property. Whether you're searching for a weekend escape from DFW, a family lake house built for entertaining, a retirement retreat where every day feels like vacation, or an investment property with exceptional appeal, opportunities like this are becoming increasingly difficult to find. Endless weekends ahead! This isn't just a cabin. It's the place where your family traditions begin.
- Houzeo last checked: 7 minutes ago
- Listing updated: August 20, 2026 at 1:40 pm
- Listing Provided by: Melissa Mcclain (469) 235-0486 , Christopher Lewis | Coldwell Banker Realty (972) 351-5000
- Source: NTREIS MLS-TX | MLS#: 21328208

Property Details
Status
Active
Type
Manufactured Mobile Home
No. of Stories
1
County
City
Neighborhood
--
Year Built
1987
HOA Fees
$16.42/mo
Finished Area
2,600 sqft
Lot Size
0.31 acre lot
Basement Area
- sqft
MLS Name
NTREIS MLS
MLS Number
21328208
MLS Status
Active
Cumulative Days on Market
40

Continue Your Journey in App
Find your dream home, receive real-time updates, and many more!
Continue Your Journey in App
Find your dream home, receive real-time updates, and many more!
Location
HOA Management
Cherokee Shores POA
HOA Fees
$197/ Annually
Amenities
 Amenities and services may be covered by one or multiple associations and service providers.
 AssociationManagement
AllFacilities
Disclaimer: Amenities are based on third-party information and may vary; buyers must independently verify all amenities, as information is deemed reliable but not guaranteed.
Facts & Features
Rooms
Bedrooms & bathrooms
Bedrooms: 4
Bathrooms: 2
GuestQuarters
Level: First
Area: 361.00 Square Feet
Dimensions: 19 x 19
GameRoom
Level: First
Area: 324.00 Square Feet
Dimensions: 18 x 18
DiningRoom
Level: First
Area: 143.00 Square Feet
Dimensions: 13 x 11
LivingRoom
Level: First
Area: 180.00 Square Feet
Dimensions: 12 x 15
UtilityRoom
Level: First
Area: 104.00 Square Feet
Dimensions: 13 x 8
Bedroom
Level: First
Area: 110.00 Square Feet
Dimensions: 10 x 11
Bedroom
Level: First
Area: 144.00 Square Feet
Dimensions: 12 x 12
Kitchen
Level: First
Area: 168.00 Square Feet
Dimensions: 14 x 12
PrimaryBedroom
Level: First
Area: 144.00 Square Feet
Dimensions: 12 x 12
Interior
Appliances
Double Oven, Dishwasher, Refrigerator
Window Features
Window Coverings
Cooling
Central Air, Ceiling Fans, Electric, Window Units
Flooring
Laminate, Luxury Vinyl Plank
Interior Features
Built In Features, Eat In Kitchen, Open Floorplan, Pantry, Paneling Wainscoting
Heating
Central, Fireplaces
Exterior Features
Dog Run, Fire Pit, Storage
Construction
Year Built
Year Built: 1987
Home type
Manufactured Mobile Home
Construction Materials
Vinyl Siding
Roof
Metal
Property Condition
Resale
Architectural Style
Mobile Home
Foundation Details
Pillar Post Pier
Utilities & Energy
Pool Features
None, Community
Laundry Features
Electric Dryer Hookup, Laundry In Utility Room
Utilities
Propane
Parking Features
Detached Carport, Driveway, Gated, Storage, Boat, Rv Access Parking
Fireplace Features
Other
Other Features
Disclosures
Accessory Dwelling Unit
Patio And Porch Features
Rear Porch, Covered
Subdivision Name
Cherokee Shores Sec D
Community Features
Dock, Pool
Lot Features
Interior Lot, Irregular Lot, Landscaped, Waterfront, Retaining Wall
Price History
| Date | Event | Price |
|---|---|---|
07/11/2026 Source: | Price Decreased | $870,000 -0.57% $335/sqft |
07/11/2026 Source: | Listed for Sale | $875,000 $337/sqft |

Nearby Homes
Find Homes by Property Features in Mabank, TX

Based on information from the North Texas Real Estate Information Systems, Inc., through Nov 06, 2026, 11:15PM. Information is provided exclusively for consumers’ personal, non-commercial use. It may not be used for any purpose other than to identify prospective properties consumers may be interested in purchasing. Data is deemed reliable but is not guaranteed accurate. This website may not include listings or property addresses of sellers who have directed their listing brokers to withhold their listing or their property address from display on the Internet. ©2026 North Texas Real Estate Information Systems, Inc. All Rights Reserved.
 Advertising Broker: Michelle Brecker | Pathway To Home Realty
