- Overview
- Description
- Property Details
- Location
- Facts & Features
- Getting Around
- Nearby Homes
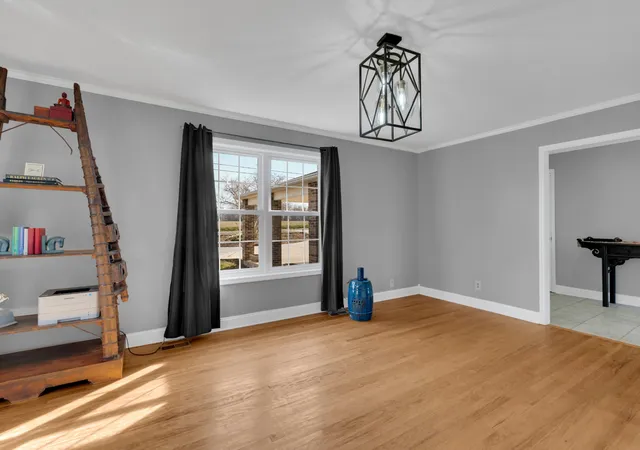

Street View
$875,500
Monthly Est:$4,358
 5 Beds
 3 Baths
3 full baths
 3,640sqft
182 Loop Dr, Winchester, TN 37398
$875,500
$4,358/moEst:
Get Pre-Approved
Single Family Residence
Built in 1985
$-- HOA
0.77 acre lot
$241/sq.ft
Description
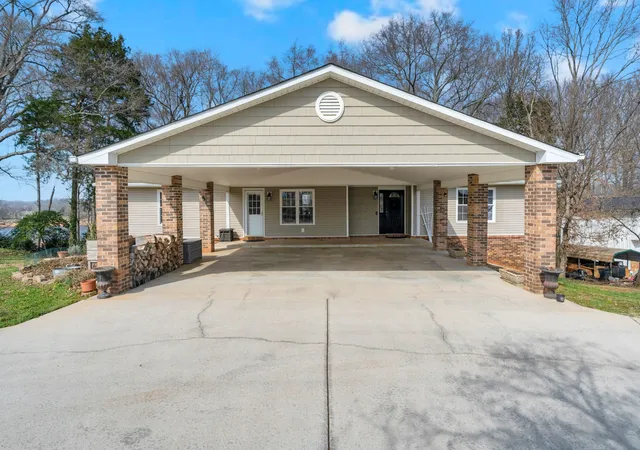
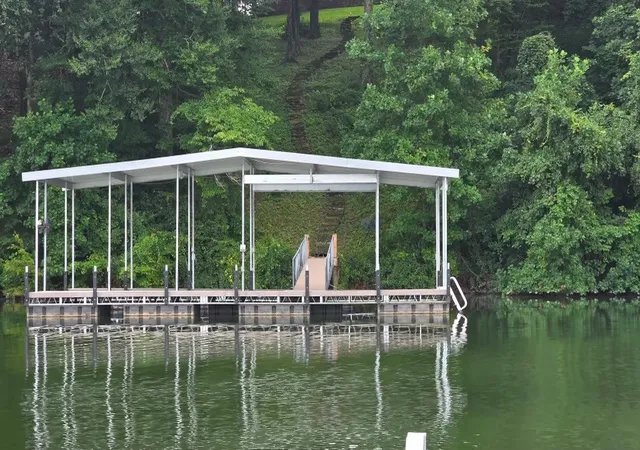
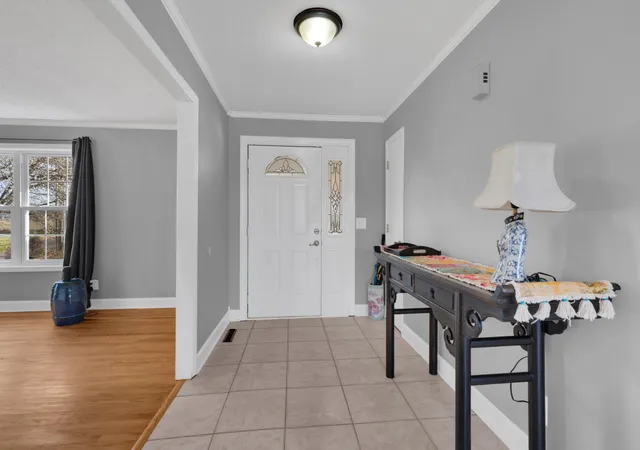
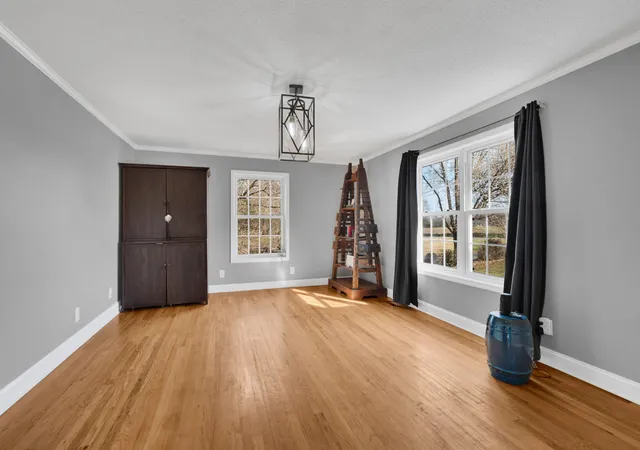
Property has added a floating dock - Welcome to 182 Loop Drive, where lake living meets comfort, flexibility, & endless opportunities for entertaining, relaxing, or generating income. Perfectly positioned on a scenic hillside lot, beautiful lake views, spacious 5 bedroom, 3 Bath home has been thoughtfully designed to accommodate everything from large family gatherings to weekend getaways & vacation rentals. You will appreciate the abundant parking, making it easy to host family & friends or accommodate multiple vehicles, boats, & trailers. The property’s detached storage building provides the perfect place to keep all your lake toys, fishing gear, kayaks, paddleboards, and outdoor equipment organized and protected. Inviting floor plan offers generous living spaces on multiple levels. 5 bedrooms and room for everyone to enjoy privacy & comfort after a day on the water. Three full bathrooms provide convenience for guests & family alike. One of the home’s most desirable features is its two fully functional kitchens, creating exceptional versatility. Whether you’re hosting holiday gatherings, entertaining multiple families, or utilizing the lower level as a separate guest suite, the second kitchen adds tremendous value and convenience. The home also includes two separate laundry areas, making extended stays, multi-generational living, or rental turnovers incredibly efficient. Large windows capture beautiful views of the lake while filling the home with natural light. Comfortable living areas create warm gathering spaces where family and friends can unwind, share meals, and make lasting memories. Step outside & experience everything lake life should be. Outdoor living spaces are designed for relaxing mornings with coffee, afternoon cookouts, & peaceful evenings watching the sun reflect across the water. Whether you’re enjoying the fresh air, entertaining guests, or simply soaking in the sun this is your perfect spot.
- Houzeo last checked: 10 minutes ago
- Listing updated: September 14, 2026 at 3:58 pm
- Listing Provided by: Kay Caldwell (931) 434-0516 DRE #319307 | Swaffords Property Shop (931) 303-0400
- Source: Nashville (RealTracs Mid) MLS-TN | MLS#: 3136991

Property Details
Status
Pending
Type
Single Family Residence
No. of Stories
2
County
City
Neighborhood
--
Year Built
1985
HOA Fees
-
Finished Area
3,640 sqft
Lot Size
0.77 acre lot
Basement Area
- sqft
MLS Name
Nashville (RealTracs Mid) MLS
MLS Number
3136991
MLS Status
Under Contract - Not Showing
Days on Market
219

Continue Your Journey in App
Find your dream home, receive real-time updates, and many more!
Download App
Continue Your Journey in App
Find your dream home, receive real-time updates, and many more!
Location
Facts & Features
Rooms
Bedrooms & bathrooms
Bedrooms: 5
Bathrooms: 3
Interior
Sewer
Septic Tank
Exterior Features
Dock
Interior Features
High Speed Internet
Flooring
Carpet, Wood, Tile
Cooling
Central Air
Heating
Central
Appliances
Electric Oven, Cooktop
Construction
Year Built
Year Built: 1985
Home type
Single Family Residence
Architectural Style
Traditional
Roof
Shingle
Construction Materials
Frame, Vinyl Siding
Utilities & Energy
Basement
Full
Fireplace Features
Living Room
Parking Features
Attached, Circular Driveway
Water Source
Public
Utilities
Water Available, Cable Connected
Laundry Features
Electric Dryer Hookup, Washer Hookup
Other Features
Lot Features
Cleared, Rolling Slope
Subdivision Name
The Loop Cabin Sites
Patio And Porch Features
Deck, Patio, Porch
Price History
| Date | Event | Price |
|---|---|---|
09/14/2026 Source: | Pending | $875,500 $241/sqft |
07/25/2026 Source: | Price Increased | $875,500 +0.06% $241/sqft |
06/02/2026 Source: | Price Decreased | $875,000 -7.89% $240/sqft |
05/19/2026 Source: | Price Decreased | $949,999 -9.44% $261/sqft |
05/04/2026 Source: | Price Decreased | $1,049,000 -4.64% $288/sqft |

Show more
Nearby Homes
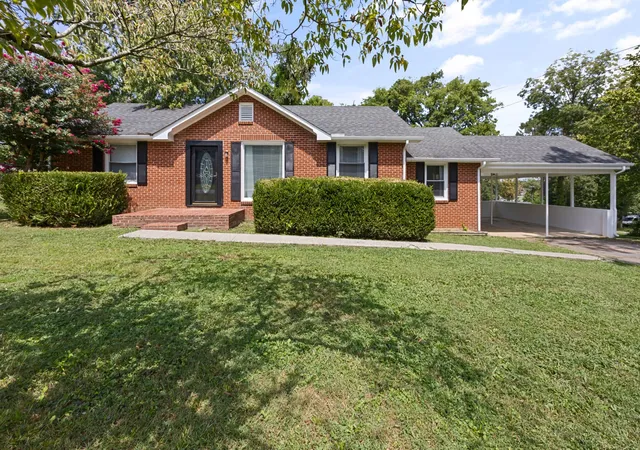
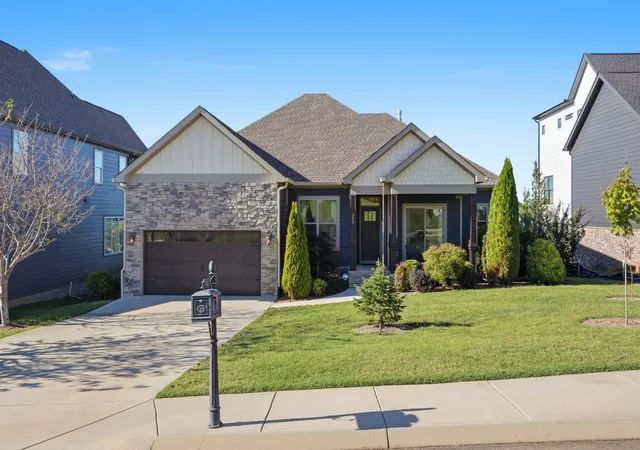
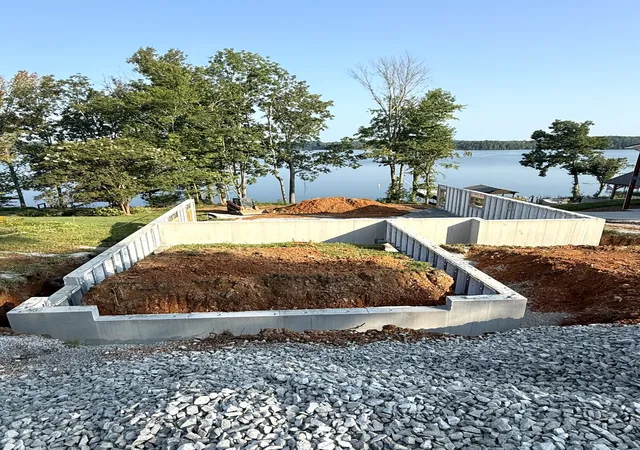
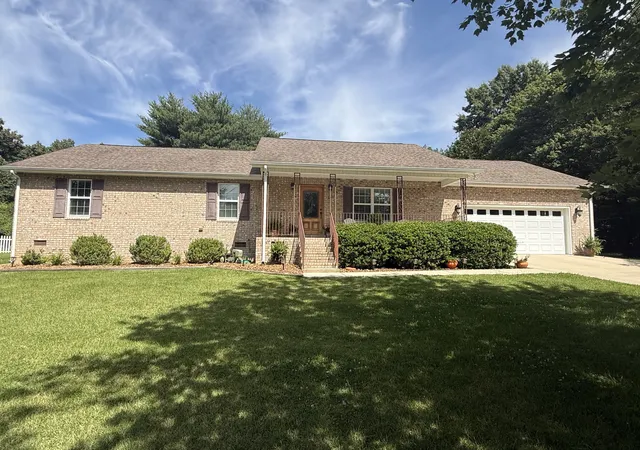
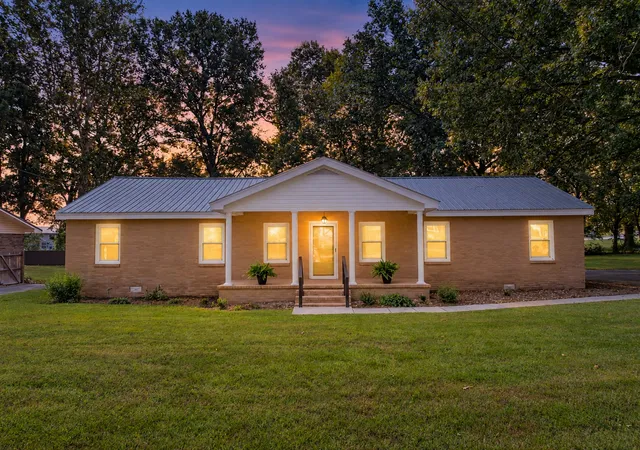
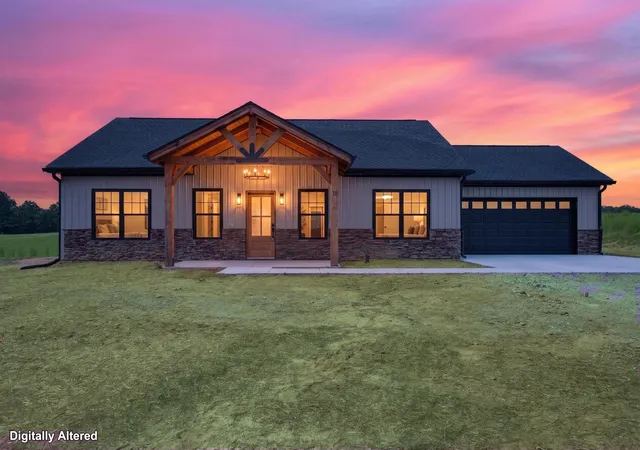
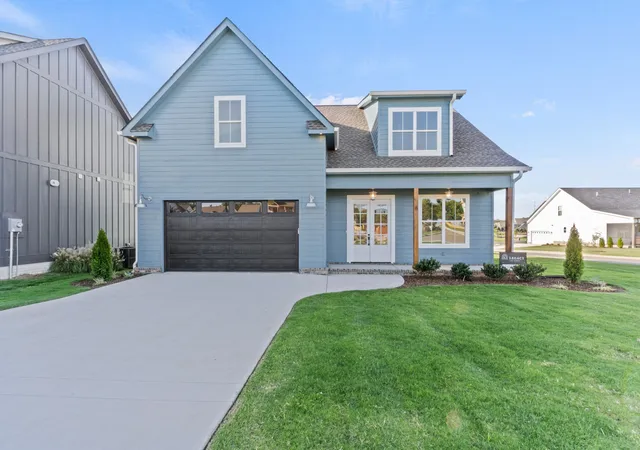
Find Homes by Property Features in Winchester, TN
Nearby New Homes For Sale

Based on information from Realtracs® through Oct 09, 2026, 05:16AM. Data courtesy of Realtracs® MLS as distributed by MLS GRID. Some IDX listings have been excluded from this website. All data is obtained from various sources and may not have been verified by the broker or MLS GRID. Supplied Open House Information is subject to change without notice. All information should be independently reviewed and verified for accuracy. Properties may or may not be listed by the office/agent presenting the information. IDX information is provided exclusively for consumers’ personal, noncommercial use. It may not be used for any purpose other than to identify prospective properties consumers may be interested in purchasing. The data is deemed reliable but is not guaranteed by MLS GRID. The use of the MLS GRID Data may be subject to an end-user license agreement prescribed by Realtracs® MLS. © 2026 RealTracs Solutions. All Rights Reserved. Angela Fowler Real Estate, LLC | 423.320.4620 | afowler@catt.com Mailing Address: 452 Kailors Cove Cir, Ringgold, GA 30736
 Advertising Broker: Angela Fowler | Angela Fowler Real Estate, LLC.