- Overview
- Description
- Property Details
- Location
- Facts & Features
- Getting Around
- Nearby Homes

Street View
$1,700,000
Monthly Est:$8,462
 4 Beds
 2 Baths
1 full bath
 3,058sqft
182 Moondance Trl, Bigfork, MT 59911
$1,700,000
$8,462/moEst:
Get Pre-Approved
Single Family Residence
Built in 1996
$-- HOA
7.98 acres lot
$556/sq.ft
Description
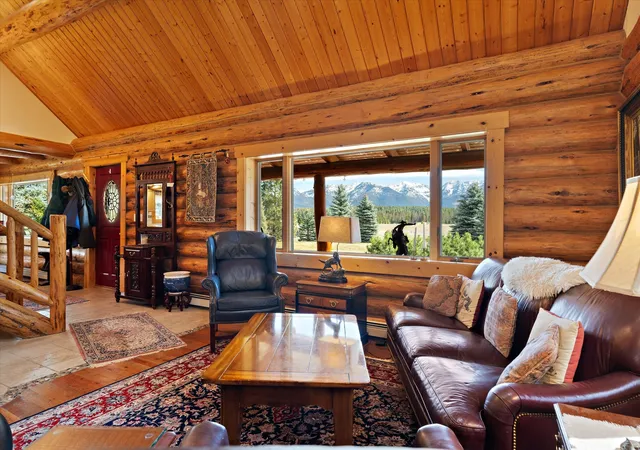
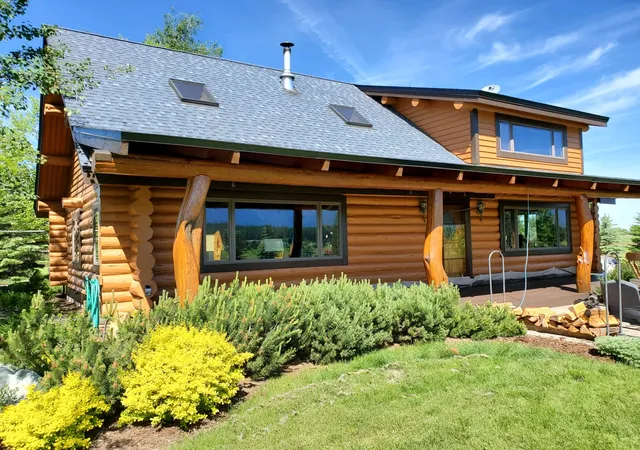
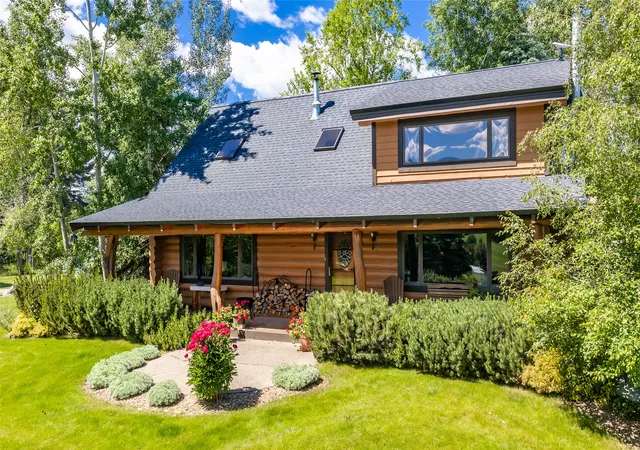
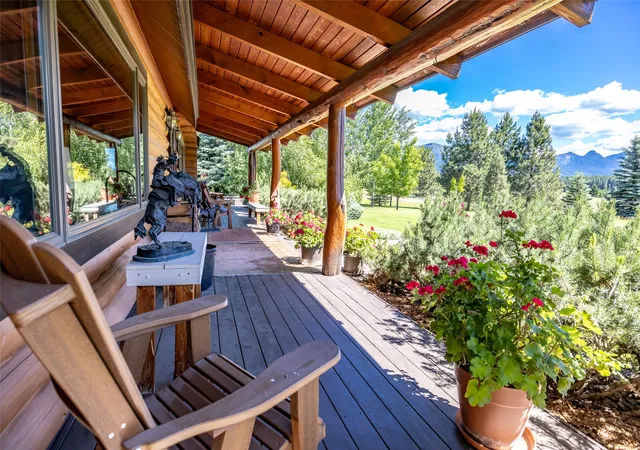
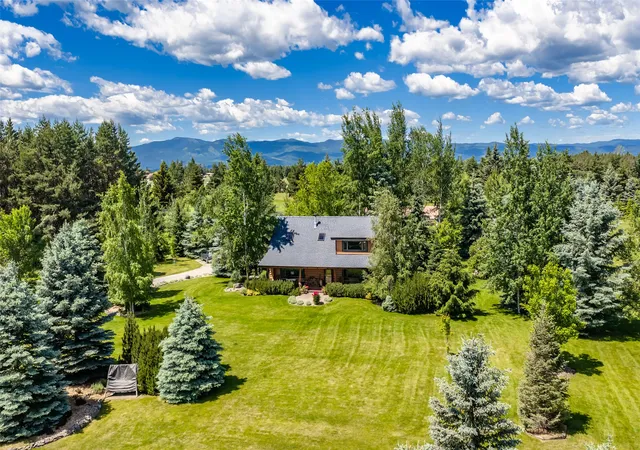
182 Moondance Trail, just outside of Bigfork, offers a rare blend of Montana craftsmanship and refined country living. Enjoy privacy, open spaces, and gorgeous views of the dramatic peaks of the Swan Mountains from the entire 7.98 acres. This distinctive luxury log home has creative touches throughout, warm and inviting spaces, and many details to enhance the country living experience including a woodstove with a cooktop, and another for additional warmth in the basement if needed. Outside: a large greenhouse, a 35 fruit tree orchard, a garden with established varieties of blueberries, raspberries, currants, and grapes – all are fully irrigated and deer fenced. In addition, an oversized garage with a shop area and lofted storage, a carport, and ample parking, along with a barn for additional storage. Fully fenced and expansive, with minor modifications, the pasture could accommodate livestock/horses. Convenient to Bigfork’s dining, shops and arts, this home and property reflects the enduring appeal of Montana living.
PLEASE SEE SUPPLEMENTAL REMARKS. List of features of 182 Moondance Trail
Fully fenced and gated. Invisible fence around entire 8 acres. Orchard
and garden – 9 foot deer fence with secure gates.
Maple tree lined driveway for an incredible show of color in the fall.
All developed land is fully irrigated – garden, orchard and lawn and
landscaping with a 32 zone controller with additional capacity if
needed. In addition, hydrants located in various places all over the
property – in the raw land areas, there are three, there are two at the
orchard, 7 in the garden.
At well head: 15 gallons per minute flow rate. Frost free hydrant.
Simple pump – completely manual pump for safety reasons.
Generac full house generator with automatic start within seconds of a
power outage.
1000 gallon above ground propane tank in garden space.
Oversized two bay garage with workspace and work bench at the front.
Large unfinished attic space above the bays. Two garage doors with
electric openers.
Large open sided barn area for tool and tractor storage.
Large greenhouse with 8’x10’ raised bed in the middle of it. Below
grade with small propane furnace and automatic fan for cooling. One
irrigation faucet inside the greenhouse. Equipped with plant tables
along two of its sides.
House:
Carport for one car with cement pad/driveway.
Large mudroom with double benches for storage.
Propane cooktop and stove, electric fridge/freezer.
Interior heat – propane fired radiant heat throughout the main floor
with heated floors in the main floor bathroom. Italian made wood
stove with beautiful ceramic details on the exterior with cook top and
baking oven. Additional wood stove in basement utility area under
dining room with cut in registers for heat exchange between there and the kitchen and
dining area.
Two bedrooms and a double-sinked full bathroom upstairs. Cadet
heaters in both upstairs bedrooms and iin the bathroom if additional heat is
wanted (although it usually stays plenty warm in the upstairs area).
Charming lofted office above the living room area.
Wifi brought into the house in the east bedroom closet upstairs.
Main level – bath with walk-in shower and heated floors. Master
bedroom. Large laundry room with full sized washer and dryer and
room for storage. Kitchen and dining room.
Basement – one bedroom with full egress and a large walk in closet.
Living area at the base of the stairs with an area for media. Large fully
shelved pantry area. Utility room and work room equipped for hobbies
or work out equipment.
Utility area – propane furnace/boiler and large hot water tank replaced
one and a half years ago. In-floor sump pump. Well pressure tank.
Whole house water filtration system.
- Houzeo last checked: 12 hours ago
- Listing updated: September 22, 2026 at 5:00 pm
- Listing Provided by: Alida Tinch (406) 579-6654 DRE #RRE-RBS-LIC-99939 | Glacier Sotheby's International Realty Bigfork (406) 837-6100
- Source: Montana Regional MLS-MT | MLS#: 30067136

Property Details
Status
Active
Type
Single Family Residence
No. of Stories
-
County
City
Neighborhood
--
Year Built
1996
HOA Fees
-
Finished Area
3,058 sqft
Lot Size
7.98 acres lot
Basement Area
- sqft
MLS Name
Montana Regional MLS
MLS Number
30067136
MLS Status
Active
Days on Market
187

Continue Your Journey in App
Find your dream home, receive real-time updates, and many more!
Download App
Continue Your Journey in App
Find your dream home, receive real-time updates, and many more!
Location
Facts & Features
Rooms
Bedrooms & bathrooms
Bedrooms: 4
Bathrooms: 2
Interior
Appliances
Dryer, Dishwasher, Freezer, Disposal, Range, Refrigerator, Water Softener, Washer
Sewer
Private Sewer, Septic Tank
Heating
Baseboard, Electric, Radiant Floor, Stove
Exterior Features
Propane Tank Leased
Construction
Year Built
Year Built: 1996
Home type
Single Family Residence
Architectural Style
Log Home
Foundation Details
Poured
Construction Materials
Log
Roof
Asphalt
Utilities & Energy
Laundry Features
Washer Hookup
Parking Features
Additional Parking, Garage, Garage Door Opener, Gated
Basement
Finished
Utilities
Propane
Water Source
Well
Other Features
Lot Features
Back Yard, Landscaped, Meadow, Orchards, Pasture, Secluded, Sprinklers In Ground, Views
Patio And Porch Features
Covered, Deck, Front Porch
Price History
| Date | Event | Price |
|---|---|---|
04/05/2026 Source: | Price Decreased | $1,700,000 -8.06% $556/sqft |
06/17/2025 Source: | Listed for Sale | $1,849,000 -0.05% $605/sqft |
04/07/2025 Source: | Off Market | $1,850,000 $605/sqft |
04/07/2025 Source: | Listed for Sale | $1,850,000 $605/sqft |

Nearby Homes


Find Homes by Property Features in Bigfork, MT
Nearby New Homes For Sale


Based on information from the Montana Regional MLS, LLC (alternatively, from MRMLS)through Oct 09, 2026, 02:30PM. IDX information is provided exclusively for consumers(U+0027) personal, non-commercial use, that it may not be used for any purpose other than to identify prospective properties consumers may be interested in purchasing, and that the data is deemed reliable but is not guaranteed accurate by MRMLS.
 Advertising Broker: Jared Andrew English | Congress Realty, Inc