Realty Solution
Powered by 
- 4
- Overview
- Description
- Property Details
- Location
- HOA Management
- Facts & Features
- Getting Around
- Nearby Homes



Listed by: Amanda Lassen (714) 269-4900 DRE #01996006 | Coldwell Banker Res. Brokerage (858) 756-6900
$1,495,000
Monthly Est:$7,441
 3 Beds
 3 Baths
2 full baths + 1 half bath
 1,703sqft
182 Rhapsody, Irvine, CA 92620
$1,495,000
$7,441/moEst:
Get Pre-Approved
Condominium
Built in 2005
$390/mo HOA
11,179 sqft lot
$878/sq.ft
Description
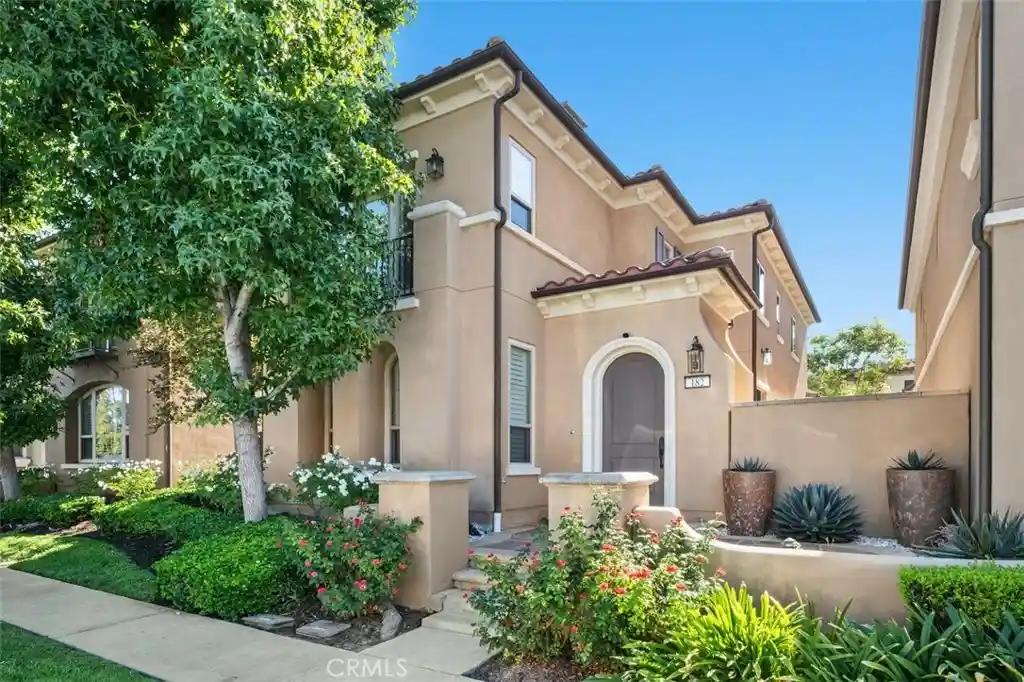
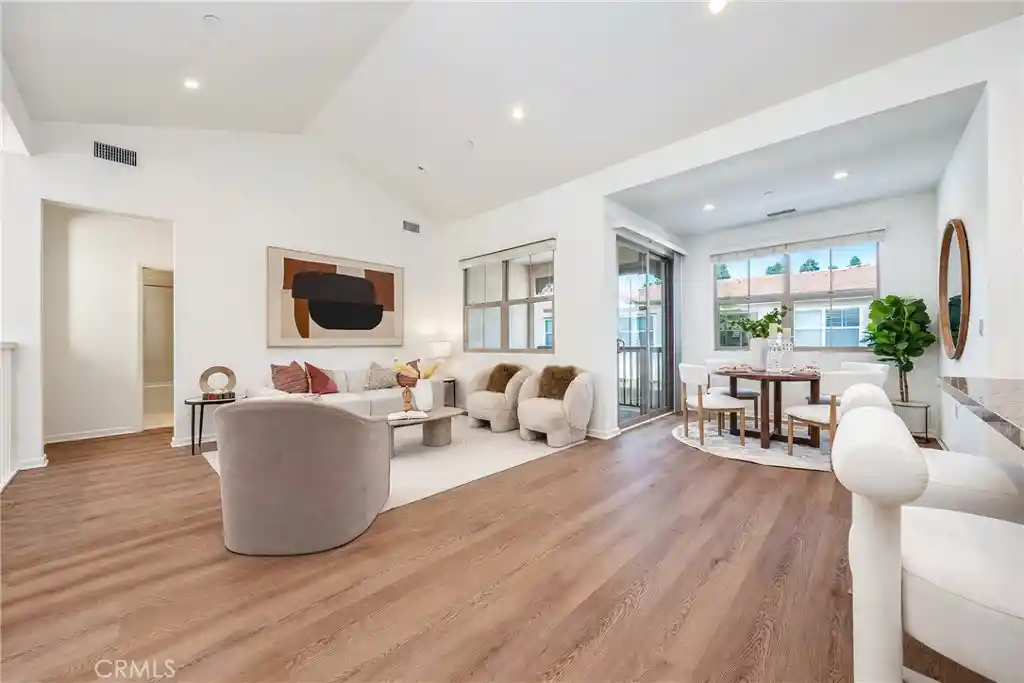
Experience total comfort and classic craftsmanship in this immaculately maintained detached condo located in Woodbury, a resort-inspired Irvine community. Step through the arched doorway to find a light-filled private courtyard oasis featuring a soothing water fountain, ideal for al fresco dining and enjoying the SoCal weather year-round. The floor plan is both functional and inviting, with fresh paint and brand-new, never-lived-on carpets. Unwind in the living room with a cozy fireplace, built-in media center, and Triad integrated sound system. Gather in the spacious kitchen featuring stainless steel appliances, granite countertops, marble flooring, prep island, and handsome wood cabinetry. The adjacent dining area has sliding glass doors leading back to the private courtyard. Upstairs you’ll find the luxurious primary suite with two walk-in closets, dual vanities, soaking tub, tiled walk-in shower, and a glass door opening to a private Juliette balcony. Two secondary bedrooms share a Jack-and-Jill bathroom and provide plenty of space for family, guests, work, and/or hobbies. This thoughtfully designed home is brimming with desirable features including ample picture windows, plantation shutters, recessed lighting, a 2-car direct-access garage, Wi-Fi-controlled whole-house water filter and softener, convenient upstairs laundry room, and wiring for Google Fiber optic internet. The rare and coveted secondary side yard on the north side of the home gives this property additional outdoor space and increases one’s sense of privacy. Residents of Woodbury have access to several private recreational facilities and amenities, including a resort pool, lagoon pool, competition pool, spa, tennis and sand volleyball courts, wading pool, basketball court, parks, playgrounds, clubhouse, splash park, and community events. Situated minutes from shopping, specialty grocers, Limestone Canyon trails, excellent schools, and all the fine dining and entertainment of Irvine Spectrum. This home offers complete serenity in one of Irvine’s safest and most desirable communities.
- Houzeo last checked: 13 minutes ago
- Listing updated: October 29, 2026 at 12:42 am
- Source: California Regional MLS-CA | MLS#: OC26216186

This condo is in:
 Pickleball Court
 Tennis Court
 Hot Tub / Spa
 Clubhouse
 Fire Pit / Outdoor Fireplace
 Sport Court
 Barbecue Area
 Picnic Area
 Playground
 Swimming Pool
Property Details
Status
Active
Type
Condominium
No. of Stories
2
County
City
Neighborhood
--
Year Built
2005
HOA Fees
$390/mo
Finished Area
1,703 sqft
Lot Size
11,179 sqft lot
Basement Area
- sqft
MLS Name
California Regional MLS
MLS Number
OC26216186
MLS Status
Active
Days on Market
15
Cumulative Days on Market
12

Continue Your Journey in App
Find your dream home, receive real-time updates, and many more!
Continue Your Journey in App
Find your dream home, receive real-time updates, and many more!
Location
HOA Management
Woodbury
HOA Fees
$230/ Monthly
Cachette
HOA Fees
$160/ Monthly
Amenities
 Amenities and services may be covered by one or multiple associations and service providers.
 Tennis
 Maintenance
 Club House
 Park Playground
 Spa
 Pool
 Sports Court
Other
CallForRules
FirePit
OutdoorCookingArea
Barbecue
PicnicArea
Management
RecreationRoom
Disclaimer: Amenities are based on third-party information and may vary; buyers must independently verify all amenities, as information is deemed reliable but not guaranteed.
Facts & Features
Rooms
Bedrooms & bathrooms
Bedrooms: 3
Bathrooms: 3
Interior
Heating
Central
Appliances
Dishwasher, Gas Cooktop, Gas Oven, Microwave, Refrigerator, Water Softener, Dryer, Washer
Interior Features
Eat In Kitchen, All Bedrooms Up, Jack And Jill Bath, Primary Suite, Walk In Closets
Cooling
Central Air
Flooring
Carpet, Tile
Window Features
Double Pane Windows, Plantation Shutters
Sewer
Public Sewer
Construction
Year Built
Year Built: 2005
Home type
Condominium
Foundation Details
Slab
Property Condition
Turnkey
Roof
Spanish Tile
Utilities & Energy
Laundry Features
Laundry Room, Upper Level
Utilities
Cable Available, Electricity Connected, Natural Gas Connected, Phone Available, Sewer Connected, Water Connected
Parking Features
Door Multi, Garage, Garage Faces Rear
Water Source
Public
Pool Features
Community, Association
Electric
Standard
Fireplace Features
Gas, Living Room
Association Amenities
Call For Rules, Clubhouse, Sport Court, Fire Pit, Maintenance Grounds, Management, Outdoor Cooking Area, Other Courts, Barbecue, Other, Picnic Area, Playground, Pickleball, Pool, Recreation Room, Spa Hot Tub, Tennis Courts
Security Features
Carbon Monoxide Detectors, Smoke Detectors
Other Features
Subdivision Name
Cachette (wdch)
Community Features
Biking, Curbs, Hiking, Park, Street Lights, Suburban, Sidewalks, Pool
Price History
| Date | Event | Price |
|---|---|---|
10/16/2026 Source: | Listed for Sale | $1,495,000 $878/sqft |
10/06/2026 Source: | Coming Soon | $1,495,000 +33122.22% $878/sqft |
09/20/2025 Source: | Sold | $4,500 $3/sqft |
09/14/2025 Source: | Pending | $4,500 -8.16% $3/sqft |
08/10/2025 Source: | Listed for Sale | $4,900 +8.89% $3/sqft |

Show more
Nearby Homes


Find Homes by Property Features in Irvine, CA


Based on information from California Regional Multiple Listing Service, Inc. as of Oct 31, 2026, 05:45PM and /or other sources. All data, including all measurements and calculations of area, is obtained from various sources and has not been, and will not be, verified by broker or MLS. All information should be independently reviewed and verified for accuracy. Properties may or may not be listed by the office/agent presenting the information. Information being provided is for consumers’ personal, non-commercial use and may not be used for any purpose other than to identify prospective properties consumers may be interested in purchasing. This website may not include listings or property addresses of sellers who have directed their listing brokers to withhold their listing or their property address from display on the Internet. © 2026 California Regional Multiple Listing Service. All Rights Reserved.
 Advertising Broker: William Johnson DRE #01463271 | William Johnson Brokerage
