- Overview
- Description
- Property Details
- Location
- HOA Management
- Facts & Features
- Getting Around
- Nearby Homes




$425,000
Monthly Est:$2,115
 4 Beds
 3 Baths
3 full baths
 1,832sqft
182 Waipahoehoe Dr, Bastrop, TX 78602
$425,000
$2,115/moEst:
Get Pre-Approved
Single Family Residence
Built in 2017
$-- HOA
20,734.56 sqft lot
$232/sq.ft
Description
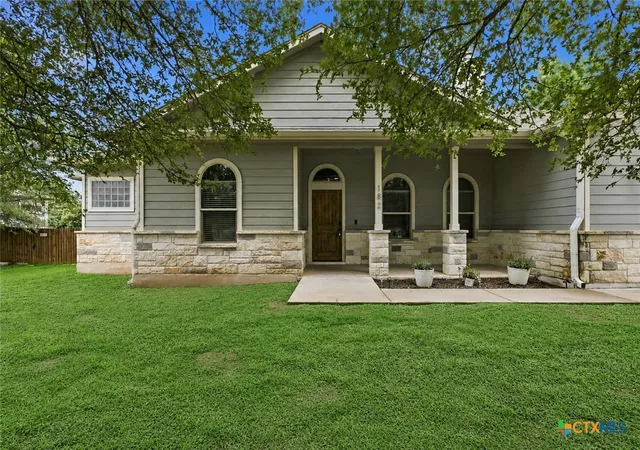
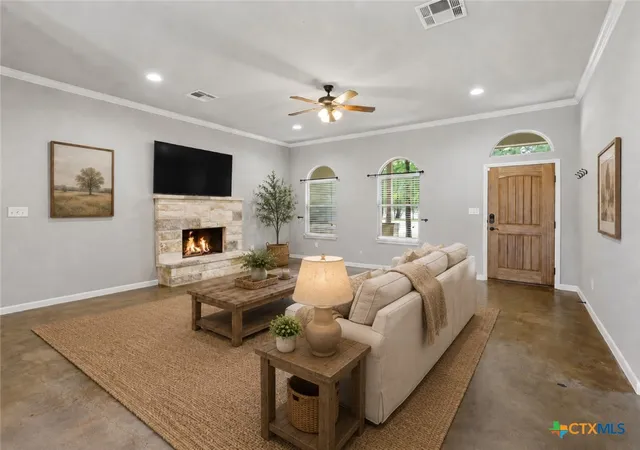
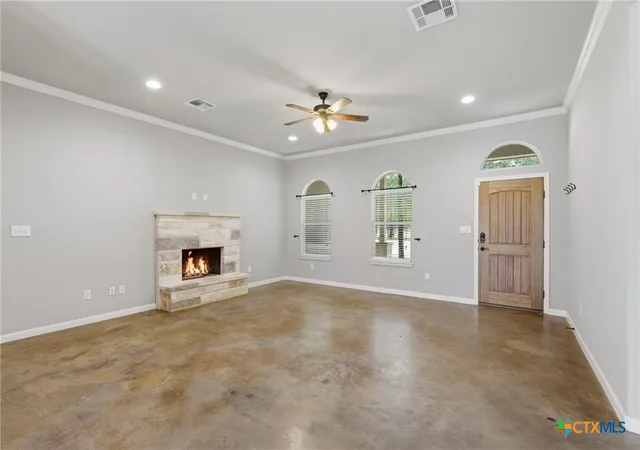
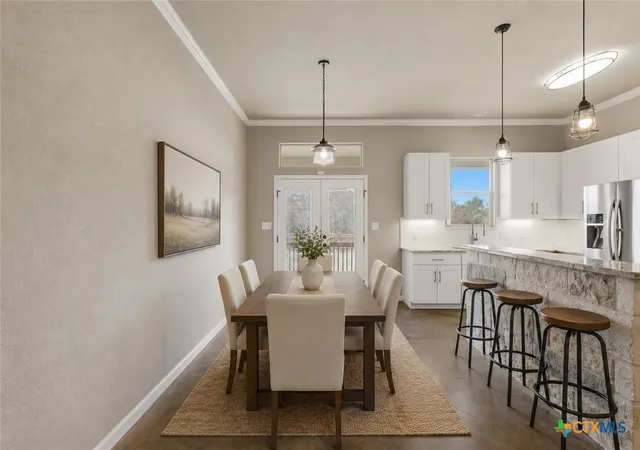
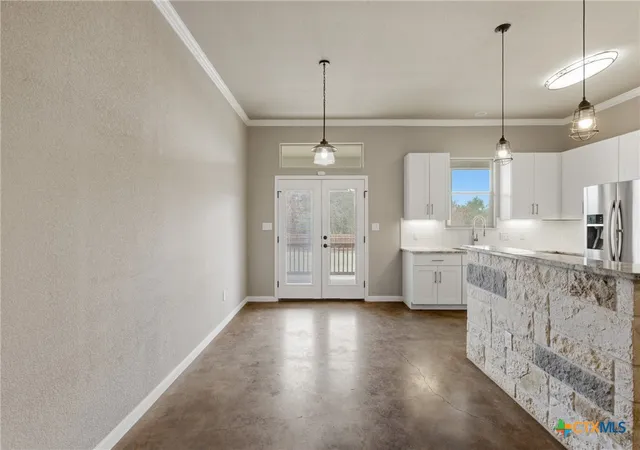
Set on a large 0.476-acre lot backing to a serene greenbelt, this beautiful home offers peaceful privacy and easy access to hiking trails with your own private gate to the trails. Just a short walk from the Colorado River, you’ll love having fishing, kayaking, and the natural beauty of Bastrop right at your fingertips. Framed by mature trees, the home welcomes you inside with an open floor plan filled with abundant natural light and rustic concrete floors throughout. The inviting living room features a cozy fireplace and flows seamlessly into the dining area and kitchen, complete with granite countertops, abundant crisp white cabinetry with under-cabinet lighting, a classic subway tile backsplash, and stainless steel appliances. The spacious primary suite offers direct access to the patio, a walk-in closet, and an ensuite bath with a dual vanity, soaking tub, and separate frameless glass shower. Three additional bedrooms, each with its own walk-in closet, provide wonderful flexibility for guests, a home office, or hobbies. One secondary bedroom features its own ensuite bath, while the other two share a full bath. Outside, the expansive fenced backyard is designed for enjoying the setting, with an extra-large patio overlooking peaceful greenbelt views, plenty of space to roam, and endless potential to create your dream backyard oasis. Ideally located near shopping, dining, recreation, and everyday essentials including hospitals, H-E-B, and Walmart, with easy access to Hwy 71, this home offers the perfect blend of comfort, nature, and convenience.
- Houzeo last checked: 5 minutes ago
- Listing updated: September 23, 2026 at 2:35 pm
- Listing Provided by: Tanya Kerr (512) 748-5343 DRE #0708400 | KWLS - T. Kerr Property Group (512) 851-8350
- Source: Central Texas MLS-TX | MLS#: 614585

Property Details
Status
Active
Type
Single Family Residence
No. of Stories
2
County
City
Neighborhood
--
Year Built
2017
HOA Fees
-
Finished Area
1,832 sqft
Lot Size
20,734.56 sqft lot
Basement Area
- sqft
MLS Name
Central Texas MLS
MLS Number
614585
MLS Status
Active
Days on Market
165
Cumulative Days on Market
124

Continue Your Journey in App
Find your dream home, receive real-time updates, and many more!
Continue Your Journey in App
Find your dream home, receive real-time updates, and many more!
Location
HOA Management
Tahitian Village HOA
HOA Fees
$-/ Annually
Disclaimer: Amenities are based on third-party information and may vary; buyers must independently verify all amenities, as information is deemed reliable but not guaranteed.
Facts & Features
Rooms
Bedrooms & bathrooms
Bedrooms: 4
Bathrooms: 3
Interior
Sewer
Septic Tank
Heating
Central
Cooling
Central Air
Exterior Features
Covered Patio, Porch, Private Yard, Rain Gutters
Appliances
Dishwasher, Gas Cooktop, Disposal, Gas Range, Microwave, Oven, Cooktop, Range
Interior Features
All Bedrooms Down, Ceiling Fans, Chandelier, Crown Molding, Double Vanity, Open Floorplan, Recessed Lighting, See Remarks, Shower Only, Soaking Tub, Separate Shower, Walk In Closets, Breakfast Bar, Granite Counters, Kitchen Family Room Combo, Kitchen Dining Combo
Flooring
Concrete
Construction
Year Built
Year Built: 2017
Home type
Single Family Residence
Roof
Composition, Shingle
Property Condition
Resale
Foundation Details
Slab
Construction Materials
Hardiplank Type, Stone Veneer
Architectural Style
Traditional
Utilities & Energy
Fireplace Features
Living Room
Water Source
Public
Security Features
Smoke Detectors
Utilities
Electricity Available
Laundry Features
Main Level, Laundry Room
Pool Features
None
Other Features
Subdivision Name
Tahitian Village
Patio And Porch Features
Covered, Patio, Porch
Disclosures
Homestead Exemption
Community Features
Trails Paths
Price History
| Date | Event | Price |
|---|---|---|
05/22/2026 Source: | Listed for Sale | $425,000 +34.07% $232/sqft |
11/16/2020 Source: | Sold | $317,000 $173/sqft |


Nearby Homes

Find Homes by Property Features in Bastrop, TX
Nearby New Homes For Sale
Nearby Pre-Owned Homes For Sale

Based on information from the association of REALTORS® (alternatively, from the Central Texas MLS) through Nov 04, 2026, 12:30AM. IDX information is provided exclusively for personal, non-commercial use, and may not be used for any purpose other than to identify prospective properties consumers may be interested in purchasing. Information is deemed reliable but not guaranteed. © 2026 Central Texas MLS, All Rights Reserved.
 Advertising Broker: Michelle Brecker | Pathway To Home Realty
