- Overview
- Description
- Property Details
- Location
- HOA Management
- Facts & Features
- Getting Around
- Nearby Homes



$749,000
Monthly Est:$3,728
 4 Beds
 3 Baths
3 full baths
 2,308sqft
1820 Bounty View Dr, Tool, TX 75143
$749,000
$3,728/moEst:
Get Pre-Approved
Single Family Residence
Built in 1974
$10.42/mo HOA
0.24 acre lot
$325/sq.ft
Description
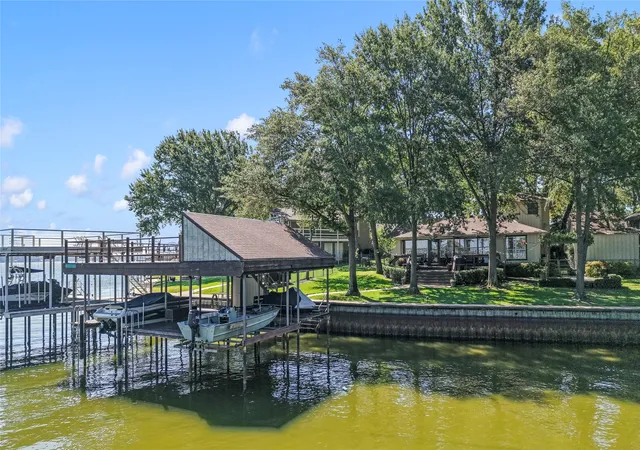
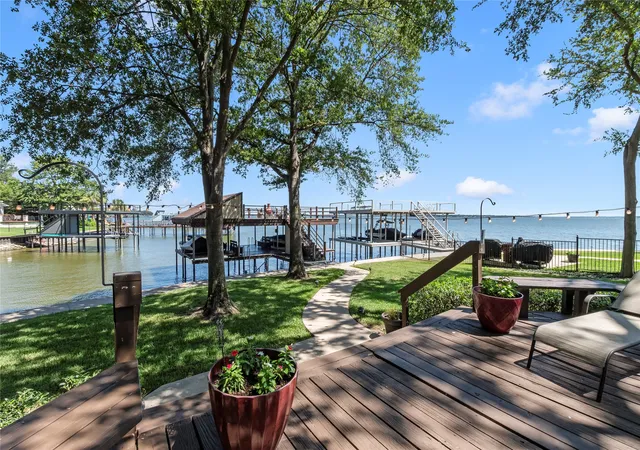
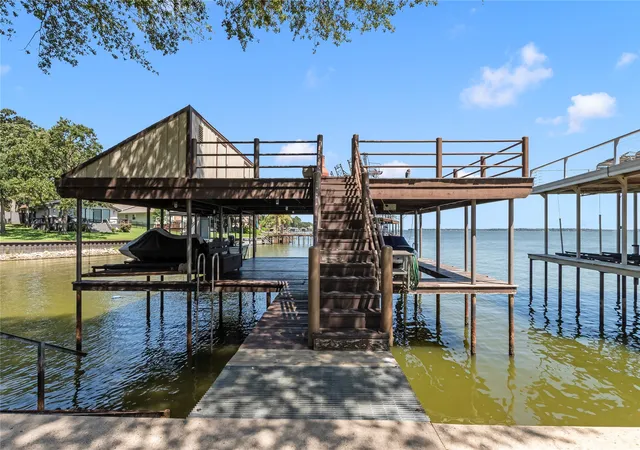
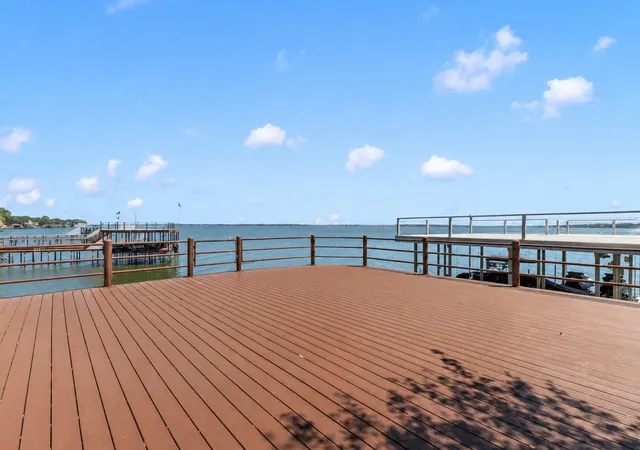
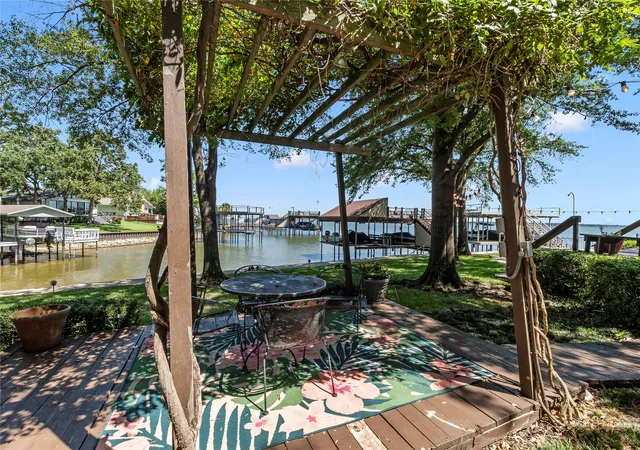
Ideally positioned at the mouth of a wide cove just off open water, this exceptional lakefront home offers fabulous water views, approximately 115 feet of shoreline, a beautifully landscaped expansive lot, and a lakeside deck nestled beneath mature trees. The main home features 3 beds and 3 baths, while the detached guest quarters provide additional sleeping accommodations allowing this property to function as a 4-bed lake retreat. Inside, you'll find two primary suites, including a main-level primary boasting two walk-in closets, beautiful water views, and direct access to the approximately 360sqft glass-enclosed sunroom. A guest bedroom and full bath are also located on the main level for added convenience.The approximately 550-square-foot upstairs primary suite, completed in 2009 above the garage, offers a private retreat with peaceful lake views, an ensuite bath featuring a spacious walk-in shower, and abundant built-in storage. The open-concept floor plan creates a warm and inviting atmosphere with a spacious living area centered around a fireplace that flows seamlessly into the dining area and kitchen. The glass-enclosed sunroom provides a second living area- the perfect place to relax year-round while enjoying the lake views and natural light. Outdoor amenities include a covered pergola with a 220-volt electrical hookup for a future hot tub, a Spider Misting System surrounding the home's roofline, lakeside deck, and boathouse, and a detached workshop with electricity—perfect for hobbies, storage, or projects. The boathouse is equally impressive, featuring two boat slips, two personal watercraft pod lifts, and a spacious party deck finished with low-maintenance composite decking. A large storage room on the party deck provides convenient space for all your lake toys and equipment, making it easy to enjoy everything Cedar Creek Lake has to offer.
- Houzeo last checked: 12 hours ago
- Listing updated: October 3, 2026 at 9:04 pm
- Listing Provided by: Debbie French | Ebby Halliday Realtors (903) 340-8590
- Source: NTREIS MLS-TX | MLS#: 21342799

Property Details
Status
Active
Type
Single Family Residence
No. of Stories
2
County
City
Neighborhood
--
Year Built
1974
HOA Fees
$10.42/mo
Finished Area
2,308 sqft
Lot Size
0.24 acre lot
Basement Area
- sqft
MLS Name
NTREIS MLS
MLS Number
21342799
MLS Status
Active
Cumulative Days on Market
66

Continue Your Journey in App
Find your dream home, receive real-time updates, and many more!
Download App
Continue Your Journey in App
Find your dream home, receive real-time updates, and many more!
Location
HOA Management
Tradewinds POA
HOA Fees
$125/ Annually
Amenities
 Amenities and services may be covered by one or multiple associations and service providers.
 AllFacilities
Disclaimer: Amenities are based on third-party information and may vary; buyers must independently verify all amenities, as information is deemed reliable but not guaranteed.
Facts & Features
Rooms
Bedrooms & bathrooms
Bedrooms: 4
Bathrooms: 3
LivingRoom
Level: First
Area: 0.00 Square Feet
Dimensions: 0 x 0
PrimaryBedroom
Level: Second
Area: 0.00 Square Feet
Dimensions: 0 x 0
PrimaryBedroom
Level: First
Area: 0.00 Square Feet
Dimensions: 0 x 0
Interior
Heating
Central, Electric, Fireplaces
Flooring
Carpet, Laminate, Tile
Window Features
Skylights, Window Coverings
Cooling
Central Air, Ceiling Fans, Electric
Exterior Features
Dock, Misting System, Rain Gutters
Appliances
Dishwasher, Electric Range, Disposal, Microwave
Interior Features
Built In Features, High Speed Internet, Multiple Master Suites, Open Floorplan, Walk In Closets, Wired For Sound
Construction
Year Built
Year Built: 1974
Home type
Single Family Residence
Foundation Details
Slab
Property Condition
Resale
Roof
Composition
Construction Materials
Rock, Stone, Wood Siding
Utilities & Energy
Utilities
Electricity Connected, Municipal Utilities, Sewer Available, Water Available
Security Features
Smoke Detectors
Fireplace Features
Wood Burning
Pool Features
None
Parking Features
Additional Parking, Concrete, Driveway
Laundry Features
Washer Hookup, Dryer Hookup, Laundry In Utility Room
Other Features
Lot Features
Sprinkler System, Waterfront, Retaining Wall
Subdivision Name
Trade Winds
Patio And Porch Features
Rear Porch, Deck
Community Features
Dock, Playground, Park
Disclosures
Municipal Utility District Disclosure
Price History
| Date | Event | Price |
|---|---|---|
07/30/2026 Source: | Price Decreased | $749,000 -3.35% $325/sqft |
07/30/2026 Source: | Listed for Sale | $775,000 $336/sqft |

Nearby Homes


Find Homes by Property Features in Tool, TX
Nearby New Homes For Sale
Nearby Pre-Owned Homes For Sale

Based on information from the North Texas Real Estate Information Systems, Inc., through Oct 09, 2026, 02:30PM. Information is provided exclusively for consumers’ personal, non-commercial use. It may not be used for any purpose other than to identify prospective properties consumers may be interested in purchasing. Data is deemed reliable but is not guaranteed accurate. This website may not include listings or property addresses of sellers who have directed their listing brokers to withhold their listing or their property address from display on the Internet. ©2026 North Texas Real Estate Information Systems, Inc. All Rights Reserved.
 Advertising Broker: Michelle Brecker | Pathway To Home Realty