- Overview
- Description
- Property Details
- Location
- Facts & Features
- Getting Around
- Nearby Homes


$1,100,000
Monthly Est:$5,475
 6 Beds
 5 Baths
4 full baths + 1 half bath
 5,928sqft
1820 Mechanicsburg Sanford Rd, Mechanicsburg, OH 43044
$1,100,000
$5,475/moEst:
Get Pre-Approved
Single Family Residence
Built in 2014
$-- HOA
5 acres lot
$186/sq.ft
Description
Some homes are built. This one was crafted. The quality and thoughtful design of this true custom build are unmistakable. Spanning 5,928 square feet across two finished levels, this extraordinary residence offers space, flexibility, and comfort at every turn.
The main level is anchored by three spacious bedrooms, each with its own private en suite bathroom, making everyday living as convenient as it is comfortable. The primary suite is in a class of its own, featuring a private sitting room or study alongside a truly luxurious bathroom, a genuine retreat at the end of the day.
At the heart of the home, the chef's kitchen delivers on every level. An oversized layout, a massive center island, and high-end appliances make this the kind of space that draws people in and keeps them there. Formal entertaining is equally well served, with a sunroom, formal dining room, front sitting room, and a private den offering endless options for gathering and hosting. First floor laundry adds one more layer of everyday ease.
Downstairs, the finished basement with ingress and egress expands your possibilities dramatically. A full wet bar, expansive entertainment space, and three additional bedrooms make this level ideal for multi-generational living, hosting guests, or creating the ultimate hangout.
Outside, five peaceful acres provide the privacy, tranquility, and open space that are increasingly hard to find... with the added bonus that livestock is permitted on the property.
With updated mechanicals and a newer roof backed by a transferable lifetime warranty, the quality and care that define this home extend far beyond what the eye can see. Here, you can truly rest easy.
This is the kind of home that photos simply cannot capture. It has to be experienced in person.
- Houzeo last checked: 12 hours ago
- Listing updated: July 31, 2026 at 3:58 pm
- Listing Provided by: Nicole R Yoder-Barnhart (614) 679-3412 , Nanea June Llacuna | Howard Hanna Real Estate Serv (614) 679-3412
- Source: Columbus and Central Ohio Regional MLS-OH | MLS#: 226017319

Property Details
Status
Active Under Contract
Type
Single Family Residence
No. of Stories
-
County
City
Neighborhood
--
Year Built
2014
HOA Fees
-
Finished Area
5,928 sqft
Lot Size
5 acres lot
Basement Area
- sqft
MLS Name
Columbus and Central Ohio Regional MLS
MLS Number
226017319
MLS Status
Contingent
Days on Market
141

Continue Your Journey in App
Find your dream home, receive real-time updates, and many more!
Download App
Continue Your Journey in App
Find your dream home, receive real-time updates, and many more!
Location
Facts & Features
Rooms
Bedrooms & bathrooms
Bedrooms: 6
Bathrooms: 5
Interior
Heating
Forced Air, Geothermal
Cooling
Central Air
Sewer
Private Sewer
Construction
Year Built
Year Built: 2014
Home type
Single Family Residence
Foundation Details
Block
Architectural Style
Ranch
Utilities & Energy
Basement
Egress Window(s), Full
Water Source
Private
Parking Features
Garage Door Opener, Attached Garage
Price History
| Date | Event | Price |
|---|---|---|
07/31/2026 Source: | Contingent (Active Under Contract) | $1,100,000 $186/sqft |
05/22/2026 Source: | Listed for Sale | $1,100,000 $186/sqft |

Nearby Homes
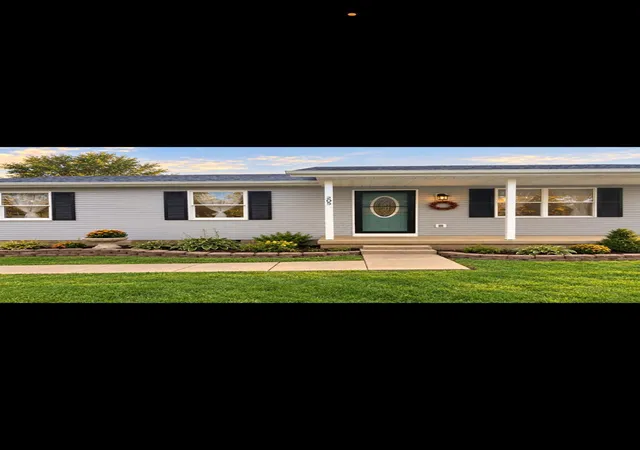


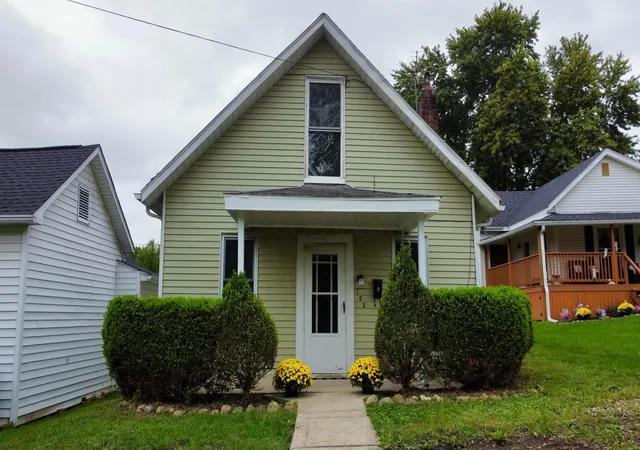


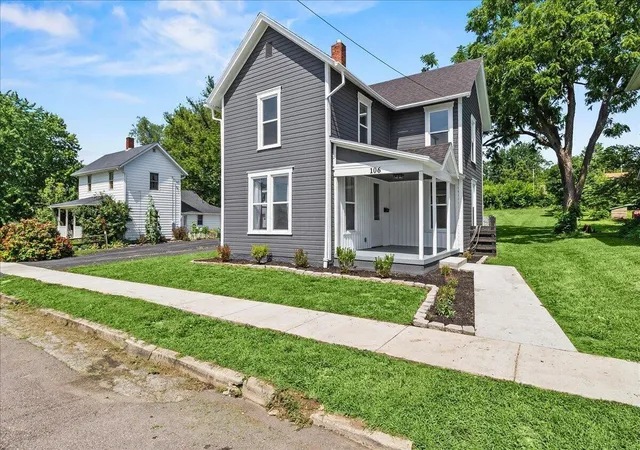
Find Homes by Property Features in Mechanicsburg, OH

Based on information from the Columbus Association of REALTORS (alternatively, from Multiple Listing Service of the Columbus Association of Realtors, Inc.) through Oct 09, 2026, 02:30PM. Information is provided exclusively for consumers’ personal, non-commercial use. It may not be used for any purpose other than to identify prospective properties that consumers may be interested in purchasing. The data is deemed reliable but is not guaranteed accurate by the MLS. No guarantee, warranty or representation of any kind is made regarding the completeness or accuracy of property information; such should be independently verified. Columbus Association of REALTORS expressly disclaims any liability in connection therewith. This website may not include listings or property addresses of sellers who have directed their listing brokers to withhold their listing or their property address from display on the Internet. © 2026 Copyright Columbus Association of REALTORS. All rights reserved.
 Advertising Broker: Nicholas Huscroft | Chosen Realty