- Overview
- Description
- Property Details
- Location
- Facts & Features
- Getting Around
- Nearby Homes

Street View
$599,999
Monthly Est:$2,986
 3 Beds
 3 Baths
1 full bath + 1 half bath
 1,657sqft
1820 Prospector Dr, Leadville, CO 80461
$599,999
$2,986/moEst:
Get Pre-Approved
Single Family Residence
Built in 1974
$-- HOA
0.24 acre lot
$362/sq.ft
Description
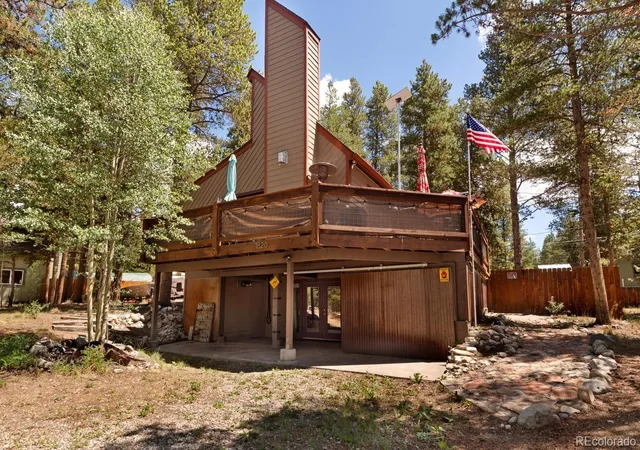
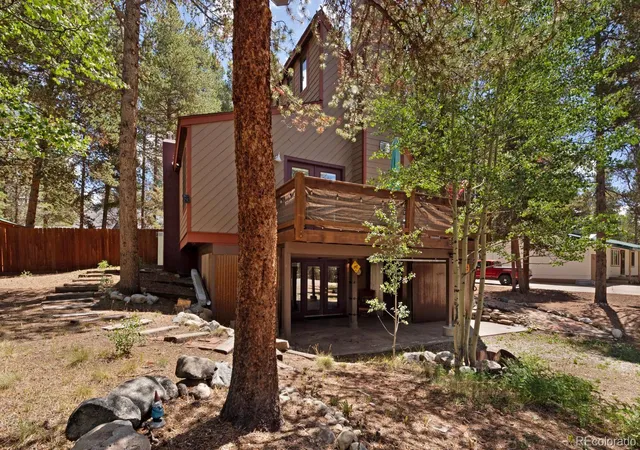
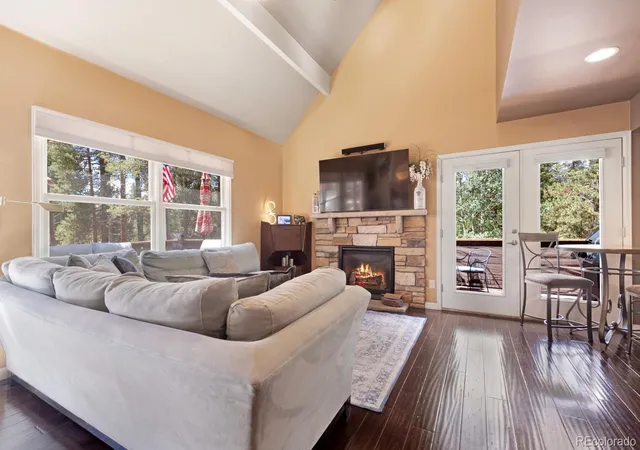
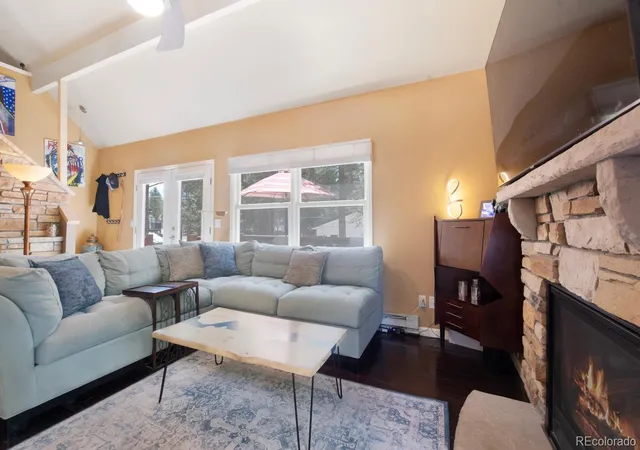
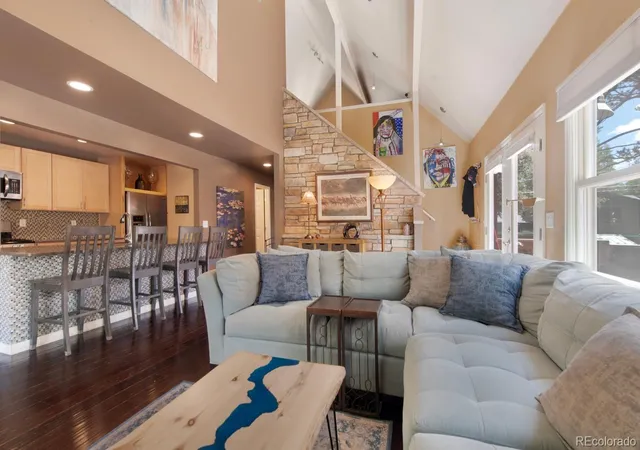
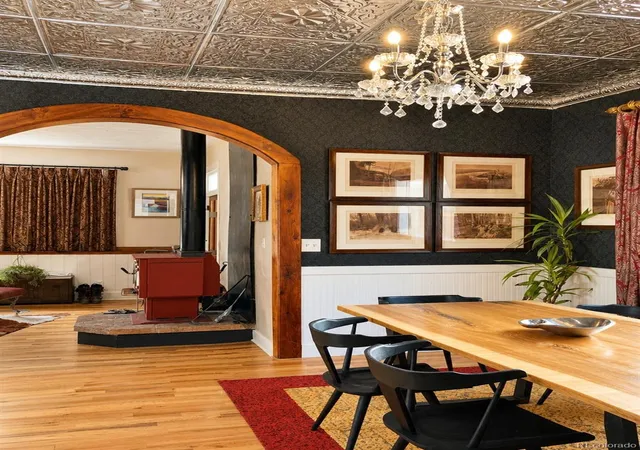
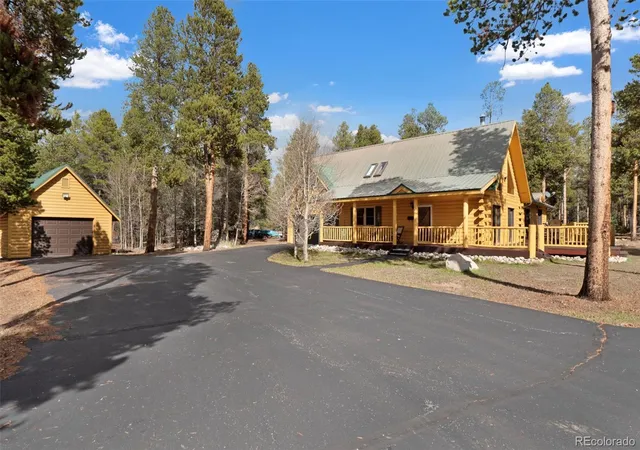
Let's be clear...you will be pleasantly surprised with the condition and features of this updated home. Don't let the build date concern you. This home has features that other homes in this area don't have and has been updated for a more modern feel including flooring, kitchen, and bathrooms. It is one of the few in this popular subdivision with natural gas already to the house. Most homes have strictly electric heat. This one has electric heat too, but it also boasts a natural gas fireplace and wall heater in the primary suite for better efficiency. The point is...there are options for the future if you care to get to a natural gas system. Or, eventually install solar panels - Leadville is known for year-round sun! It also has a wonderfully private primary suite complete with HUGE walk-in closet, bathroom, laundry room and its own private entrance. Upstairs there is a wonderfully open and sunny floor plan with remodeled kitchen complete with separate built-in cabinets and counterspace separate from the kitchen, for all the entertaining you will surely end up doing. Everyone will want to gather at your house because of the open interior and wonderful wrap-around deck. Evenings on the deck are gorgeous year-round with silhouettes of the established Aspens and Pines on long summer days and winter alpenglow. The upstairs loft space is a very pleasant bonus with plenty of space for a TV room or office space complete with its own half bath. On the lower level, there is another bonus - a fully enclosed, secure space for all of your tools, gear, and other treasures. It features a side door and a sliding barn door that both can be locked. It's a perfect space for a workshop for tuning bikes, skis, motorcycles, etc.! There are two additional sheds as well for all of your storage needs. This house has all of the advantages of proximity to town while feeling like a remote cabin in the woods. It is also on public water and sewer so no worries about well and septic maintenance.
- Houzeo last checked: 0 minutes ago
- Listing updated: October 1, 2026 at 6:30 pm
- Listing Provided by: Amy M Tait (970) 390-8954 | Centennial Ent & Real Estate, Inc (719) 486-1409
- Source: DENVER (RE COLORADO) MLS-CO as distributed by MLS GRID | MLS#: 9767611

Property Details
Status
Active Under Contract
Type
Single Family Residence
No. of Stories
-
County
City
Neighborhood
--
Year Built
1974
HOA Fees
-
Finished Area
1,657 sqft
Lot Size
0.24 acre lot
Basement Area
- sqft
MLS Name
DENVER (RE COLORADO) MLS
MLS Number
9767611
MLS Status
Pending
Days on Market
94

Continue Your Journey in App
Find your dream home, receive real-time updates, and many more!
Continue Your Journey in App
Find your dream home, receive real-time updates, and many more!
Location
Facts & Features
Rooms
Bedrooms & bathrooms
Bedrooms: 3
Bathrooms: 3
Bedroom
Level: Basement
Bathroom Three Quarter
Level: Basement
Laundry
Level: Basement
Great Room
Level: Main
Kitchen
Level: Main
Living Room
Level: Main
Bedroom
Level: Main
Bedroom
Level: Main
Bathroom Full
Level: Main
Loft
Level: Upper
Bathroom Half
Level: Upper
Interior
Cooling
None
Exterior Features
Private Yard
Appliances
Dishwasher, Dryer, Electric Water Heater, Microwave, Oven, Refrigerator, Washer
Window Features
Egress Windows
Flooring
Carpet, Tile, Wood
Heating
Baseboard, Electric
Sewer
Public Sewer
Interior Features
Ceiling Fan(s), Eat In Kitchen, High Speed Internet, Open Floorplan, Pantry, Primary Suite, Smoke Free, Vaulted Ceiling(s), Walk In Closet(s)
Construction
Year Built
Year Built: 1974
Home type
Single Family Residence
Architectural Style
Mountain Contemporary
Construction Materials
Frame, Wood Siding
Roof
Composition
Foundation Details
Concrete Perimeter
Utilities & Energy
Fireplace Features
Living Room
Water Source
Public
Parking Features
Gravel
Basement
Finished, Walk Out Access
Laundry Features
Sink
Utilities
Electricity Connected, Natural Gas Connected
Other Features
Subdivision Name
Silver Hills
Patio And Porch Features
Deck, Wrap Around
Lot Features
Level, Many Trees
Vegetation
Aspen, Mixed, Natural State, Thinned, Wooded, Xeriscaping
Price History
| Date | Event | Price |
|---|---|---|
10/01/2026 Source: | Contingent (Active Under Contract) | $599,999 $362/sqft |
08/10/2026 Source: | Listed for Sale | $599,999 +75.18% $362/sqft |
06/16/2018 Source: | Price Increased | $342,500 +35.11% $207/sqft |
05/29/2014 Source: | Price Increased | $253,500 +44.86% $153/sqft |
09/24/2012 Source: | Sold | $175,000 $106/sqft |

Nearby Homes

Find Homes by Property Features in Leadville, CO

Based on information from REcolorado®, Inc.through Nov 13, 2026, 04:45PM. Not all properties were listed and/or closed by Company. This representation is based in whole or in part on content supplied by REcolorado®, Inc. REcolorado®, Inc. does not guarantee nor is it in any way responsible for its accuracy. Content maintained by REcolorado®, Inc. may not reflect all real estate activity in the market. Some IDX listings have been excluded from this website. Any use search of data on the website, other than by a consumer looking to purchase real estate, is prohibited. If Houzeo suspect “scraping” of the data has occurred, the suspicion and any evidence will be reported to the MLS. IDX information is provided exclusively for consumers' personal non-commercial use. It may not be used for any purpose other than to identify prospective properties consumers may be interested in purchasing. The data is deemed reliable but is not guaranteed by REcolorado®. The use of the IDX Data may be subject to an end user license agreement prescribed by REcolorado® as amended from time to time.
Based on information submitted to the MLS GRID as of Nov 13, 2026, 04:45PM. All data is obtained from various sources and may not have been verified by broker or MLS GRID. Supplied Open House information is subject to change without notice. All information should be independently reviewed and verified for accuracy. Properties may or may not be listed by the office/agent presenting the information. ©2026 REcolorado®, Inc. All Rights Reserved.
 Advertising Broker: Albert Gollas | Gollas and Company, Inc.
