Realty Solution
Powered by 
- 17
- Overview
- Description
- Property Details
- Location
- HOA Management
- Facts & Features
- Getting Around
- Nearby Homes



Listed by: Youngju Park (714) 576-9922 DRE #01974903 | T.N.G. Real Estate Consultants (714) 987-3310
$1,899,000
Monthly Est:$9,452
 4 Beds
 3 Baths
2 full baths + 1 half bath
 2,750sqft
1820 W Demaret Ct, La Habra, CA 90631
$1,899,000
$9,452/moEst:
Get Pre-Approved
Single Family Residence
Built in 1999
$271/mo HOA
8,361 sqft lot
$691/sq.ft
Description
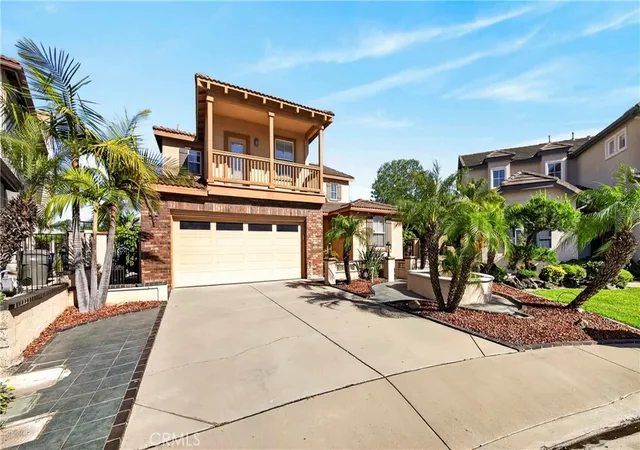
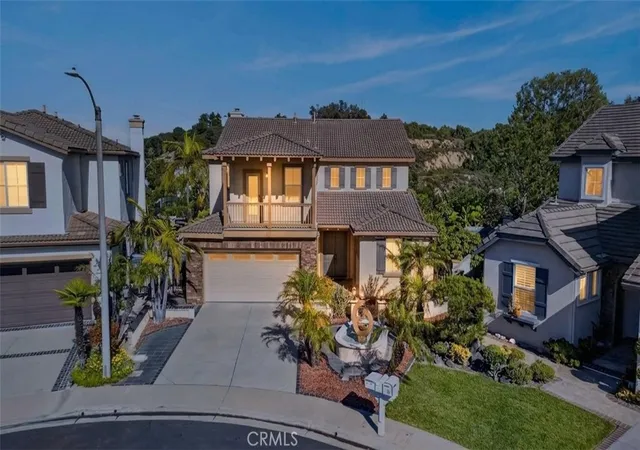
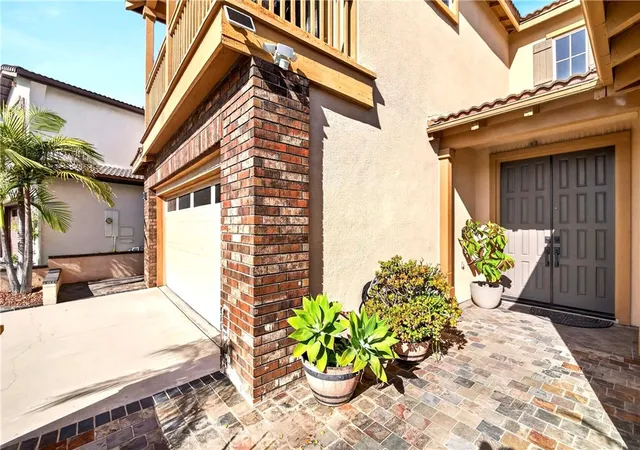
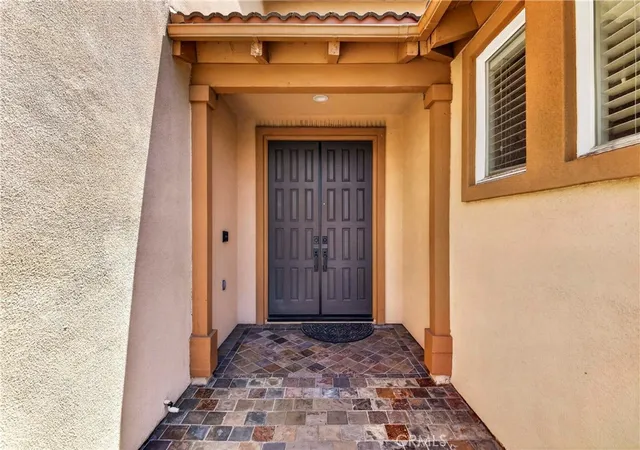
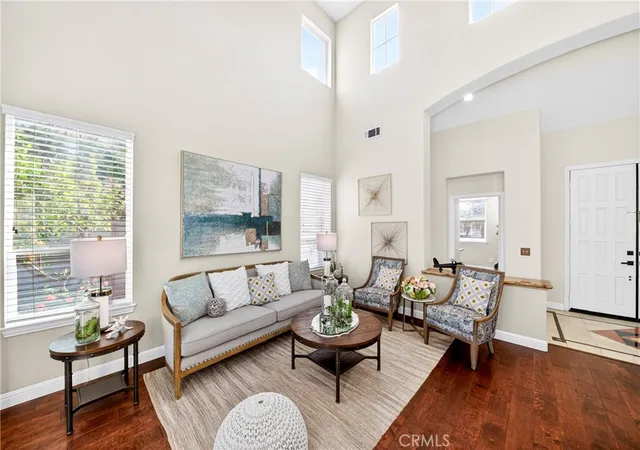
The price has been significantly reduced!!! Location, Location, Location, Prime location in The Greens at Westridge! Tucked away at the end of a quiet cul-de-sac inside this prestigious gated community, this exceptional 4-bedroom, 3-bathroom home welcomes you with a charming entry fountain and an abundance of natural light throughout. The desirable southeast/southwest orientation fills the home with sunshine all day, and most windows frame breathtaking views of lush greenery, open sky, and sweeping canyon vistas — a rare and serene backdrop that makes every room feel connected to nature. The soaring high-ceiling living room creates a bright and grand atmosphere.
The builder-extended primary suite offers a flexible space ideal for a private office or sitting area, with east-facing windows that greet the morning sunrise and open views of green hills and canyon beyond. Upstairs, two secondary bedrooms share a convenient Jack & Jill bathroom, and one bedroom opens to a private balcony — the perfect spot to enjoy beautiful sunsets views. A downstairs bedroom provides excellent flexibility for guests or multi-generational living.
Recent upgrades include high-quality wood laminate flooring upstairs, all-new recessed lighting and fixtures throughout, and an oversized 2.5-car garage featuring a sleek epoxy floor finish.
Step outside to a spacious and private east/south-facing backyard with no rear neighbors — ready for your dream garden and already enhanced with lemon, banana, other fruit trees and Rose garden. Rare oversized lot with endless possibilities — build your dream pool, private playground, or even a tiny home/guest house. Enjoy 24-hour remote-controlled guard-gated security, low HOA dues of only $272/month, and one of the best cul-de-sac locations in the community — with wonderful neighbors and no Beach Blvd noise.
Quiet, bright, private, and truly one of a kind.
- Houzeo last checked: 6 minutes ago
- Listing updated: September 24, 2026 at 6:46 pm
- Source: California Regional MLS-CA | MLS#: PW26072751

Property Details
Status
Active Under Contract
Type
Single Family Residence
No. of Stories
2
County
City
Neighborhood
--
Year Built
1999
HOA Fees
$271/mo
Finished Area
2,750 sqft
Lot Size
8,361 sqft lot
Basement Area
- sqft
MLS Name
California Regional MLS
MLS Number
PW26072751
MLS Status
ActiveUnderContract
Days on Market
37
Cumulative Days on Market
110

Continue Your Journey in App
Find your dream home, receive real-time updates, and many more!
Continue Your Journey in App
Find your dream home, receive real-time updates, and many more!
Location
HOA Management
Westridge
HOA Fees
$271/ Monthly
Amenities
 Amenities and services may be covered by one or multiple associations and service providers.
 Security Gate
 Maintenance
 Security Guard
Disclaimer: Amenities are based on third-party information and may vary; buyers must independently verify all amenities, as information is deemed reliable but not guaranteed.
Facts & Features
Rooms
Bedrooms & bathrooms
Bedrooms: 4
Bathrooms: 3
Interior
Interior Features
Breakfast Bar, Balcony, Breakfast Area, Ceiling Fans, Separate Formal Dining Room, Granite Counters, High Ceilings, Recessed Lighting, Two Story Ceilings, Bedroom On Main Level, Jack And Jill Bath, Walk In Closets
Flooring
Laminate, Stone, Tile, Wood
Heating
Central
Cooling
Central Air
Sewer
Public Sewer
Appliances
Six Burner Stove, Dishwasher, Disposal, Gas Range, Refrigerator, Range Hood, Water Softener, Water To Refrigerator, Dryer, Washer
Construction
Year Built
Year Built: 1999
Home type
Single Family Residence
Foundation Details
Permanent, See Remarks
Construction Materials
Copper Plumbing
Architectural Style
Contemporary
Utilities & Energy
Parking Features
Concrete, Garage Faces Front, Garage, Garage Door Opener, Side By Side
Laundry Features
Inside, Laundry Room
Association Amenities
Controlled Access, Maintenance Grounds, Security
Electric
Standard
Water Source
Public
Pool Features
None
Fireplace Features
Family Room
Utilities
Electricity Connected, Natural Gas Connected, Sewer Connected, Water Connected
Other Features
Community Features
Golf, Street Lights, Sidewalks
Lot Features
Cul De Sac, Drip Irrigation Bubblers, Garden, Sprinklers In Rear, Sprinklers In Front, Sprinklers Timer, Sprinkler System, Yard
Disclosures
Covenants Restrictions Disclosure
Patio And Porch Features
Concrete
Price History
| Date | Event | Price |
|---|---|---|
09/24/2026 Source: | Contingent (Active Under Contract) | $1,899,000 $691/sqft |
07/23/2026 Source: | Listed for Sale | $1,899,000 -4.48% $691/sqft |
07/08/2026 Source: | Off Market | $1,988,000 $723/sqft |
05/21/2026 Source: | Listed for Sale | $1,988,000 $723/sqft |
05/13/2026 Source: | Coming Soon | $1,988,000 $723/sqft |

Nearby Homes

Find Homes by Property Features in La Habra, CA


Based on information from California Regional Multiple Listing Service, Inc. as of Oct 31, 2026, 08:30AM and /or other sources. All data, including all measurements and calculations of area, is obtained from various sources and has not been, and will not be, verified by broker or MLS. All information should be independently reviewed and verified for accuracy. Properties may or may not be listed by the office/agent presenting the information. Information being provided is for consumers’ personal, non-commercial use and may not be used for any purpose other than to identify prospective properties consumers may be interested in purchasing. This website may not include listings or property addresses of sellers who have directed their listing brokers to withhold their listing or their property address from display on the Internet. © 2026 California Regional Multiple Listing Service. All Rights Reserved.
 Advertising Broker: William Johnson DRE #01463271 | William Johnson Brokerage
