- Overview
- Description
- Property Details
- Location
- Facts & Features
- Getting Around
- Nearby Homes



$475,000
Monthly Est:$2,364
 3 Beds
 2 Baths
2 full baths
 2,168sqft
18202 Oakdale Rd, Odessa, FL 33556
$475,000
$2,364/moEst:
Get Pre-Approved
Single Family Residence
Built in 1977
$-- HOA
29,380 sqft lot
$219/sq.ft
Description
One or more photo(s) has been virtually staged. Motivated Seller – Bring Your Offers! This is your opportunity to own a unique waterfront property in the heart of Odessa at an incredible value. Bring your agent, bring your inspector, and bring your offer—don't miss this rare chance to own on beautiful Lake Taylor!
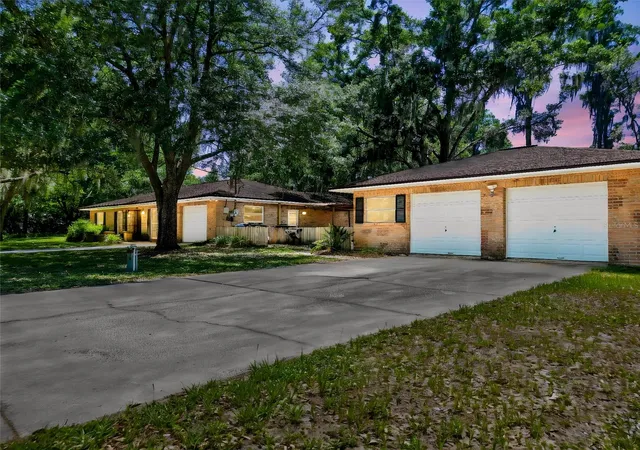
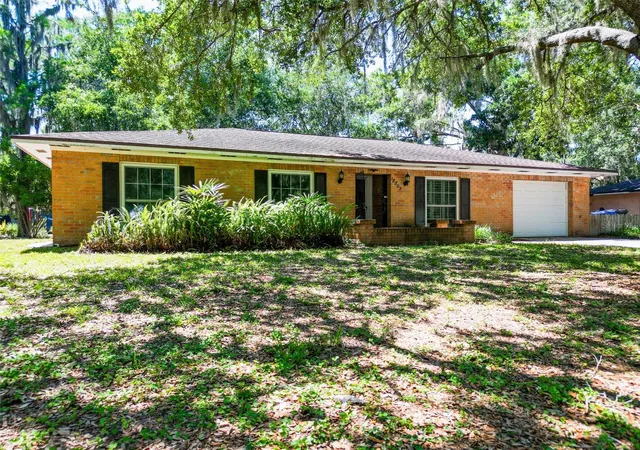
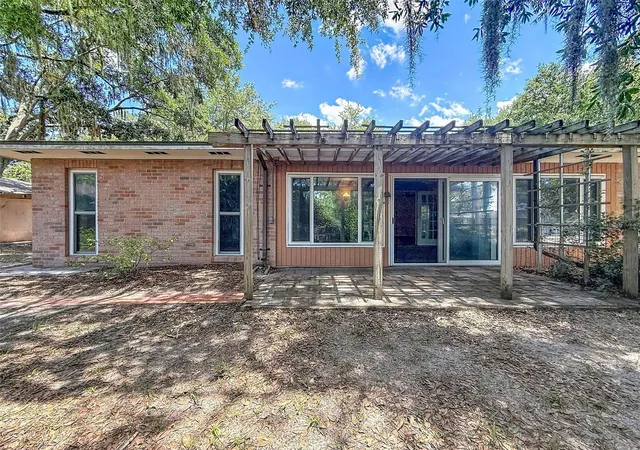
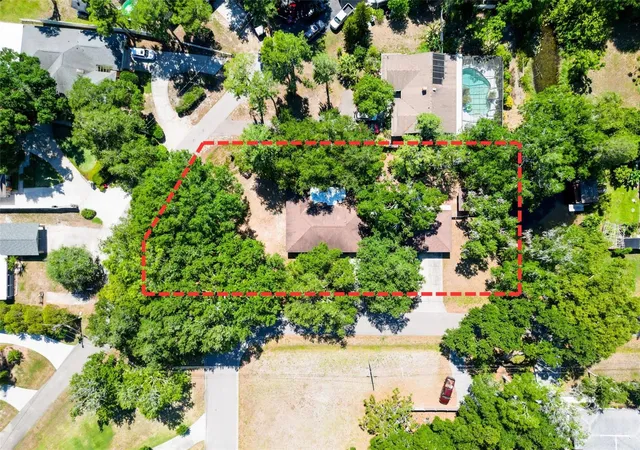
Situated on a peaceful dead-end street, this .67-acre corner lot is shaded by mature trees and offers NO HOA and NO deed restrictions, providing the freedom to enjoy your property your way. The home features 3 bedrooms, 2 bathrooms, an attached 1-car garage, a detached 2-car garage, and two separate driveways, making it ideal for those needing extra parking, workshop space, storage, or room for boats, RVs, and recreational toys.
Enjoy canal access to Lake Taylor, a picturesque 44-acre private ski lake, perfect for boating, skiing, fishing, kayaking, and enjoying the Florida lifestyle. Whether you're looking for a primary residence, investment opportunity, or a home to personalize, the possibilities here are endless.
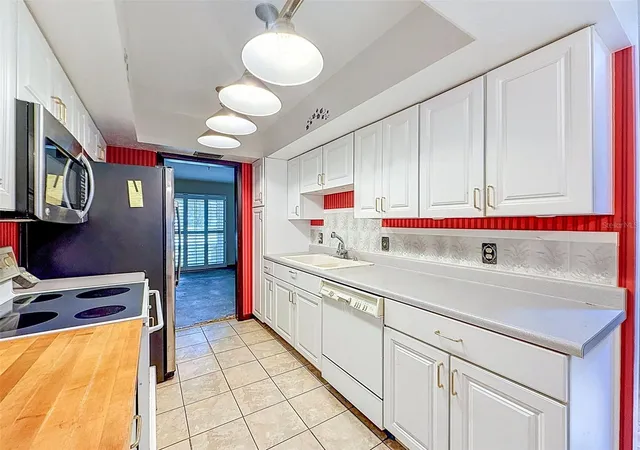
Inside, you'll find a home with great bones and a flexible floor plan offering the potential to create a 4th bedroom, home office, or additional living space. Carpeting has already been removed in portions of the home, giving buyers a head start on renovations and allowing you to bring your own design vision to life.
Major updates include a 2015 roof, 2016 New Drainfield, 2019 A/C, and newer windows. The home was professionally remediated for sinkhole activity in 2007; remediation documentation and supporting records are available for buyer review, providing transparency and peace of mind. 2007 also brought a new deep well. Home has 2 wells; 1 is in use.
Sold AS-IS for the convenience of the seller. If you've been searching for acreage, waterfront access, detached garage space, and the opportunity to create your dream home in one of Odessa's most desirable locations, this is one you won't want to miss. Schedule your private showing today and see the potential for yourself!
- Houzeo last checked: 12 hours ago
- Listing updated: August 3, 2026 at 9:53 pm
- Listing Provided by: Tara Cook (727) 336-3202 , Ryan Sauer | ORANGE GROVE PROPERTY SOLUTIONS (727) 336-3202
- Source: Stellar MLS-FL | MLS#: TB8507025

Property Details
Status
Active
Type
Single Family Residence
No. of Stories
-
County
City
Neighborhood
--
Year Built
1977
HOA Fees
-
Finished Area
2,168 sqft
Lot Size
29,380 sqft lot
Basement Area
- sqft
MLS Name
Stellar MLS
MLS Number
TB8507025
MLS Status
Active
Days on Market
153
Cumulative Days on Market
79

Continue Your Journey in App
Find your dream home, receive real-time updates, and many more!
Download App
Continue Your Journey in App
Find your dream home, receive real-time updates, and many more!
Location
Facts & Features
Rooms
Bedrooms & bathrooms
Bedrooms: 3
Bathrooms: 2
Kitchen
Level: First
Area: 155.20 Square Feet
Dimensions: 19.4x8
Dining Room
Level: First
Area: 139.52 Square Feet
Dimensions: 10.9x12.8
Living Room
Level: First
Area: 275.31 Square Feet
Dimensions: 17.1x16.1
Bedroom 2
Level: First
Area: 151.20 Square Feet
Dimensions: 12x12.6
Bedroom 3
Level: First
Area: 156.00 Square Feet
Dimensions: 15x10.4
Primary Bedroom
Level: First
Area: 191.26 Square Feet
Dimensions: 14.6x13.1
Bonus Room
Level: First
Area: 293.25 Square Feet
Dimensions: 25.5x11.5
Laundry
Level: First
Area: 150.00 Square Feet
Dimensions: 15x10
Interior
Cooling
Central Air
Appliances
Range, Refrigerator
Interior Features
Ceiling Fans(s), Primary Bedroom Main Floor, Thermostat
Flooring
Other
Exterior Features
Private Entrance, Private Yard, Sliding Doors
Sewer
Septic Tank
Heating
Central, Electric
Construction
Year Built
Year Built: 1977
Home type
Single Family Residence
Property Condition
Fixer
Foundation Details
Slab
Construction Materials
Block, Stucco
Roof
Shingle
Utilities & Energy
Laundry Features
Inside, Laundry Room
Utilities
Bb/hs Internet Available, Cable Available, Electricity Connected, Phone Available, Sewer Connected, Water Connected
Parking Features
Driveway, Off Street, Other
Water Source
Well
Other Features
Lot Features
Corner Lot, Oversized Lot, Street Dead End, Paved
Patio And Porch Features
Patio
Vegetation
Mature Landscaping, Oak Trees
Subdivision Name
Zzz
Price History
| Date | Event | Price |
|---|---|---|
08/03/2026 Source: #MFRTB8507025 | Price Decreased | $475,000 -4.81% $219/sqft |
06/20/2026 Source: | Price Decreased | $499,000 -3.11% $230/sqft |
05/16/2026 Source: | Price Increased | $515,000 +3.21% $238/sqft |
05/16/2026 Source: | Listed for Sale | $499,000 $230/sqft |

Nearby Homes

Find Homes by Property Features in Odessa, FL
Nearby New Homes For Sale

Based on information from Stellar MLS® through Oct 09, 2026, 02:30PM as submitted to and distributed by MLS GRID. All data is obtained from various sources and may not have been verified by the broker or MLS GRID. Supplied Open House Information is subject to change without notice. All information should be independently reviewed and verified for accuracy. Properties may or may not be listed by the office/agent presenting the information. IDX information is provided exclusively for consumers’ personal non-commercial use. It may not be used for any purpose other than to identify prospective properties consumers may be interested in purchasing. The data is deemed reliable but is not guaranteed by MLS GRID. The use of the MLS GRID Data may be subject to an end-user license agreement prescribed by the Member Participant’s applicable MLS, if any, and as amended from time to time. © 2026 Stellar MLS. All Rights Reserved.
 Advertising Broker: Fred McGill | Simple Showing, Inc