- Overview
- Description
- Property Details
- Location
- Facts & Features
- Getting Around
- Nearby Homes



$3,499,554
Monthly Est:$17,419
 4 Beds
 6 Baths
5 full baths + 1 half bath
 3,883sqft
1821 Byp Grande Blvd NE, Saint Petersburg, FL 33703
$3,499,554
$17,419/moEst:
Get Pre-Approved
Single Family Residence
Built in 2025
$-- HOA
7,758 sqft lot
$901/sq.ft
Description
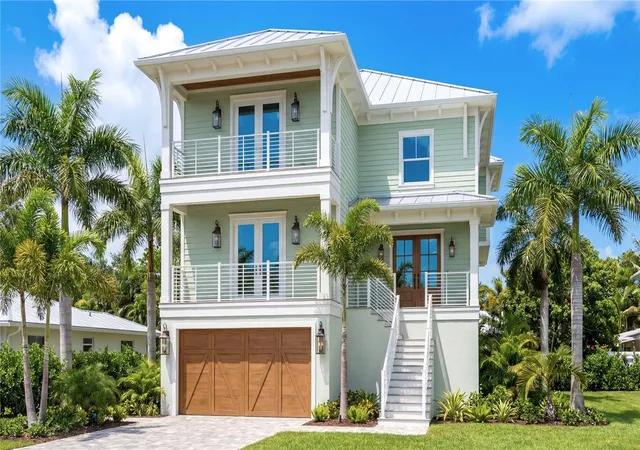
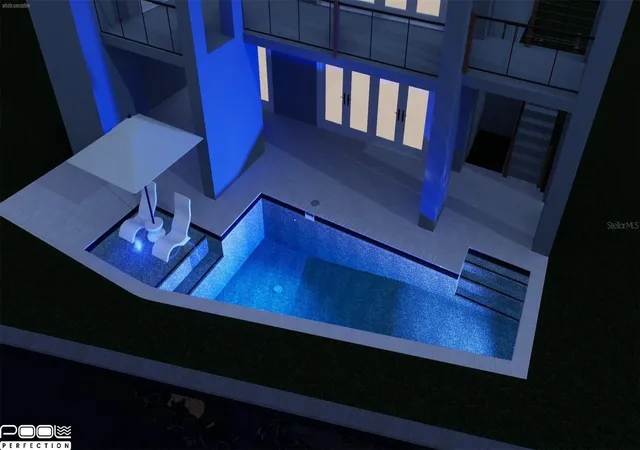
Under Construction. Under construction and scheduled for completion by summer 2026, welcome to 1821 Bayou Grande Boulevard NE, an exceptional luxury residence located on a quiet cul-de-sac in one of Northeast St. Petersburg’s most desirable waterfront corridors, offering protected sailboat water with no bridges to contend with and breathtaking panoramic views of Weedon Island Preserve and Tampa Bay, along with effortless access to Tampa Bay and the Gulf. Construction is already 70 percent complete, providing the rare opportunity to make final design selections and customize finishes prior to completion.
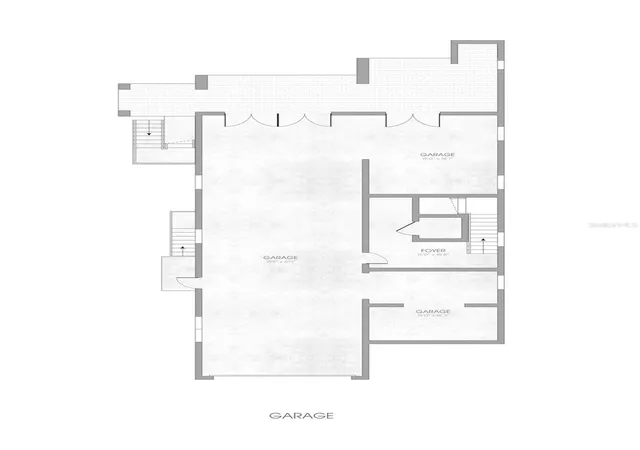
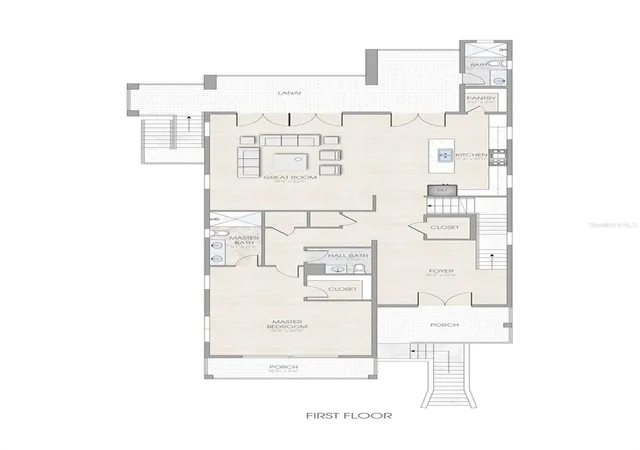
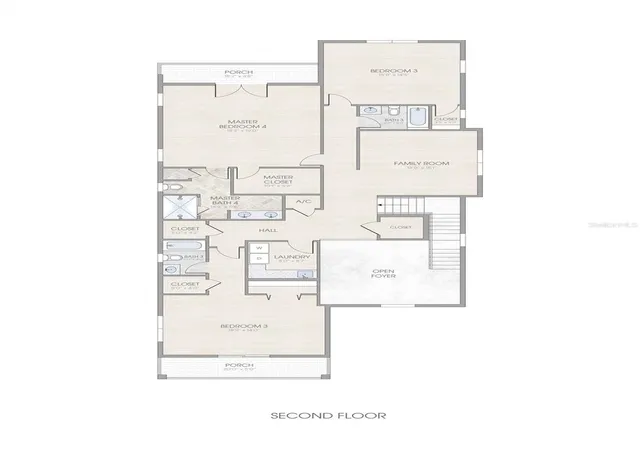
This thoughtfully designed three-story coastal home features 4 full bedrooms, 5.5 baths, including a convenient pool bath, an impressive 6+ car garage, and a private elevator servicing all levels, delivering space, flexibility, and accessibility throughout. A standout feature of the home is its dual primary suites, with one conveniently located on the main living floor and a second expansive primary suite on the top floor, offering exceptional flexibility for owners, guests, or multigenerational living.
Built to the highest construction standards, the home showcases impact-rated windows and doors, a brand-new seawall, multiple covered outdoor living areas, engineered hardwood flooring throughout the main living spaces, and ceramic tile in all bathrooms for a clean, modern aesthetic. The gourmet kitchen is equipped with premium Bosch appliances, a 36-inch slide-in range, an oversized island with an integrated sink, and a large walk-in pantry, perfect for both entertaining and everyday living.
The expansive top-floor primary suite creates a private owner’s retreat complete with a spa-inspired bath, large custom walk-in closet, and adjoining media or landing area ideal for a home office, lounge, or private sitting room. With a second primary suite on the main living floor, the home provides the convenience of single-level primary living while still offering a secluded retreat above.
Whether relaxing on the covered patio, enjoying the pool area, or simply soaking in the peaceful waterfront setting from this quiet cul-de-sac, 1821 Bayou Grande Boulevard NE delivers the perfect blend of luxury, customization, and true Florida coastal living.
- Houzeo last checked: 10 minutes ago
- Listing updated: October 6, 2026 at 2:43 pm
- Listing Provided by: Clay Glover, Jr (727) 641-5754 | RE/MAX ACTION FIRST OF FLORIDA (727) 466-0800
- Source: Stellar MLS-FL | MLS#: TB8462862

Property Details
Status
Active
Type
Single Family Residence
No. of Stories
-
County
City
Neighborhood
--
Year Built
2025
HOA Fees
-
Finished Area
3,883 sqft
Lot Size
7,758 sqft lot
Basement Area
- sqft
MLS Name
Stellar MLS
MLS Number
TB8462862
MLS Status
Active
Days on Market
266
Cumulative Days on Market
264

Continue Your Journey in App
Find your dream home, receive real-time updates, and many more!
Download App
Continue Your Journey in App
Find your dream home, receive real-time updates, and many more!
Location
Facts & Features
Rooms
Bedrooms & bathrooms
Bedrooms: 4
Bathrooms: 6
Great Room
Level: First
Area: 418.00 Square Feet
Dimensions: 19x22
Kitchen
Level: First
Area: 228.00 Square Feet
Dimensions: 12x19
Media Room
Level: Second
Area: 224.00 Square Feet
Dimensions: 14x16
Primary Bedroom 2
Level: Second
Area: 420.00 Square Feet
Dimensions: 20x21
Primary Bedroom
Level: First
Area: 342.00 Square Feet
Dimensions: 19x18
Kitchen
Level: First
Area: 228.00 Square Feet
Dimensions: 12x19
Bathroom 3
Level: First
Bedroom 4
Level: Second
Interior
Interior Features
Ceiling Fans(s), Eat In Kitchen, Elevator, L Dining, Living Room/dining Room Combo, Open Floorplan, Other, Solid Wood Cabinets, Stone Counters, Walk In Closet(s)
Exterior Features
Balcony, Other
Cooling
Central Air
Heating
Central
Sewer
Public Sewer
Flooring
Ceramic Tile, Hardwood, Wood
Appliances
Dishwasher, Microwave, Other, Range, Refrigerator
Construction
Year Built
Year Built: 2025
Home type
Single Family Residence
Property Condition
Under Construction
Foundation Details
Slab
Construction Materials
Block, Stucco
Roof
Shingle
Utilities & Energy
Utilities
Electricity Connected, Sewer Available, Water Available
Water Source
Public
Parking Features
Driveway, Garage Door Opener, Oversized
Laundry Features
Inside, Laundry Room
Other Features
Lot Features
Cleared, City Limits, In County, Landscaped, Level, Paved
Patio And Porch Features
Covered, Patio, Porch
Vegetation
Trees/landscaped
Subdivision Name
Shore Acres Edgewater Sec Blks 17 & 18
Price History
| Date | Event | Price |
|---|---|---|
01/15/2026 Source: | Listed for Sale | $3,499,554 +63528.25% $901/sqft |
06/15/2023 Source: | Price Increased | $5,500 +22.22% $1/sqft |
06/15/2023 Source: | Price Increased | $4,500 +5.88% $1/sqft |
09/25/2021 Source: | Price Decreased | $4,250 -10.53% $1/sqft |
08/24/2021 Source: | Sold | $4,750 $1/sqft |

Nearby Homes
Find Homes by Property Features in Saint Petersburg, FL
Nearby New Homes For Sale

Based on information from Stellar MLS® through Oct 09, 2026, 06:30AM as submitted to and distributed by MLS GRID. All data is obtained from various sources and may not have been verified by the broker or MLS GRID. Supplied Open House Information is subject to change without notice. All information should be independently reviewed and verified for accuracy. Properties may or may not be listed by the office/agent presenting the information. IDX information is provided exclusively for consumers’ personal non-commercial use. It may not be used for any purpose other than to identify prospective properties consumers may be interested in purchasing. The data is deemed reliable but is not guaranteed by MLS GRID. The use of the MLS GRID Data may be subject to an end-user license agreement prescribed by the Member Participant’s applicable MLS, if any, and as amended from time to time. © 2026 Stellar MLS. All Rights Reserved.
 Advertising Broker: Fred McGill | Simple Showing, Inc