- Overview
- Description
- Property Details
- Location
- HOA Management
- Facts & Features
- Getting Around
- Nearby Homes



$389,000
Monthly Est:$1,936
 5 Beds
 3 Baths
3 full baths
 2,572sqft
1821 Eagle Landing, Van Alstyne, TX 75495
$389,000
$1,936/moEst:
Get Pre-Approved
Single Family Residence
Built in 2021
$50/mo HOA
0.12 acre lot
$151/sq.ft
Description
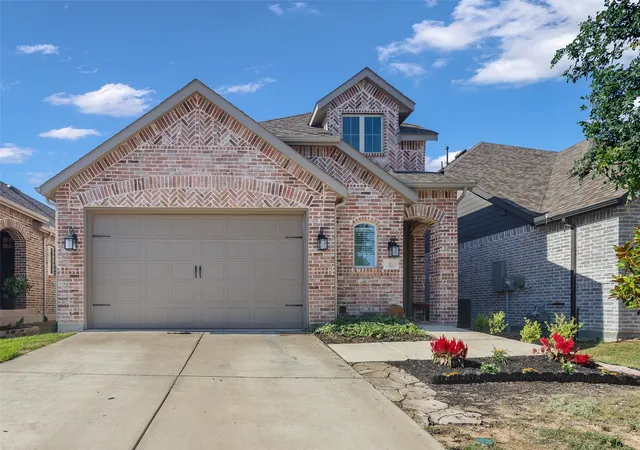
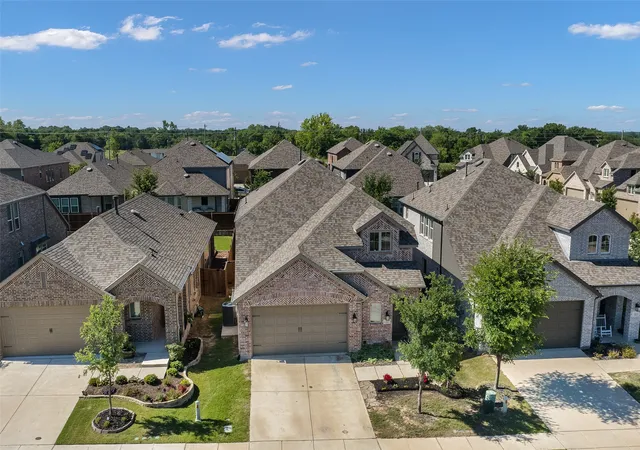
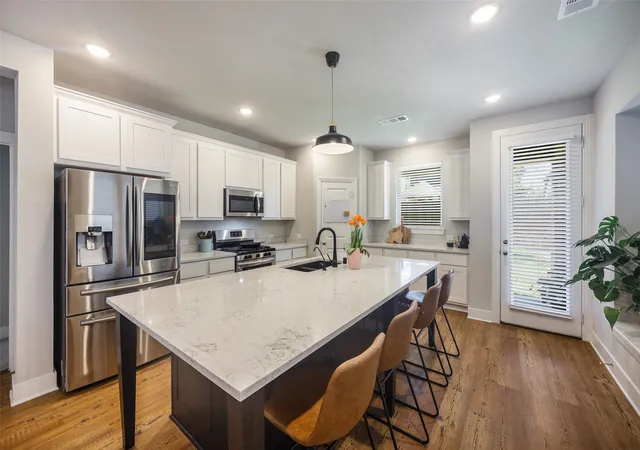
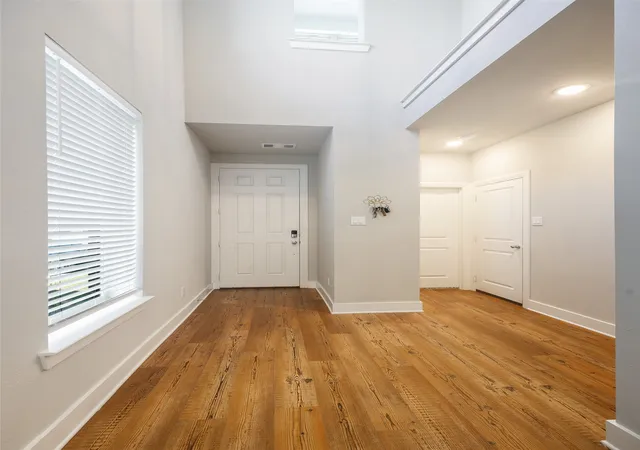
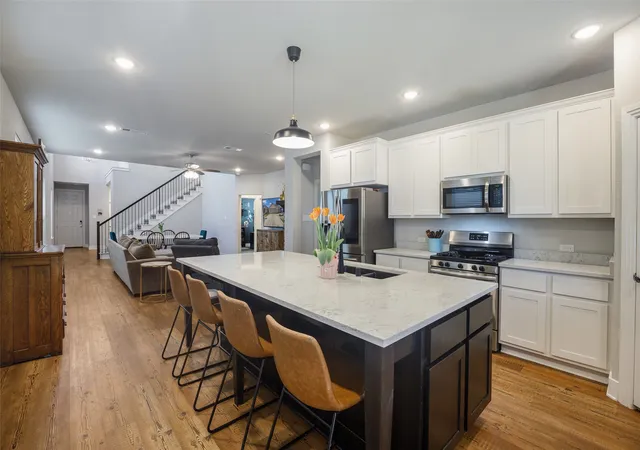
Motivated Sellers and priced to sell! Ask about our EXCLUSIVE LENDER INCENTIVE for rate buy down or closing cost assistance with solid offer. This North Facing, large 5 bedroom Highland Home is located in the highly desirable Thompson Farms community of Van Alstyne. Designed with families in mind, the open concept layout is filled with beautiful natural light and a spacious living area that flows effortlessly. The inviting living room serves as the heart of the home, featuring a beautiful brick fireplace that adds warmth, character, and a cozy focal point to the space. Surrounded by an abundance of windows and seamlessly connected to the kitchen and dining areas making this spacious living area perfect for both relaxing evenings at home and entertaining family and friends. The modern eat in kitchen and large island are great for gathering, entertaining, and everyday life. The primary suite is conveniently located downstairs along with an additional secondary bedroom and full bath, offering great flexibility for guests, a home office, or multigenerational living. Upstairs you will find a large loft space that provides endless possibilities for a playroom, media room, or additional flex space. The remaining 3 bedrooms are located on the second floor along with a large full bath. This home is not shy of space and allows for room to grow!
Enjoy close access to the community swimming pool this summer. Perfectly positioned for commuters with quick access to Hwy 75, this home offers the ideal blend of small town charm and convenience in one of Grayson County’s fastest growing areas. Not to mention the quick proximity to downtown Van Alstyne.
Located within the highly accredited Van Alstyne ISD, this home offers access to a strong community focused school district that continues to attract buyers looking to plant roots in the area. Combining comfort, functionality, and a prime location.
This home is an exceptional opportunity in one of VA's most popular communities!
- Houzeo last checked: 11 minutes ago
- Listing updated: August 18, 2026 at 5:33 pm
- Listing Provided by: Sarah Stewart (469) 450-9573 | Keller Williams Prosper Celina (972) 382-8882
- Source: NTREIS MLS-TX | MLS#: 21269599

Property Details
Status
Active
Type
Single Family Residence
No. of Stories
2
County
City
Neighborhood
--
Year Built
2021
HOA Fees
$50/mo
Finished Area
2,572 sqft
Lot Size
0.12 acre lot
Basement Area
- sqft
MLS Name
NTREIS MLS
MLS Number
21269599
MLS Status
Active
Cumulative Days on Market
96

Continue Your Journey in App
Find your dream home, receive real-time updates, and many more!
Download App
Continue Your Journey in App
Find your dream home, receive real-time updates, and many more!
Location
HOA Management
Guardian Association Management
HOA Fees
$600/ Annually
Amenities
 Amenities and services may be covered by one or multiple associations and service providers.
 Maintenance
 AllFacilities
Disclaimer: Amenities are based on third-party information and may vary; buyers must independently verify all amenities, as information is deemed reliable but not guaranteed.
Facts & Features
Rooms
Bedrooms & bathrooms
Bedrooms: 5
Bathrooms: 3
FullBath
Level: First
Area: 0.00 Square Feet
Dimensions: 0 x 0
FullBath
Level: Second
Area: 0.00 Square Feet
Dimensions: 0 x 0
Bedroom
Level: Second
Area: 120.00 Square Feet
Dimensions: 10 x 12
Bedroom
Level: Second
Area: 120.00 Square Feet
Dimensions: 10 x 12
Bedroom
Level: Second
Area: 110.00 Square Feet
Dimensions: 10 x 11
Loft
Level: Second
Area: 432.00 Square Feet
Dimensions: 27 x 16
LivingRoom
Level: First
Area: 252.00 Square Feet
Dimensions: 18 x 14
DiningRoom
Level: First
Area: 132.00 Square Feet
Dimensions: 12 x 11
Laundry
Level: First
Area: 30.00 Square Feet
Dimensions: 5 x 6
Bedroom
Level: First
Area: 120.00 Square Feet
Dimensions: 10 x 12
PrimaryBedroom
Level: First
Area: 208.00 Square Feet
Dimensions: 16 x 13
Kitchen
Level: First
Area: 224.00 Square Feet
Dimensions: 14 x 16
Interior
Cooling
Central Air, Electric, Zoned
Flooring
Carpet, Luxury Vinyl Plank, Tile
Interior Features
Eat In Kitchen, High Speed Internet, Kitchen Island, Loft, Pantry, Walk In Closets
Appliances
Some Gas Appliances, Dishwasher, Gas Cooktop, Gas Oven, Microwave, Plumbed For Gas, Tankless Water Heater, Water Purifier
Window Features
Window Coverings
Sewer
Public Sewer
Construction
Year Built
Year Built: 2021
Home type
Single Family Residence
Architectural Style
Detached
Roof
Composition
Foundation Details
Slab
Utilities & Energy
Water Source
Public
Parking Features
Garage
Fireplace Features
Gas, Gas Log, Masonry
Laundry Features
Laundry In Utility Room
Utilities
Electricity Available, Natural Gas Available, Sewer Available, Separate Meters, Water Available
Pool Features
None, Community
Other Features
Community Features
Playground, Park, Pool, Sidewalks, Community Mailbox
Patio And Porch Features
Covered
Subdivision Name
Thompson Farms
Price History
| Date | Event | Price |
|---|---|---|
07/22/2026 Source: #21269599 | Price Decreased | $394,999 -2.47% $154/sqft |
06/23/2026 Source: | Price Decreased | $404,999 -2.41% $157/sqft |
05/25/2026 Source: | Price Decreased | $415,000 -2.35% $161/sqft |
05/14/2026 Source: | Listed for Sale | $425,000 +9.25% $165/sqft |
05/14/2026 Source: | Price Decreased | $389,000 -8.47% $151/sqft |

Show more
Nearby Homes

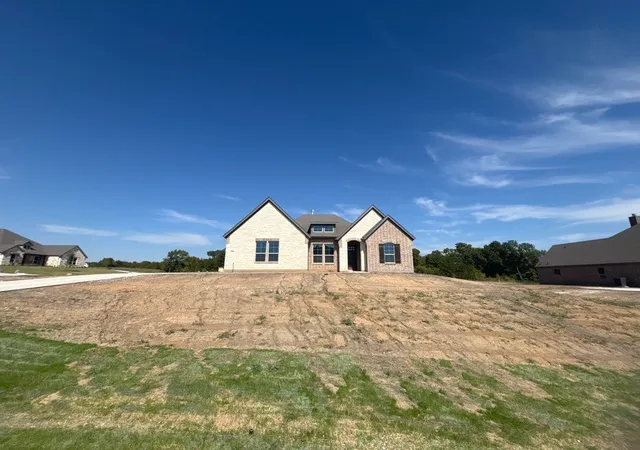
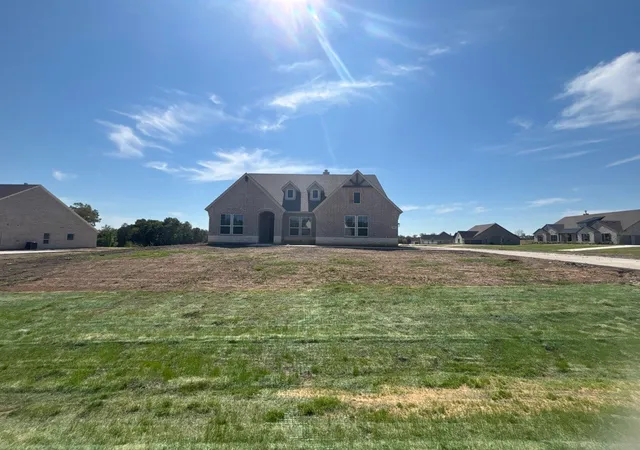


Find Homes by Property Features in Van Alstyne, TX
Nearby New Homes For Sale

Based on information from the North Texas Real Estate Information Systems, Inc., through Oct 10, 2026, 05:45PM. Information is provided exclusively for consumers’ personal, non-commercial use. It may not be used for any purpose other than to identify prospective properties consumers may be interested in purchasing. Data is deemed reliable but is not guaranteed accurate. This website may not include listings or property addresses of sellers who have directed their listing brokers to withhold their listing or their property address from display on the Internet. ©2026 North Texas Real Estate Information Systems, Inc. All Rights Reserved.
 Advertising Broker: Michelle Brecker | Pathway To Home Realty