- Overview
- Description
- Property Details
- Location
- Facts & Features
- Getting Around
- Nearby Homes
 Price Drop: $2.9K (09/30)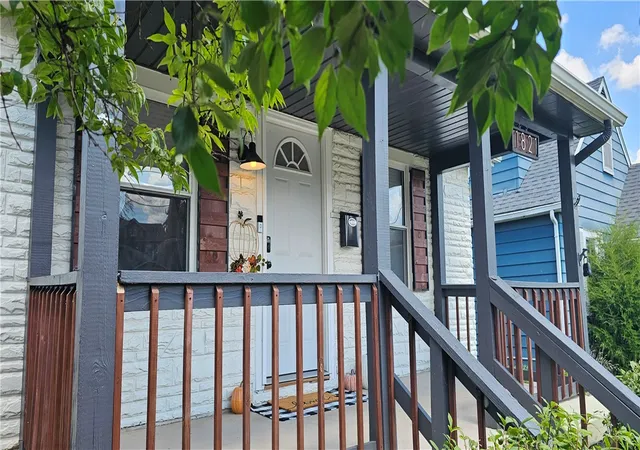

Street View
$182,000
Monthly Est:$906
 2 Beds
 2 Baths
2 full baths
 952sqft
1821 Patterson Rd, Dayton, OH 45420
$182,000
$906/moEst:
Get Pre-Approved
Single Family Residence
Built in 1929
$-- HOA
5,759 sqft lot
$191/sq.ft
Description
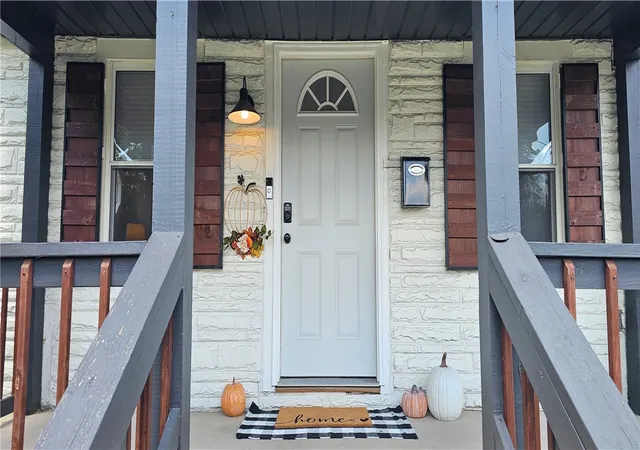
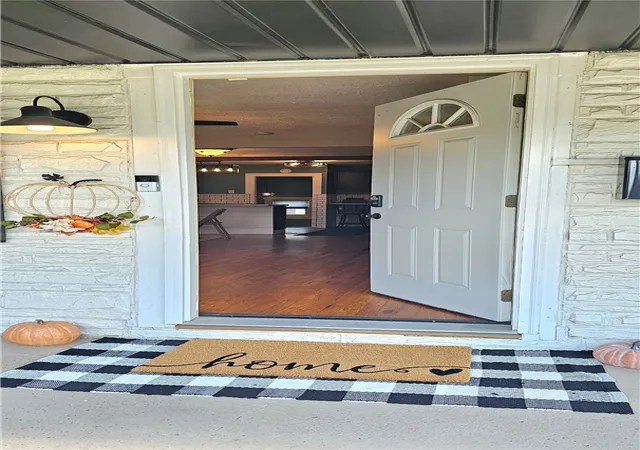
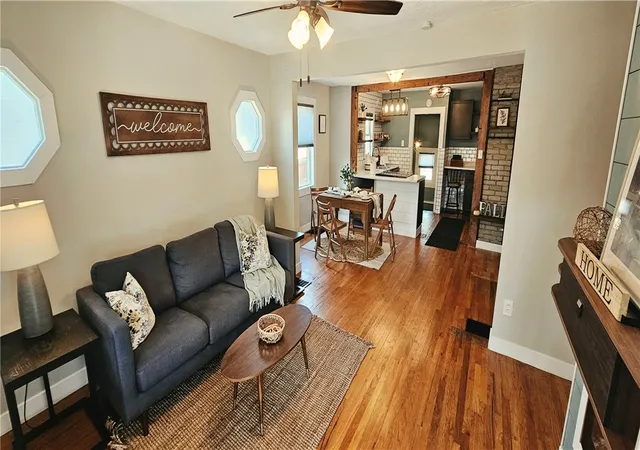
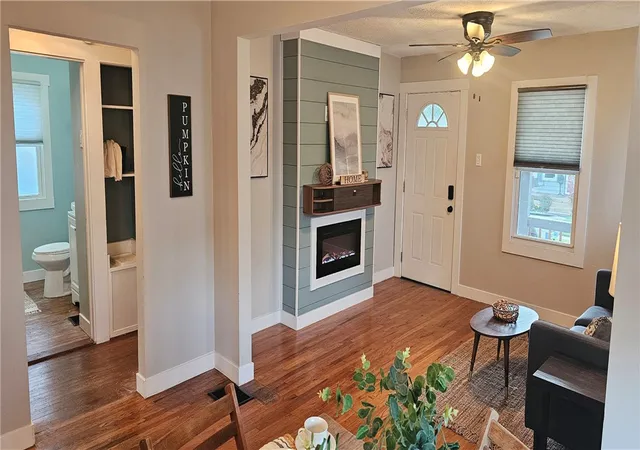
And just like that... She's BACK on the market due to buyer financing. If you missed this one the first time around, now is your chance! Move-in Ready! Enjoy bright, open living spaces in this Belmont Beauty with hardwood floors throughout. This home offers the perfect combination of modern features and character. The updated kitchen opens to the dining area and living room, complete with an electric fireplace, offering the perfect setting to relax or gather with friends. Just down the hall awaits the spacious primary bedroom, a peaceful retreat with a walk-in closet. The main bathroom is conveniently located in the hallway between the primary bedroom and the second bedroom, creating a functional and private layout.
Outside, you’ll love the fully fenced backyard, perfect for pets, gatherings, or simply enjoying your own private outdoor space. The 2-car garage plus an additional 2-car parking pad means you’ll never have to worry about a place to park it. Major improvements like insulated siding for energy efficiency, gutter guards for low maintenance, and a newer roof (approximately 7 years) offer added peace of mind.
The full finished basement adds extra flexibility, featuring a second full bathroom with a whirlpool tub, laundry room, and two bonus rooms that can be used for a home office, workout space, hobby area, or whatever suits your needs. Conveniently located near parks, shopping, and restaurants, this home offers a great combination of comfort, character, and functionality.
- Houzeo last checked: 11 minutes ago
- Listing updated: September 30, 2026 at 1:33 pm
- Listing Provided by: Randi Creech (513) 968-2925 | Red 1 Realty (614) 706-2503
- Source: Dayton Realtors MLS-OH | MLS#: 966894

Property Details
Status
Active Under Contract
Type
Single Family Residence
No. of Stories
1
County
City
Neighborhood
Year Built
1929
HOA Fees
-
Finished Area
952 sqft
Lot Size
5,759 sqft lot
Basement Area
- sqft
MLS Name
Dayton Realtors MLS
MLS Number
966894
MLS Status
ActiveUnderContract
Days on Market
51

Continue Your Journey in App
Find your dream home, receive real-time updates, and many more!
Download App
Continue Your Journey in App
Find your dream home, receive real-time updates, and many more!
Location
Facts & Features
Rooms
Bedrooms & bathrooms
Bedrooms: 2
Bathrooms: 2
LivingRoom
Level: Main
Area: 156.00 Square Feet
Dimensions: 13 x 12
DiningRoom
Level: Main
Area: 126.00 Square Feet
Dimensions: 14 x 9
Laundry
Level: Basement
Area: 80.00 Square Feet
Dimensions: 10 x 8
Bedroom
Level: Main
Area: 90.00 Square Feet
Dimensions: 10 x 9
Kitchen
Level: Main
Area: 132.00 Square Feet
Dimensions: 12 x 11
PrimaryBedroom
Level: Main
Area: 187.00 Square Feet
Dimensions: 17 x 11
Interior
Interior Features
Ceiling Fans, Jetted Tub, Walk In Closets
Exterior Features
Fence, Patio
Heating
Forced Air, Natural Gas
Cooling
Central Air
Appliances
Dishwasher, Disposal, Range, Gas Water Heater
Construction
Year Built
Year Built: 1929
Home type
Single Family Residence
Construction Materials
Stone, Vinyl Siding
Architectural Style
Bungalow
Utilities & Energy
Water Source
Public
Security Features
Smoke Detectors
Basement
Full, Finished
Fireplace Features
Electric
Parking Features
Detached, Garage, Two Car Garage, Garage Door Opener, Storage
Utilities
Sewer Available, Water Available
Other Features
Patio And Porch Features
Patio
Subdivision Name
City/dayton Rev
Price History
| Date | Event | Price |
|---|---|---|
09/30/2026 Source: | Contingent (Active Under Contract) | $182,000 $191/sqft |
09/26/2026 Source: | Listed for Sale | $182,000 -1.57% $191/sqft |
09/11/2026 Source: | Contingent (Active Under Contract) | $184,900 $194/sqft |
08/28/2026 Source: | Listed for Sale | $184,900 $194/sqft |
08/19/2026 Source: | Coming Soon | $184,900 +14.14% $194/sqft |

Show more
Nearby Homes


Find Homes by Property Features in Dayton, OH

Based on information from Dayton Realtors® MLS through Oct 10, 2026, 11:00PM. Information is provided exclusively for consumers’ personal, non-commercial use, that it may not be used for any purpose other than to identify prospective properties consumers may be interested in purchasing. The data is deemed reliable but is not guaranteed accurate by the MLS. The MLS may, at its discretion, require use of other disclaimers as necessary to protect participants and/or the MLS from liability. This website may not include listings or property addresses of sellers who have directed their listing brokers to withhold their listing or their property address from display on the Internet. © 2026 Dayton Area Board of Realtors®, Inc. All rights reserved.
 Advertising Broker: Nicholas Huscroft | Chosen Realty