- Overview
- Description
- Property Details
- Location
- HOA Management
- Facts & Features
- Getting Around
- Nearby Homes

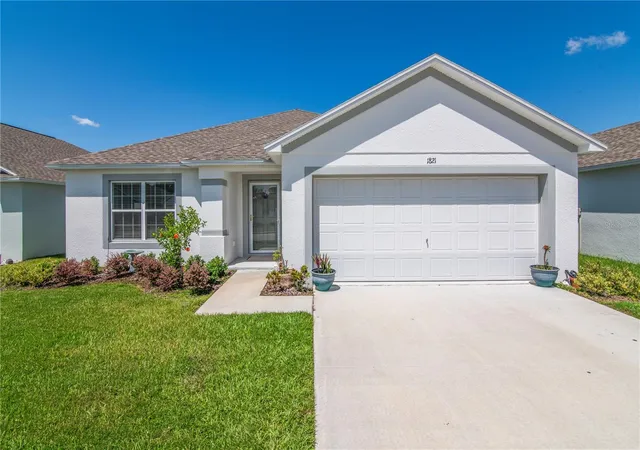


$295,000
Monthly Est:$1,468
 3 Beds
 2 Baths
2 full baths
 1,447sqft
1821 Thompson Preserve Blvd, Bartow, FL 33830
$295,000
$1,468/moEst:
Get Pre-Approved
Single Family Residence
Built in 2024
$58.33/mo HOA
6,534 sqft lot
$204/sq.ft
Description
SELLER'S LOSS, YOUR GAIN! Price negotiable. Seller has to relocate due to job and selling well below what seller paid for this home! *** PRICED BELOW BUILDER PRICING WITH EQUAL UPGRADES *** CHECK OUT MY PROFESSIONAL VIRTUAL TOUR VIDEO. ***Eligible for USDA financing, with zero down payment option*** WHY WAIT for the builder to take 6 TO 8 months for construction completion of a new home when I can get you into this 17 month like new home that includes many upgrades and add-ons that the builder will charge you extra for building up their price to match this home!!! Don't pass up this opportunity to buy this HIGHLY DESIRABLE Southern Homes Newport A model plan - this home offers 1,447 S.F. of living area with the most spacious and functional open Great-room floor plan, perfect for modern living and features the following: 3 Bedrooms and 2 Bathrooms. An open living area that integrates into the kitchen, dining and gathering in the Great Room, creating a seamless flow for entertaining and everyday life. Kitchen includes 36” upgraded cabinetry. Stainless Steel Appliances provide durability with modern appearance, a closet pantry and spacious counter-height island makes for a great area for meal prepping and organizing a breeze. Flooring & Design includes Luxury Large Rectangular Tile in the Great Room, Kitchen, Entry and both bathrooms for both elegance and durability. Stain-resistant carpet in the bedrooms for added comfort and practicality. The En-Suite Bath is a true retreat with a walk-in glassed shower stall abutting the upgraded Garden Bath with a long-neck spout and dual vanity sinks. A extra large vinyl fenced back yard for added privacy and convenience for you, your family and pets. Additional Features include: a 2-car garage for parking with clean landscaping. Architectural shingles on the roof. Energy-efficient insulation and windows, ensuring comfort year-round. This home offers a perfect blend of luxury, comfort, and practicality with an open, spacious floor plan design. Call today to view this home!
- Houzeo last checked: 12 minutes ago
- Listing updated: October 29, 2026 at 11:18 pm
- Listing Provided by: Barry Macchione (863) 604-7455 | REMAX EXPERTS (863) 802-5262
- Source: Stellar MLS-FL | MLS#: L4955206

Property Details
Status
Active
Type
Single Family Residence
No. of Stories
-
County
City
Neighborhood
--
Year Built
2024
HOA Fees
$58.33/mo
Finished Area
1,447 sqft
Lot Size
6,534 sqft lot
Basement Area
- sqft
MLS Name
Stellar MLS
MLS Number
L4955206
MLS Status
Active
Days on Market
439
Cumulative Days on Market
659

Continue Your Journey in App
Find your dream home, receive real-time updates, and many more!
Continue Your Journey in App
Find your dream home, receive real-time updates, and many more!
Location
HOA Management
Garrison Property Services - Amelia Kirkland
HOA Fees
$700/ Annually
Amenities
 Amenities and services may be covered by one or multiple associations and service providers.
 Security Gate
 Common Area Taxes
Private Road
Disclaimer: Amenities are based on third-party information and may vary; buyers must independently verify all amenities, as information is deemed reliable but not guaranteed.
Facts & Features
Rooms
Bedrooms & bathrooms
Bedrooms: 3
Bathrooms: 2
Interior
Interior Features
Eat In Kitchen, High Ceilings, Living Room/dining Room Combo, Open Floorplan, Split Bedroom, Walk In Closet(s)
Window Features
Double Pane Windows, Low Emissivity Windows
Cooling
Central Air
Appliances
Dishwasher, Electric Water Heater, Microwave, Range, Refrigerator
Exterior Features
Sidewalk
Heating
Central
Sewer
Public Sewer
Flooring
Carpet, Ceramic Tile, Tile
Construction
Year Built
Year Built: 2024
Home type
Single Family Residence
Architectural Style
Ranch
Foundation Details
Slab
Roof
Shingle
Construction Materials
Block, Stucco
Utilities & Energy
Association Amenities
Fence Restrictions, Gated
Parking Features
Driveway, Garage Door Opener
Laundry Features
Electric Dryer Hookup, In Garage, Washer Hookup
Water Source
Public
Utilities
Cable Available, Electricity Connected, Public, Sewer Connected, Water Connected
Other Features
Lot Features
City Limits, Level, Paved
Subdivision Name
Thompson Preserve
Community Features
Community Mailbox, Deed Restrictions, Sidewalks
Patio And Porch Features
Rear Porch
Vegetation
Mature Landscaping
Price History
| Date | Event | Price |
|---|---|---|
06/12/2026 Source: | Price Increased | $299,900 +7.15% $207/sqft |
06/07/2026 Source: | Price Decreased | $279,900 -12.53% $193/sqft |
08/15/2025 Source: | Listed for Sale | $320,000 +8.47% $221/sqft |
08/15/2025 Source: | Price Decreased | $295,000 -7.81% $204/sqft |
08/15/2025 Source: | Price Increased | $320,000 +4.92% $221/sqft |

Show more
Getting Around 1821 Thompson Preserve Blvd
Bike Score®

Somewhat Bikeable
44/100
Walk Score®

Car-Dependent
22/100
Data provided by Redfin
Nearby Homes
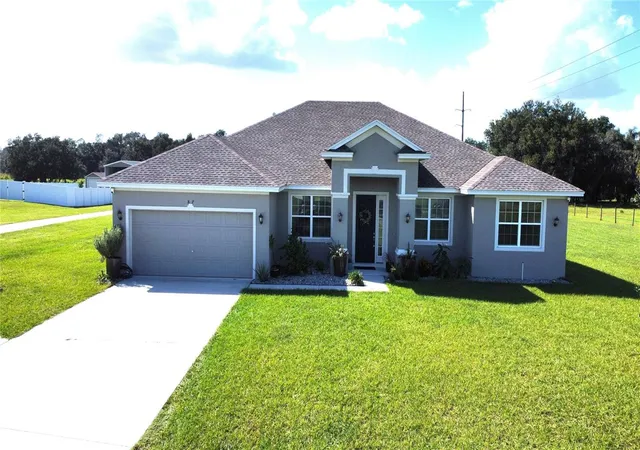
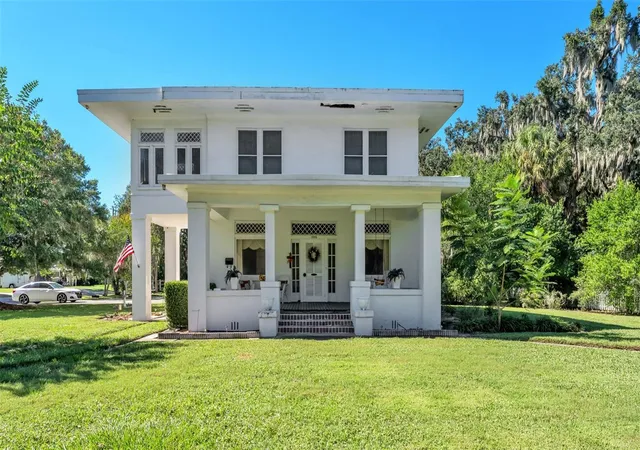
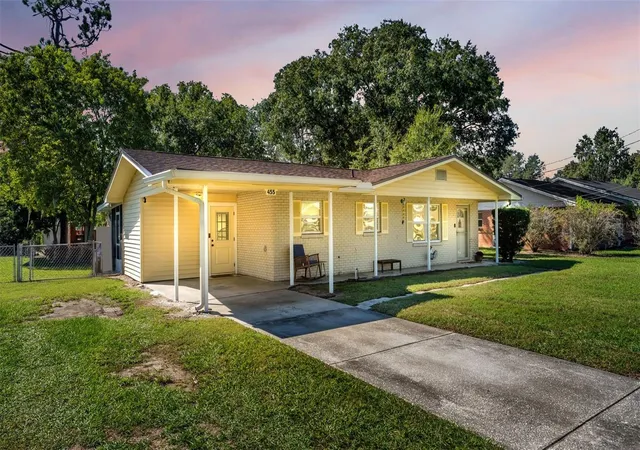
Find Homes by Property Features in Bartow, FL
Nearby New Homes For Sale

Based on information from Stellar MLS® through Oct 30, 2026, 01:00AM as submitted to and distributed by MLS GRID. All data is obtained from various sources and may not have been verified by the broker or MLS GRID. Supplied Open House Information is subject to change without notice. All information should be independently reviewed and verified for accuracy. Properties may or may not be listed by the office/agent presenting the information. IDX information is provided exclusively for consumers’ personal non-commercial use. It may not be used for any purpose other than to identify prospective properties consumers may be interested in purchasing. The data is deemed reliable but is not guaranteed by MLS GRID. The use of the MLS GRID Data may be subject to an end-user license agreement prescribed by the Member Participant’s applicable MLS, if any, and as amended from time to time. © 2026 Stellar MLS. All Rights Reserved.
 Advertising Broker: Fred McGill | Simple Showing, Inc
